
Search results for "Clashes" in Home Design Ideas
 User

UserTherma-Tru Classic-Craft Canvas Collection fiberglass door painted Calabash Clash (PPG 1135-6) with Homeward decorative glass. Calabash Clash is an adaptable color that can evoke serenity or awaken a home to infinite possibilities. This color works best for reflective homeowners who are best described as smart, complex and stable.


 streakfacial
Clash of Clans hack tool simulation super safe to use, and also super easy just like playing a match three game.
Find the right local pro for your project

 Gsource Technologies LLC
Final coordinated Revit model delivered with custom Revit families and comprehensive clash detection reports.

 Workshop/APD
Donna Dotan Photography
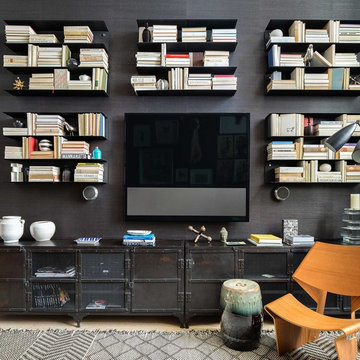
Example of an eclectic family room library design in New York with gray walls, no fireplace and a wall-mounted tv
Example of an eclectic family room library design in New York with gray walls, no fireplace and a wall-mounted tv

 Ky-Kan Coatings
Concrete can be made to look like any substance. Tile, stone, wood, brick, etc. With unlimited color options, Ky-Kan Coatings can transform any room in your home or business using lightweight, beautiful concrete.

 Diament Builders
ullivan's Island Home Renovation by Diament Builder Interior Design by Amy Trowman Design, Charleston, SC
Inspiration for a coastal eat-in kitchen remodel in Charleston with a single-bowl sink, shaker cabinets, white cabinets, wood countertops and stainless steel appliances
Inspiration for a coastal eat-in kitchen remodel in Charleston with a single-bowl sink, shaker cabinets, white cabinets, wood countertops and stainless steel appliances

Inspiration for a transitional freestanding desk medium tone wood floor home office library remodel in San Francisco with blue walls

 Northwest Arkansas Home Builders Association
Celtic Construction
Freestanding bathtub - cottage gray floor freestanding bathtub idea with recessed-panel cabinets, white cabinets, white walls, an undermount sink and white countertops
Freestanding bathtub - cottage gray floor freestanding bathtub idea with recessed-panel cabinets, white cabinets, white walls, an undermount sink and white countertops

 Samantha Friedman Interior Designs
Jesse Snyder
Mid-sized transitional u-shaped medium tone wood floor and brown floor open concept kitchen photo in DC Metro with a farmhouse sink, recessed-panel cabinets, beige cabinets, granite countertops, beige backsplash, ceramic backsplash, stainless steel appliances, multicolored walls and a peninsula
Mid-sized transitional u-shaped medium tone wood floor and brown floor open concept kitchen photo in DC Metro with a farmhouse sink, recessed-panel cabinets, beige cabinets, granite countertops, beige backsplash, ceramic backsplash, stainless steel appliances, multicolored walls and a peninsula

 O’Hara Interiors
Martha O'Hara Interiors, Interior Design | L. Cramer Builders + Remodelers, Builder | Troy Thies, Photography | Shannon Gale, Photo Styling
Please Note: All “related,” “similar,” and “sponsored” products tagged or listed by Houzz are not actual products pictured. They have not been approved by Martha O’Hara Interiors nor any of the professionals credited. For information about our work, please contact design@oharainteriors.com.

 Red House Staging
Example of a transitional formal dark wood floor and brown floor living room design in DC Metro with gray walls, a standard fireplace, a tile fireplace and no tv


 Lisa Tharp Design
Michael J. Lee Photography for DESIGN NEW ENGLAND magazine
Crown Point Cabinetry
Kitchen - transitional kitchen idea in Boston
Kitchen - transitional kitchen idea in Boston

 Cabinets & Designs
Large butler's pantry approximately 8 ft wide. This space features a ton of storage from both recessed and glass panel cabinets. The cabinets have a lightwood finish and is accented very well with a blue tile backsplash.
1