
Search results for "Class grades" in Home Design Ideas

 Mark Mobley Architecture
Mid-sized arts and crafts front porch idea in Baltimore with decking and a roof extension



 Shed Brand Studios
Mid-sized elegant front door photo in Charlotte with beige walls and a medium wood front door
Find the right local pro for your project



 Schemata Workshop
Tom Marks
Inspiration for a 1960s u-shaped home design remodel in Seattle with stainless steel appliances and an island
Inspiration for a 1960s u-shaped home design remodel in Seattle with stainless steel appliances and an island





 Olde Wood Ltd.
J. Albert Studios
Huge traditional brown two-story wood exterior home idea in Cleveland
Huge traditional brown two-story wood exterior home idea in Cleveland

 Board & Vellum
Photos by Tina Witherspoon.
Example of a small 1960s ceramic tile black floor bathroom design in Seattle
Example of a small 1960s ceramic tile black floor bathroom design in Seattle

 Eric Safyan / Architect PC
Mid-sized traditional brown three-story brick flat roof idea in Orange County

 Sarah Greenman
Rustic chicken coop designed by James Curvan.
Home design - eclectic home design idea in Dallas
Home design - eclectic home design idea in Dallas
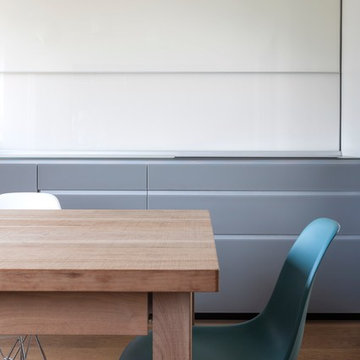
 MARGSTUDIO
project by MARGSTUDIO
photos by Sara Magni
Example of a minimalist home design design in Milan
Example of a minimalist home design design in Milan

 Rhodes Architecture + Light
Exterior forms are emphasized with glass and fiber-cement panels at the top level, soaring over and sheltering containers clad in tougher, leathery Corten Steel at the ground level. Exposed concrete walls and rock-filled gabion retaining was selected to anchor the partially day-lighted basement level and garages to the land. Materials were chosen to be low-maintenance, relatively inexpensive, and to contrast the volumes that express the interior spaces.

 Moss Yaw Design studio
a narrow vertical gap at the entry cedar and adjacent drywall allows visitors a peek to the open kitchen and living via a unique interior detail
Example of a small 1960s wood wall entry hall design in Orange County
Example of a small 1960s wood wall entry hall design in Orange County

 M3LD
M3LDKirsten Hepburn
Living room - small modern formal and enclosed light wood floor living room idea in Salt Lake City with gray walls, no fireplace and no tv
Living room - small modern formal and enclosed light wood floor living room idea in Salt Lake City with gray walls, no fireplace and no tv

 User
UserSavannah Gray brick with Savannah Ivory mortar
Inspiration for a rustic exterior home remodel in Birmingham
Inspiration for a rustic exterior home remodel in Birmingham

 General Shale
Delightful "Nottingham Tudor" brick home using gray mortar.
Home design - traditional three-story brick beige home design idea with a clipped gable roof
Home design - traditional three-story brick beige home design idea with a clipped gable roof

 Custom Surface Solutions
Custom Surface Solutions (www.css-tile.com) - Owner Craig Thompson (512) 430-1215. This project shows the remodel of a small 1950's vintage home master bathroom. 8"" x 18" Calcutta gold marble tile was used on the shower walls and floor wall base and ceramic gray penny tile on the floor. Shower includes curbless pan / floor, dual shower boxes, frameless glass slider, trough duel fixture sink and chrome fixtures.

 Jennifer Chapman Designs
Karen Palmer Photography
Example of an eclectic home design design in St Louis with gray walls and a medium wood front door
Example of an eclectic home design design in St Louis with gray walls and a medium wood front door
26