
Search results for "Classed" in Home Design Ideas

 UCE Fine Builders
Inspiration for a large victorian l-shaped wood railing staircase remodel in Bridgeport
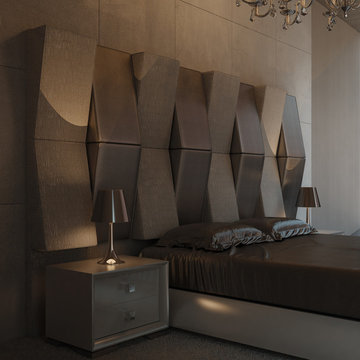
 CLASS DESIGN HOME
Aspen Collection. Queen bed with base and nightstands. Headboard upholstered.
Designed and manufactured in Spain. Available as pre-order: Lead time: 12 weeks.
For further information please contact us by email:contact@macraldesign.com or by phone: 305 471 9041.
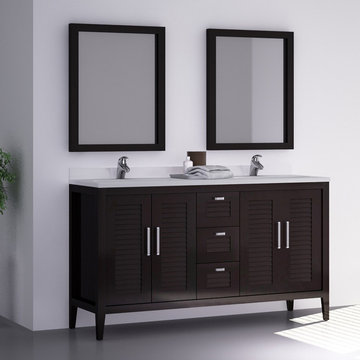 CLASS DESIGN HOME
Madrid Collection.
Bathroom vanity Madrid 59".
Will be available in stock as of july 10
Made in solid wood. 3 drawers and 4 doors with soft close. Solid wood mirror frame.
Vanity+ quartz countertop 2" thickness with back splash + double undermount sink:
Framed Mirror: 24" x 35": $199.00 ea
Free shipping within USA continental territory.
Find the right local pro for your project
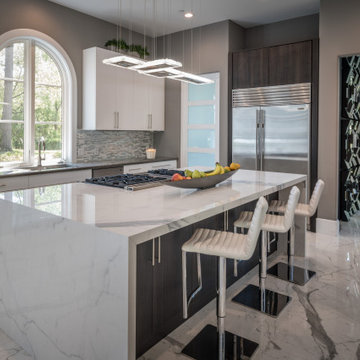


 First Class Wood Flooring
Enclosed dining room - mid-sized traditional light wood floor enclosed dining room idea in New York with white walls
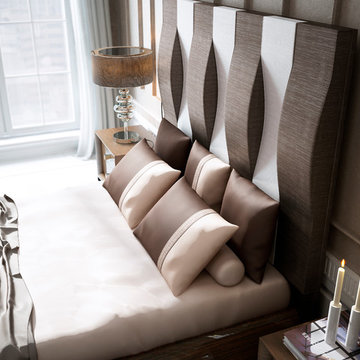 CLASS DESIGN HOME
Kate Collection. Queen bed .Headboard upholstered. Bed base made in MDF wood patina finished. High gloss lacquered.
Also available King and Full sizes.
Nightstands made in MDF patina lacquered.
Designed and manufactured in Spain. Available as pre-order: Lead time: 12 weeks.
For further information please contact us by email:contact@macraldesign.com or by phone: 305 471 9041.

 KBG Design
Example of a large danish u-shaped light wood floor and beige floor eat-in kitchen design in San Francisco with a farmhouse sink, recessed-panel cabinets, white cabinets, quartzite countertops, white backsplash, marble backsplash, stainless steel appliances, an island and white countertops

 Cava Companies
Inspiration for a transitional dark wood floor, brown floor, coffered ceiling and wainscoting dining room remodel in Richmond with gray walls

 Mauricio Nava Design, LLC
John Paul Key and Chuck Williams
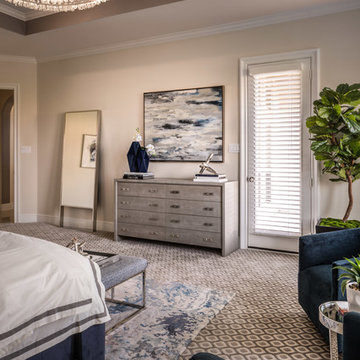
Bedroom - large modern master carpeted and gray floor bedroom idea in Houston with white walls and no fireplace
Bedroom - large modern master carpeted and gray floor bedroom idea in Houston with white walls and no fireplace
 KBG Design

Inspiration for a large scandinavian u-shaped light wood floor and beige floor eat-in kitchen remodel in San Francisco with a farmhouse sink, recessed-panel cabinets, white cabinets, quartzite countertops, white backsplash, marble backsplash, stainless steel appliances, an island and white countertops
 KBG Design

Inspiration for a large scandinavian u-shaped light wood floor and beige floor eat-in kitchen remodel in San Francisco with a farmhouse sink, recessed-panel cabinets, white cabinets, quartzite countertops, white backsplash, marble backsplash, stainless steel appliances, an island and white countertops

 Lynda Cherry Interior Design
Jake Lykken Photography

Living room - large transitional formal medium tone wood floor living room idea in Seattle with yellow walls, a standard fireplace and a stone fireplace
Living room - large transitional formal medium tone wood floor living room idea in Seattle with yellow walls, a standard fireplace and a stone fireplace
 KBG Design
Large danish u-shaped light wood floor and beige floor eat-in kitchen photo in San Francisco with a farmhouse sink, recessed-panel cabinets, white cabinets, quartzite countertops, white backsplash, marble backsplash, stainless steel appliances, an island and white countertops
 Cava Companies
Inspiration for a farmhouse l-shaped dark wood floor, brown floor and wood ceiling kitchen remodel in Richmond with a farmhouse sink, shaker cabinets, white cabinets, white backsplash, stainless steel appliances, an island and gray countertops
 TKS Design Group
Free ebook, Creating the Ideal Kitchen. DOWNLOAD NOW
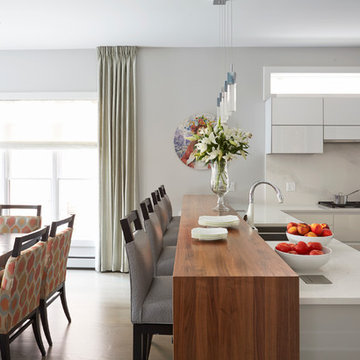
This client moved to the area to be near their adult daughter and grandchildren so this new construction is destined to be a place full of happy memories and family entertaining. The goal throughout the home was to incorporate their existing collection of artwork and sculpture with a more contemporary aesthetic. The kitchen, located on the first floor of the 3-story townhouse, shares the floor with a dining space, a living area and a powder room.
The kitchen is U-shaped with the sink overlooking the dining room, the cooktop along the exterior wall, with a large clerestory window above, and the bank of tall paneled appliances and storage along the back wall. The European cabinetry is made up of three separate finishes – a light gray glossy lacquer for the base cabinets, a white glossy lacquer for the tall cabinets and a white glass finish for the wall cabinets above the cooktop. The colors are subtly different but provide a bit of texture that works nicely with the finishings chosen for the space. The stainless grooves and toe kick provide additional detail.
The long peninsula provides casual seating and is topped with a custom walnut butcher block waterfall countertop that is 6” thick and has built in wine storage on the front side. This detail provides a warm spot to rest your arms and the wine storage provides a repetitive element that is heard again in the pendants and the barstool backs. The countertops are quartz, and appliances include a full size refrigerator and freezer, oven, steam oven, gas cooktop and paneled dishwasher.
Cabinetry Design by: Susan Klimala, CKD, CBD
Interior Design by: Julie Dunfee Designs
Photography by: Mike Kaskel
For more information on kitchen and bath design ideas go to: www.kitchenstudio-ge.com
5