
Search results for "Classes" in Home Design Ideas

 Requarth Co.: Kitchens, Millwork & Lumber
Alan Lee
Inspiration for a mid-sized southwestern l-shaped porcelain tile eat-in kitchen remodel with a single-bowl sink, beaded inset cabinets, medium tone wood cabinets, granite countertops, beige backsplash, stone tile backsplash, paneled appliances and an island
Inspiration for a mid-sized southwestern l-shaped porcelain tile eat-in kitchen remodel with a single-bowl sink, beaded inset cabinets, medium tone wood cabinets, granite countertops, beige backsplash, stone tile backsplash, paneled appliances and an island
 Classic Kitchens Designs & Renovations Ltd.
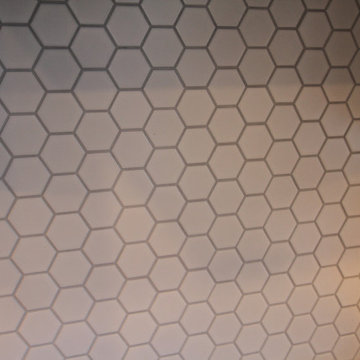
This charming century home is steeped in Oshawa's history, but it needed a facelift that would bring it up to speed for todays living. We removed the tired cabinets and corrected the sagging legacy beam, in order pave the way for a new and fresh look in the kitchen, which was more in keeping with the homeowners lifestyle. New porcilain floors were laid and new shaker style cabinetry was installed, finished with custom Benjamin Moore "Oxford white" paint. Cambria "Brittanica" quartz countertops were used complete with a matching waterfall quartz end to make the look much more contemporary. Mosaic tile was used for the backsplash and open shelving in walnut added to tie in some of the history of the home with the great new look of the kitchen. The end result is simply stunning!
Find the right local pro for your project





 The Practical Decorator
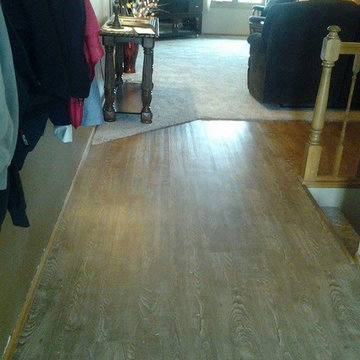
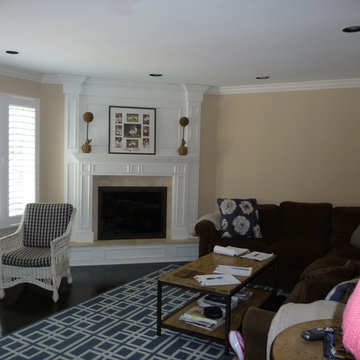
This is a project done as a field project in class in New Jersey.
Mid-sized transitional enclosed dark wood floor family room photo in Nashville with a corner fireplace and a wood fireplace surround
Mid-sized transitional enclosed dark wood floor family room photo in Nashville with a corner fireplace and a wood fireplace surround
 Finishing Touches
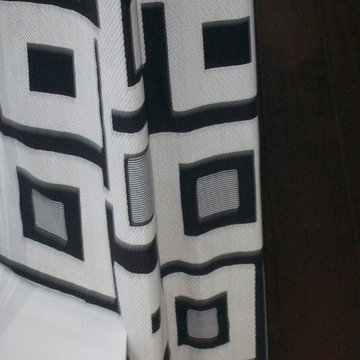
Sometimes there are ledges, sills, etc. that cause window treatment specialist to have to make the hem at 2 different heights in order to accommodate the situation.





 Laidlaw Schultz architects
The project’s starting point was to understand the building’s original post and beam structure and to use that internal logic to formulate a sympathetic remodel. With an emphasis on the upper back unit, the owner’s private residence within this recently purchased Edward Killingsworth triplex, the first order of business was to strip the excess out and to return the complex to something that resembled the original. With a limited budget, the tact was to restore where possible, and to insert where needed, but always with a sympathetic eye. The kitchen quickly became the primary focus and it was soon realized that by removing the division between the existing galley and family room that the essence of the structural system could be revealed. Once opened the datum of the layered beams was adhered to with the kitchen reinforcing this overhead water line. The primary internal wall was then highlighted with a new wood veneer with the refrigerator recessed (borrowing a bit of space from the master closet) and the existing heater chromed.
 U-Line
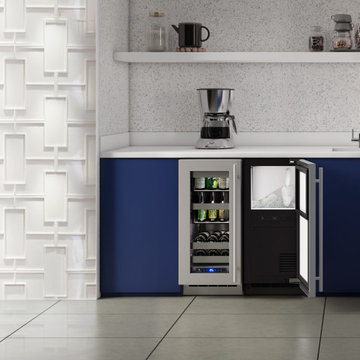
U-Line is proud to introduce, for the first time ever, a line of products featuring stainless steel - inside and out.
The 5 Class Collection of products includes 42 models that showcase exclusive features & industry leading innovations. Key highlights include an industry exclusive full-depth lower interior that maximizes storage options. All models include an industry leading variable speed compressor delivering maximum energy efficiency, faster temperature responses, and quieter operation.
Our 5 Class products are designed with the homeowner in mind, paying close attention to details homeowners are looking for such as Slide & Secure™ Bins and soft close doors. Each model features our U-Adjust™ 19-point adjustable interior allowing you to configure wine racks and bins the way you want. With stainless steel and integrated finish options, these products can be used in built-in and freestanding applications. All products are available in 15”, 24”, and industry exclusive 18” widths for limitless design possibilities.
Shown in Picture: HBV515 - 5 Class 15" Beverage Center, HNB115 - 1 Class 15" Nugget Ice Machine



 Construction/Restoration Artist Martin SooHoo
Inspiration for an eclectic home design remodel in Detroit
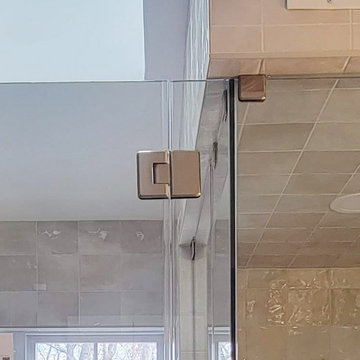
 Glass Simple
Clear glass with beveled profile glass to glass hinge. Beveled edge clamp.
Bathroom - transitional gray tile gray floor bathroom idea in DC Metro with gray walls and a hinged shower door
Bathroom - transitional gray tile gray floor bathroom idea in DC Metro with gray walls and a hinged shower door
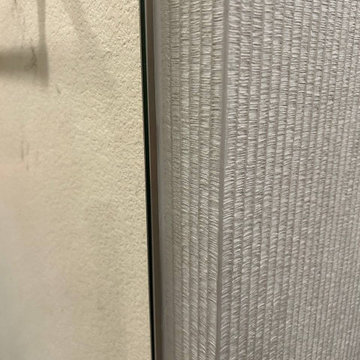
 Premium Construction and remodeling
Beveled edges looks like a one pice tile, we used colored epoxy grout for this porcelain
Mid-sized master travertine floor, beige floor and double-sink freestanding bathtub photo in Dallas with black cabinets, a wall-mount toilet, white walls, quartzite countertops, a hinged shower door, a niche and a freestanding vanity
Mid-sized master travertine floor, beige floor and double-sink freestanding bathtub photo in Dallas with black cabinets, a wall-mount toilet, white walls, quartzite countertops, a hinged shower door, a niche and a freestanding vanity

 Inviniti Cellar Design
This is an exquisit home on Queen Anne Hill looking out at the city that has a large, beautiful wine cellar tucked under the stairs. The glass wall separates the mechanically cooled wine cellar from the entertainment area located a few feet below the cellar space. The concrete stairs and brick walls and ceiling gives the room a rustic, warehouse feel which lends well to showcase the wine cellar. The Premium Redwood wine racking holds over 1600 bottles of special wines. A variety of single deep, double deep and triple deep racking as well as an adjustable wood case storage unit and a wall of horizontal displays provides ample storage for various size bottles. LED lighting illuminates throughout the space and shows the depth of the room through the glass wall. Another happy customer.
Photos taken by Inviniti Cellar Design



6