
Search results for "Classes" in Home Design Ideas
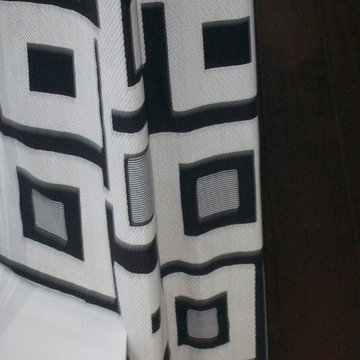
 Finishing Touches
Sometimes there are ledges, sills, etc. that cause window treatment specialist to have to make the hem at 2 different heights in order to accommodate the situation.
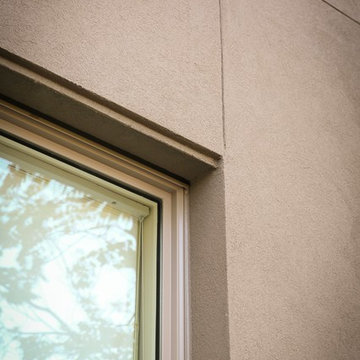

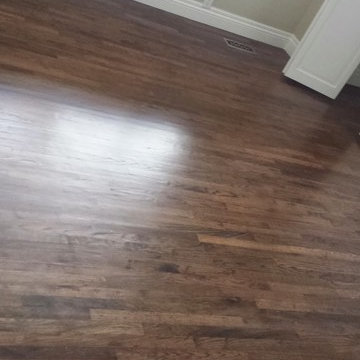
 Wood Floors inc
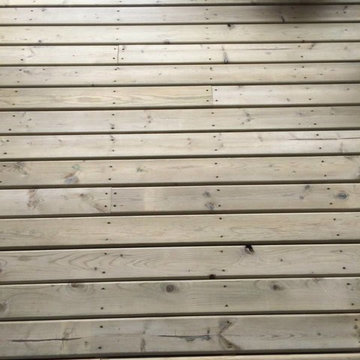
Final product. Clear satin finish. Final product looks clean and smooth and requires little maintenance.
Example of a trendy living room design in Salt Lake City
Example of a trendy living room design in Salt Lake City
Find the right local pro for your project
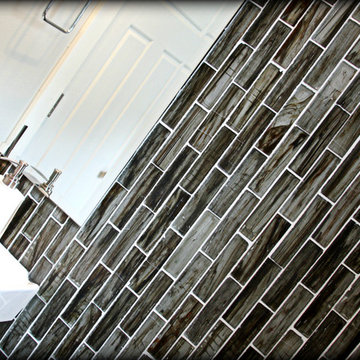

 New Life Construction Inc
Example of a mid-sized classic 3/4 medium tone wood floor and brown floor home design design in San Diego with raised-panel cabinets, white cabinets, beige walls, an undermount sink and granite countertops
 Silver Maple Construction LLC
Photography by Susan Teare
Staircase - large rustic wooden u-shaped staircase idea in Burlington with painted risers
Staircase - large rustic wooden u-shaped staircase idea in Burlington with painted risers




 Midwest Tile, Marble & Granite
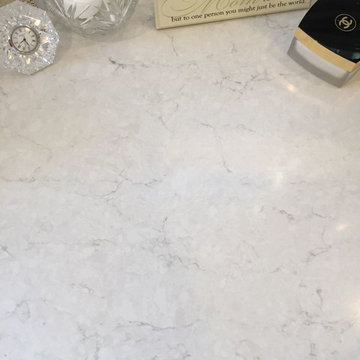
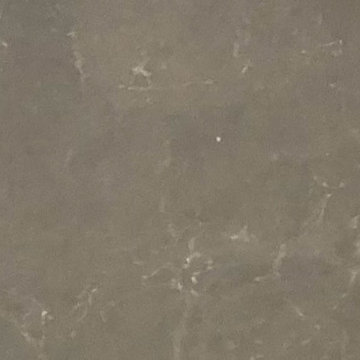
Moon Dust quartz by Aggranite Quartz. Sold exclusively at Midwest Tile, Marble & Granite, Inc.
Kitchen - kitchen idea with quartz countertops and brown countertops
Kitchen - kitchen idea with quartz countertops and brown countertops
 simpleFLOORS San Jose
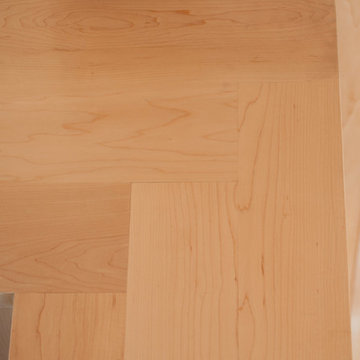
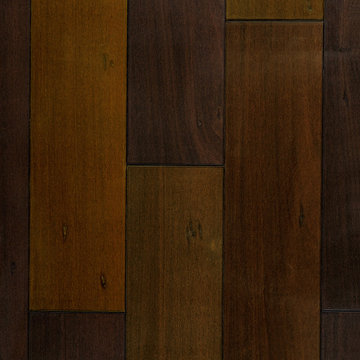
Brazilian Walnut, from the Chattered Delfino Collection showcases a stunning visual palette with a premium-grade engineered hardwood construction and alluring veneer made from Brazilian Walnut. Brazilian Walnut stuns with unique visuals that capture the essence of the forest, and bring a non-conventional style edge that can be installed in all grades of the home.
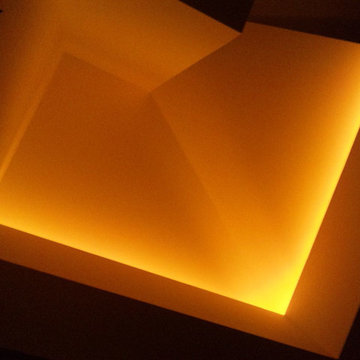
 2x4 Applied Technologies Ltd.
2x4 Applied Technology's original idea for master bedroom ceiling. Complex construction to incorporate air conditioning and lighting valances in the geometry

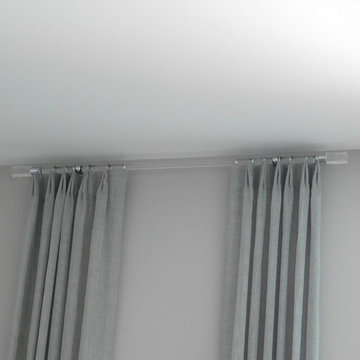
 Linda Principe Interiors LLC
close-up of acrylic rod and finials
Example of a classic home design design in New York
Example of a classic home design design in New York

 U-Line
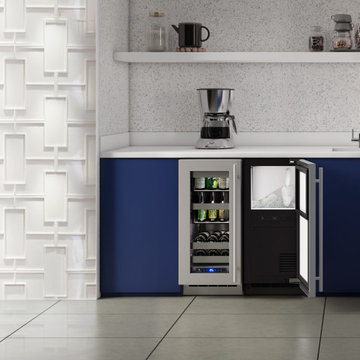
U-Line is proud to introduce, for the first time ever, a line of products featuring stainless steel - inside and out.
The 5 Class Collection of products includes 42 models that showcase exclusive features & industry leading innovations. Key highlights include an industry exclusive full-depth lower interior that maximizes storage options. All models include an industry leading variable speed compressor delivering maximum energy efficiency, faster temperature responses, and quieter operation.
Our 5 Class products are designed with the homeowner in mind, paying close attention to details homeowners are looking for such as Slide & Secure™ Bins and soft close doors. Each model features our U-Adjust™ 19-point adjustable interior allowing you to configure wine racks and bins the way you want. With stainless steel and integrated finish options, these products can be used in built-in and freestanding applications. All products are available in 15”, 24”, and industry exclusive 18” widths for limitless design possibilities.
Shown in Picture: HBV515 - 5 Class 15" Beverage Center, HNB115 - 1 Class 15" Nugget Ice Machine
 The Practical Decorator
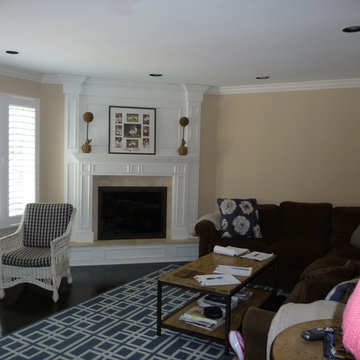
This is a project done as a field project in class in New Jersey.
Mid-sized transitional enclosed dark wood floor family room photo in Nashville with a corner fireplace and a wood fireplace surround
Mid-sized transitional enclosed dark wood floor family room photo in Nashville with a corner fireplace and a wood fireplace surround

 Carrie Moore Interior Design
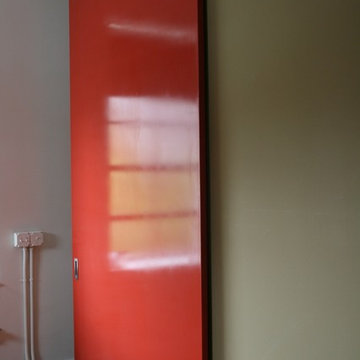
High gloss red barn door with gray-olive walls
Inspiration for a modern master medium tone wood floor bedroom remodel in Raleigh with multicolored walls
Inspiration for a modern master medium tone wood floor bedroom remodel in Raleigh with multicolored walls
7