
Search results for "Classic arcade" in Home Design Ideas

 American Art Decor

Is your man cave just not complete? Finish the look off with this double-sided Budweiser marquee sign with LED lights. Guaranteed to help complete the look in your drinking den, this classic and vintage sign by one of America’s most famous beer companies will really be a focal point no matter where you place it.

Find the right local pro for your project
 ETB Homes

Example of a huge classic walk-out light wood floor basement design in Atlanta with gray walls and a brick fireplace
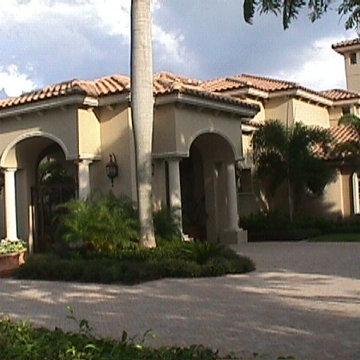
 Ken Hirsch Architect AIA
This villa estate, located on two lots at the intersection of the Intracoastal Waterway and the Hillsboro Canal, expresses the classic Mizner architecture of Boca Raton. The 11,000 SF estate includes a two story residence, guest house, and boat house, with connecting covered colonnade overlooking the Intracoastal.The main residence features porte cochere, media room, loggia, se...More

 Design Hintz Interior Design
This arcade and wet bar area is adjacent to the theater room. The homeowner wanted something different and opted plum carpet and purple cabinetry. The glass mosaic tile on the wet bar is black with sporadic pops of iridescent tiles. It also features glitter grout.
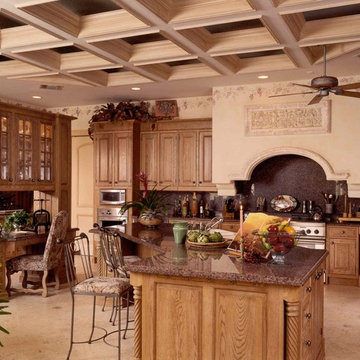 Ken Hirsch Architect AIA
This villa estate, located on two lots at the intersection of the Intracoastal Waterway and the Hillsboro Canal, expresses the classic Mizner architecture of Boca Raton. The 11,000 SF estate includes a two story residence, guest house, and boat house, with connecting covered colonnade overlooking the Intracoastal.The main residence features porte cochere, media room, loggia, se...More

Sponsored
Columbus, OH

Hope Restoration & General Contracting
Columbus Design-Build, Kitchen & Bath Remodeling, Historic Renovations

 Capital Construction Custom Homes, LLC
Basement game room focused on retro style games, slot machines, pool table. Owners wanted an open feel with a little more industrial and modern appeal, therefore we left the ceiling unfinished. The floors are an epoxy type finish that allows for high traffic usage, easy clean up and no need to replace carpet in the long term.
 Powell Construction
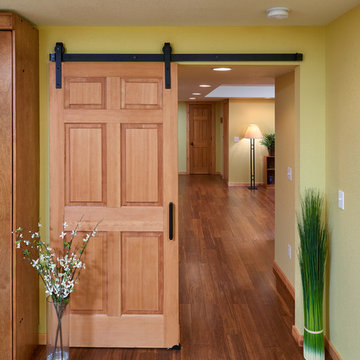
This barn door for a Corvallis basement remodel is hung using a classic flat track and a hardware kit from Real Siding Hardware. The 8" pulls are from Rustica Hardware. The bamboo flooring is from Arcade and is called "mocha."
 Tati Goldstein Interior Design
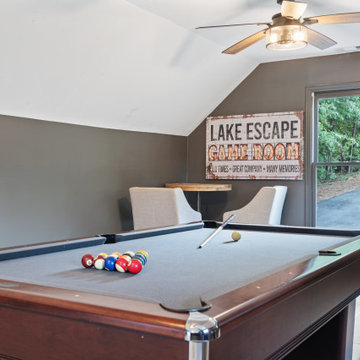
This game room, created above a garage, transformed an unfinished space into a functional and inviting area that not only added square footage to the home but also became a focal point for both kids and adults. Designed for entertainment, it offers a perfect spot for playing games and gathering on rainy days or when it’s too cold to enjoy the lake. The room features a pool table as the centerpiece, along with a foosball table and arcade games for a classic gaming experience. Rustic elements bring a cozy charm to the space, while modern amenities make it comfortable for year-round enjoyment.
 Tati Goldstein Interior Design
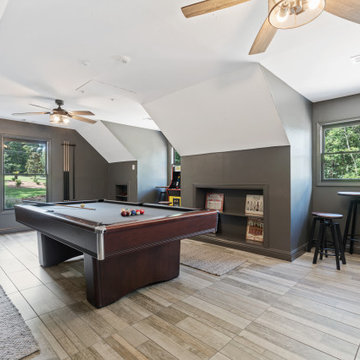
This game room, created above a garage, transformed an unfinished space into a functional and inviting area that not only added square footage to the home but also became a focal point for both kids and adults. Designed for entertainment, it offers a perfect spot for playing games and gathering on rainy days or when it’s too cold to enjoy the lake. The room features a pool table as the centerpiece, along with a foosball table and arcade games for a classic gaming experience. Rustic elements bring a cozy charm to the space, while modern amenities make it comfortable for year-round enjoyment.
 Tati Goldstein Interior Design
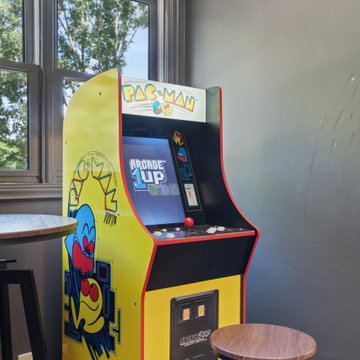
This game room, created above a garage, transformed an unfinished space into a functional and inviting area that not only added square footage to the home but also became a focal point for both kids and adults. Designed for entertainment, it offers a perfect spot for playing games and gathering on rainy days or when it’s too cold to enjoy the lake. The room features a pool table as the centerpiece, along with a foosball table and arcade games for a classic gaming experience. Rustic elements bring a cozy charm to the space, while modern amenities make it comfortable for year-round enjoyment.
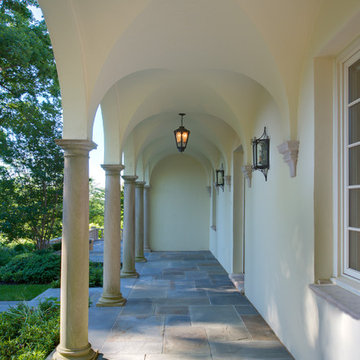
 Jones & Boer Architects, Inc.
Anice Hoachlander photographer

This is an example of a mediterranean stone front porch design in DC Metro with a roof extension.
This is an example of a mediterranean stone front porch design in DC Metro with a roof extension.


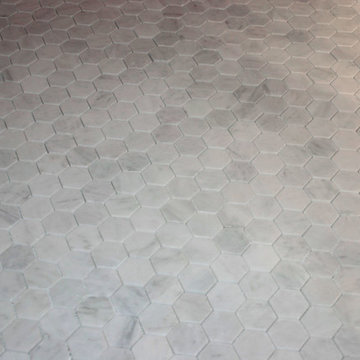
 Carrara Tiles
Carrara Marble Italian White Bianco Carrera 2" Hexagon Mosaic Tile Honed
Example of a minimalist bathroom design in New York
Example of a minimalist bathroom design in New York
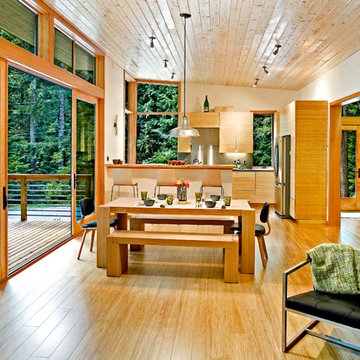
 Selkirk
Bamboo Hardwoods Honey Strand Woven Flooring - available in Manor, Suite, or Arcade
Trendy kitchen photo in Atlanta
Trendy kitchen photo in Atlanta
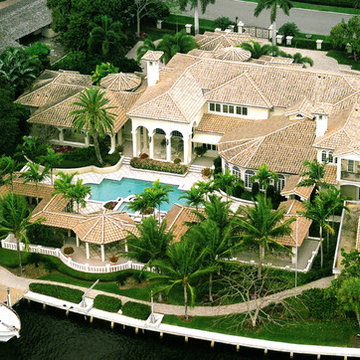 Ken Hirsch Architect AIA
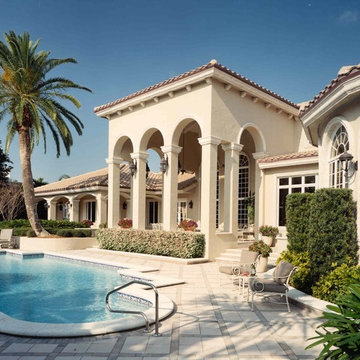
This villa estate, located on two lots at the intersection of the Intracoastal Waterway and the Hillsboro Canal, expresses the classic Mizner architecture of Boca Raton. The 11,000 SF estate includes a two story residence, guest house, and boat house, with connecting covered colonnade overlooking the Intracoastal.The main residence features porte cochere, media room, loggia, servants quarters, five bedrooms, office, and catering kitchen, as well as a grand pool and spa. In addition to architectrual services, Hirsch provided comprehensive construction administration services.
 Ken Hirsch Architect AIA
This villa estate, located on two lots at the intersection of the Intracoastal Waterway and the Hillsboro Canal, expresses the classic Mizner architecture of Boca Raton. The 11,000 SF estate includes a two story residence, guest house, and boat house, with connecting covered colonnade overlooking the Intracoastal.The main residence features porte cochere, media room, loggia, servants quarters, five bedrooms, office, and catering kitchen, as well as a grand pool and spa. In addition to architectrual services, Hirsch provided comprehensive construction administration services.

Sponsored
Columbus, OH

Snider & Metcalf Interior Design, LTD
Leading Interior Designers in Columbus, Ohio & Ponte Vedra, Florida
 BK Classic Collections Home Stagers
Staging & Photos by: Betsy Konaxis, BK Classic Collections Home Stagers
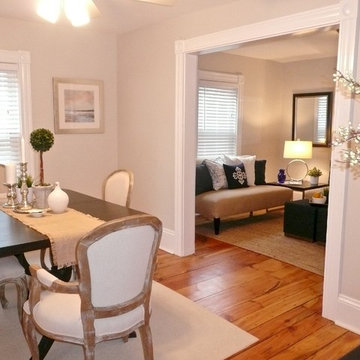
Inspiration for a small transitional medium tone wood floor enclosed dining room remodel in Boston with gray walls and no fireplace
Inspiration for a small transitional medium tone wood floor enclosed dining room remodel in Boston with gray walls and no fireplace
 Color Is Good, inc.

Basement - large modern underground medium tone wood floor and brown floor basement idea in Denver with gray walls

 Moderne Builders
Gorgeous master bath with dramatic retro "wave" tile. Peak Photography
Example of a 1950s bathroom design in Los Angeles
Example of a 1950s bathroom design in Los Angeles
4