
Search results for "Classic bathroom" in Home Design Ideas
 Jennifer Gardner Design
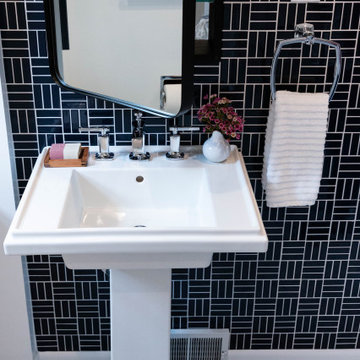
The challenge was to revive a main level bathroom, adjacent to the master bedroom, into a bright and fun bathroom that the homeowners love. We started by removing absolutely everything from the room. Gorgeous marble hexagon mosaic tile was added to the floor. The sink wall is the shining star with a Kohler pedestal sink installed on a modern navy blue glossy tile by Daltile. The Restoration Hardware, black framed medicine cabinet offers convenient storage. The Kohler soaking tub is surrounded by a classic white subway tile and dressed up with a striped shower curtain by Rejuvenation. The tile and marble slab shower niche offers a place to store shower amenities and the hand held shower slide bar unit allows for family members of various heights to easily find the perfect shower head height. This classic bathroom absolutely sings!
Design By: Jennifer Gardner Design
Construction By: Matt Walters
Photography By: Mary Hatch

 NK Woodworking
Classic Walnut Bathtub built-in to marble surround with customized air-jet system. Project designed, fabricated and installed on the Jersey Shore by NK Woodworking.

 EL & EL Wood Products Corp.
Shabby Chic Style Bathroom Featuring: Masonite Classics Series Door
Example of a cottage chic white floor bathroom design in Los Angeles with beige walls and a hinged shower door
Example of a cottage chic white floor bathroom design in Los Angeles with beige walls and a hinged shower door
Find the right local pro for your project

 Prestige Residential Construction
The owners of this stately 1903 Victorian home worked closely with Colleen Knowles Interior Design and Prestige Residential Construction to elevate each of the home’s four bathrooms.
The master bathroom echoes the curve of the large bow window, with the tub positioned in the window’s arch and surrounded by tree top vistas. The laser cut mosaic shower wall is a beautiful focal point that showcases a successful merging of style and craftsmanship. The dignified furniture-like walnut double vanity features white marble countertops, strategic storage, and elegant mirror-mounted sconce lighting.
Period-correct details were carried throughout the bathrooms on all three floors of the home. The jewelbox nature of the powder bath includes Brunschwig & Fils wallcovering, Phylrich Maison faucets, and a unique Calacatta Tucci polished counter and with metal console frame. The second floor guest bath includes additional period detailing, classic materials, and a soft color palate.
Special Construction Note: This project required a particularly high level of care to protect the home during construction. The new bathrooms spanned three floors and all were connected by a narrow, millwork-wrapped staircase. Prestige also managed a thoughtful sequencing to allow homeowner occupancy with at least one functional bath at all times.

 ReVision Design + Build
The black and white claw-foot tub creates a focal point beneath the bay window of this master bathroom. Large format subway tile, and black and white patterned tile give this bathroom an eclectic look that's a little farmhouse, a little vintage and a little industrial.
© Lassiter Photography 2018
 JDI Construction
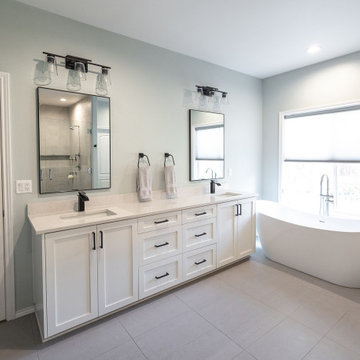
Classic white vanity with black hardware. Grey walk in tile shower with glass enclosure.
Mid-sized minimalist powder room photo in Portland with white cabinets, gray walls and white countertops
Mid-sized minimalist powder room photo in Portland with white cabinets, gray walls and white countertops
 JDI Construction
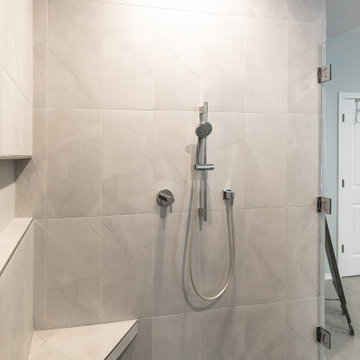
Classic white vanity with black hardware. Grey walk in tile shower with glass enclosure.
Mid-sized minimalist powder room photo in Portland with white cabinets, gray walls and white countertops
Mid-sized minimalist powder room photo in Portland with white cabinets, gray walls and white countertops

Sponsored
Plain City, OH

The Creative Kitchen Company
Columbus Area Kitchen Remodeling and Refacing Professional
 JDI Construction
Classic white vanity with black hardware. Grey walk in tile shower with glass enclosure.
Example of a mid-sized minimalist powder room design in Portland with white cabinets, gray walls and white countertops
Example of a mid-sized minimalist powder room design in Portland with white cabinets, gray walls and white countertops

 LL Flooring
Get the look of wood flooring with the application of tile. This product is great for bathrooms, laundry rooms, and kitchens, but also works in living rooms, patio areas, or walls.

 Robert Frank Interiors
Transitional white tile alcove bathtub photo in Los Angeles with a console sink, open cabinets, white cabinets and a two-piece toilet

 A&E Construction and Design Center
Master Bath Retreat! By removing the over sized corner tub and linen closet, we were able to increase the shower size and install this gorgeous soaking tub for our client. Enough space was freed up to add a separate water closet and make-up vanity. Additional storage was created with custom cabinetry. Porcelain wood plank tiles add warmth to the space.

 Cutler Kitchen & Bath
Inspiration for a mid-sized modern master bathroom remodel in Toronto with shaker cabinets and light wood cabinets

 Tali Hardonag Architect
Mountain View Modern master bath with curbless shower, bamboo cabinets and double trough sink.
Green Heath Ceramics tile on shower wall, also in shower niche (reflected in mirror)
Exposed beams and skylight in ceiling.
Photography: Mark Pinkerton VI360

Sponsored
Columbus, OH

Wannemacher Interiors
Customized Award-Winning Interior Design Solutions in Franklin Cnty OH
 JDI Construction
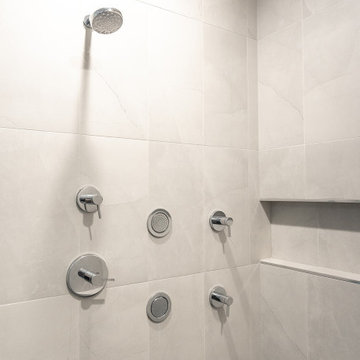
Classic white vanity with black hardware. Grey walk in tile shower with glass enclosure.
Mid-sized minimalist powder room photo in Portland with white cabinets, gray walls and white countertops
Mid-sized minimalist powder room photo in Portland with white cabinets, gray walls and white countertops

 Classic Wall Design
We are an interior design, decorative paint and faux finish business dedicated to helping people create an inviting and beautiful space uniquely suited to each individual. I am available for in home consultations to listen to your wants, needs and ideas and then create a plan with you to make your space perfect for you!


 Marty Rhein, CKD, CBD - BAC Design Group
Williamson Photography
Eat-in kitchen - large craftsman u-shaped medium tone wood floor eat-in kitchen idea with an undermount sink, shaker cabinets, white cabinets, granite countertops, white backsplash, ceramic backsplash, stainless steel appliances, yellow walls and an island
Eat-in kitchen - large craftsman u-shaped medium tone wood floor eat-in kitchen idea with an undermount sink, shaker cabinets, white cabinets, granite countertops, white backsplash, ceramic backsplash, stainless steel appliances, yellow walls and an island



 Lenox House Design
The master bath has beautiful details from the rift cut white oak inset cabinetry, to the mushroom colored quartz countertops, to the brass sconce lighting and plumbing... it creates a serene oasis right off the master.

 Dave Fox Design Build Remodelers
Bathroom Concept - White subway tile, walk-in shower, teal ceiling, white small bathroom in Columbus
Bathroom - small transitional master white tile and subway tile marble floor bathroom idea in Columbus with a console sink
Bathroom - small transitional master white tile and subway tile marble floor bathroom idea in Columbus with a console sink

 dRemodeling Design-Build
A shallow and short tub backed by a narrow linen closet was widened and elongated by eliminating the closet and adding open airy shelving instead.
Small elegant white tile and subway tile mosaic tile floor bathroom photo in Philadelphia with beige walls and a console sink
Small elegant white tile and subway tile mosaic tile floor bathroom photo in Philadelphia with beige walls and a console sink
104