
Search results for "Classic bathroom" in Home Design Ideas
 French Creek Designs Kitchen & Bath Design Center
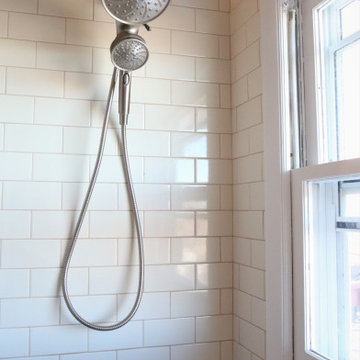
Bathtub Refresh in Subway Tile
Traditions Classic Subway Tile named for its colors of timeless tradition. With a perfect blend of modern and classic, a biscuit color tile is chosen by this client. Beautifully wrapping around their new alcove soaking bathtub in glossy white. With the classic beveled edge making this a refreshing bathtub surround. In addition, to adding a Niche with a herringbone pattern accent and quartz shelves. The Tile is edged with a Schluter ivory edge profile.
Bathroom Tub Renovation complete with soaking tub and tiles for Client Project ~ Thank you for sharing! Client Remarks on the BBB and Google “I had a great experience with French Creek Designs. The products that they chose looked fantastic. The contractor was great at communicating and was a true professional. I love that we have a local business to choose from vs just a big name store.”
Traditions Classic Subway Tile
Traditions Classic Subway Tile comes in a classic selection of Biscuit, Black, Cocoa, and Ice White. As well as a perfect Taupe and Tender Grey. Black is offered only in Glossy. However, all other colors come in a fabulous choice of matte or glossy. Each beveled subway tile is 3″x6″ or 4 1/4″ x 10″ sizes. The Traditions Collection is known for ease of installation. Therefore, removing the need for spacers. Traditions classic tile collection comes with a full coordinating trim piece package. Ask one of our designers to review samples and colors for your next renovation project.

 iStudio architecture
Shaival Dalala, moving images
Example of a small tuscan powder room design in Mumbai
Example of a small tuscan powder room design in Mumbai

 Kathryne Designs, Inc
The Library features custom wood panels and classical architectural details throughout. The doorway is marked by a carved, wood, classical temple font. There are built-in bookshelves and cornice molding along the perimeter of the ceiling. The sofa is leather, and button tufted and is accompanied by a leather armchair. The chandelier is iron and glass.
Mark Lohman Photography
Find the right local pro for your project

 Creative Mirror & Shower
Example of a mid-sized transitional 3/4 white tile and marble tile porcelain tile and brown floor alcove shower design in Chicago with shaker cabinets, white cabinets, gray walls, an undermount sink and white countertops

 Tile Wholesalers
Example of a classic white tile and porcelain tile porcelain tile and white floor claw-foot bathtub design in New York

 Studio William Hefner
James Ray Spahn
Inspiration for a contemporary white tile walk-in shower remodel in Los Angeles with flat-panel cabinets, dark wood cabinets and an undermount sink
Inspiration for a contemporary white tile walk-in shower remodel in Los Angeles with flat-panel cabinets, dark wood cabinets and an undermount sink





 Amsted Design-Build
Previously renovated with a two-story addition in the 80’s, the home’s square footage had been increased, but the current homeowners struggled to integrate the old with the new.
An oversized fireplace and awkward jogged walls added to the challenges on the main floor, along with dated finishes. While on the second floor, a poorly configured layout was not functional for this expanding family.
From the front entrance, we can see the fireplace was removed between the living room and dining rooms, creating greater sight lines and allowing for more traditional archways between rooms.
At the back of the home, we created a new mudroom area, and updated the kitchen with custom two-tone millwork, countertops and finishes. These main floor changes work together to create a home more reflective of the homeowners’ tastes.
On the second floor, the master suite was relocated and now features a beautiful custom ensuite, walk-in closet and convenient adjacency to the new laundry room.
Gordon King Photography


 natasha k design
Example of a mid-sized transitional master gray tile porcelain tile and gray floor corner shower design in Montreal with shaker cabinets, gray cabinets, white walls, an undermount sink, quartz countertops and a hinged shower door

 J Korsbon Designs
BRANDON STENGEL
Example of a large classic kids' multicolored tile and stone tile marble floor bathroom design in Minneapolis with an undermount sink, white cabinets, marble countertops, multicolored walls and beaded inset cabinets
Example of a large classic kids' multicolored tile and stone tile marble floor bathroom design in Minneapolis with an undermount sink, white cabinets, marble countertops, multicolored walls and beaded inset cabinets
 Minhnuyet Hardy Interiors
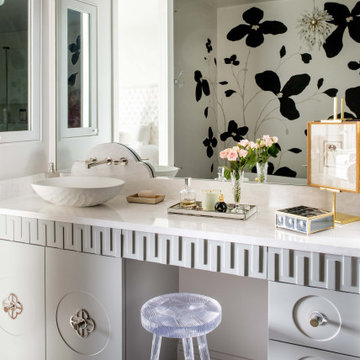
Example of a trendy beige floor, single-sink and wallpaper bathroom design in Atlanta with gray cabinets, white walls, a vessel sink, white countertops and a built-in vanity

 Sun Design Remodeling Specialists, Inc.
Greg Hadley
Wet room - mid-sized traditional master white tile and porcelain tile porcelain tile and white floor wet room idea in DC Metro with flat-panel cabinets, white cabinets, a one-piece toilet, white walls, an undermount sink, quartzite countertops, a hinged shower door and gray countertops
Wet room - mid-sized traditional master white tile and porcelain tile porcelain tile and white floor wet room idea in DC Metro with flat-panel cabinets, white cabinets, a one-piece toilet, white walls, an undermount sink, quartzite countertops, a hinged shower door and gray countertops



 Charleene's Houses, LLC
Inspired by a cool, tranquil space punctuated with high-end details such as convenient folding teak shower benches, polished nickel and laser-cut marble shower tiles that add bright swirls of visual movement. And the hidden surprise is the stack washer/dryer unit built into the tasteful center floor to ceiling cabinet.

 Maggie Bender Interiors, Allied ASID
Andrew Ball Photography
Small elegant black and white tile and subway tile marble floor alcove bathtub photo in New York with beaded inset cabinets, white cabinets, a two-piece toilet, gray walls, an undermount sink and marble countertops
Small elegant black and white tile and subway tile marble floor alcove bathtub photo in New York with beaded inset cabinets, white cabinets, a two-piece toilet, gray walls, an undermount sink and marble countertops

 Classic Construction Group
Example of a minimalist master gray tile and glass tile corner shower design in New York with an undermount sink, furniture-like cabinets, dark wood cabinets, granite countertops and a two-piece toilet

 Ridgecrest Designs
This Small but functional Master bath features a classic handmade ceramic glazed subway pattern full back-splash, with a dash of transitional rusticity with its espresso Alder Vanity and raw steel medicine cabinets


 User
A full plastered archway was introduced in this new Master Bath Room set inside the old attic space of the home. The arch conceals ductwork and plumbing, and softens the rigid ceiling collar ties of the roof structure.-Martie Hart Photography.

 Design Me By Mahlah
In the master bathroom we were able to expand the shower area by 30% creating a spacious shower with an open feel. Photography by Devi Pride Photography and construction by Bruce Travers Construction.

153