
Search results for "Classic bathroom" in Home Design Ideas


 Regan Wood Photography
Inspiration for a scandinavian white floor powder room remodel in New York with multicolored walls and a console sink

 Cabinetry & Construction, Inc.
The homeowners opted to forego the typical tile bath surround and chose a warm white painted beadboard at plate-rail height for the bathroom walls. The room features a classic white claw-foot tub. The fixtures with column-like details echo the classic architecture of the home. The hex tile has a black border and white field. The radiator cover is custom.
Find the right local pro for your project

 Fusion Cabinets, Inc.
White recessed panel cabinets by Eudora with marble tops and storage towers on either side.
Example of a large classic master white tile and porcelain tile porcelain tile freestanding bathtub design in Tampa with recessed-panel cabinets, white cabinets, a two-piece toilet, gray walls, an undermount sink and marble countertops
Example of a large classic master white tile and porcelain tile porcelain tile freestanding bathtub design in Tampa with recessed-panel cabinets, white cabinets, a two-piece toilet, gray walls, an undermount sink and marble countertops

 Jonathan Raith Inc.
Nantucket Architectural Photography
Inspiration for a coastal medium tone wood floor foyer remodel in Boston with white walls
Inspiration for a coastal medium tone wood floor foyer remodel in Boston with white walls

 Cumming's Carpet One
Bright and airy bathroom
Bathroom - large traditional master limestone floor bathroom idea in Chicago with shaker cabinets, white cabinets, white walls, an undermount sink and solid surface countertops
Bathroom - large traditional master limestone floor bathroom idea in Chicago with shaker cabinets, white cabinets, white walls, an undermount sink and solid surface countertops
 AGDesigns - State of the Art Kitchens & Baths
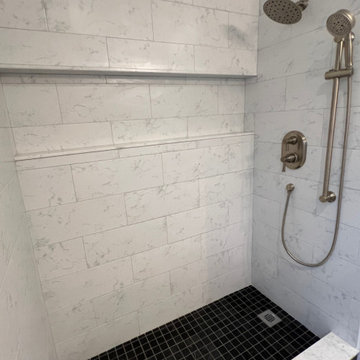
A timeless classic bathroom remodel with beautiful black and white tile floors!
Inspiration for a mid-sized timeless master white tile and stone tile ceramic tile, black floor, single-sink and wall paneling doorless shower remodel in Philadelphia with flat-panel cabinets, white cabinets, gray walls, an undermount sink, granite countertops, a hinged shower door, black countertops, a niche and a built-in vanity
Inspiration for a mid-sized timeless master white tile and stone tile ceramic tile, black floor, single-sink and wall paneling doorless shower remodel in Philadelphia with flat-panel cabinets, white cabinets, gray walls, an undermount sink, granite countertops, a hinged shower door, black countertops, a niche and a built-in vanity

Sponsored
Delaware, OH

Buckeye Basements, Inc.
Central Ohio's Basement Finishing ExpertsBest Of Houzz '13-'21
 AGDesigns - State of the Art Kitchens & Baths
A timeless classic bathroom remodel with beautiful black and white tile floors!
Mid-sized elegant master white tile and stone tile ceramic tile, black floor, single-sink and wall paneling doorless shower photo in Philadelphia with flat-panel cabinets, white cabinets, gray walls, an undermount sink, granite countertops, a hinged shower door, black countertops, a niche and a built-in vanity
Mid-sized elegant master white tile and stone tile ceramic tile, black floor, single-sink and wall paneling doorless shower photo in Philadelphia with flat-panel cabinets, white cabinets, gray walls, an undermount sink, granite countertops, a hinged shower door, black countertops, a niche and a built-in vanity
 AGDesigns - State of the Art Kitchens & Baths
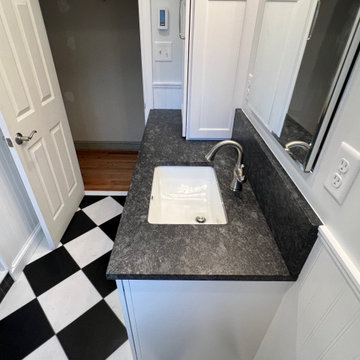
A timeless classic bathroom remodel with beautiful black and white tile floors!
Doorless shower - mid-sized traditional master white tile and stone tile ceramic tile, black floor, single-sink and wall paneling doorless shower idea in Philadelphia with flat-panel cabinets, white cabinets, gray walls, an undermount sink, granite countertops, a hinged shower door, black countertops, a niche and a built-in vanity
Doorless shower - mid-sized traditional master white tile and stone tile ceramic tile, black floor, single-sink and wall paneling doorless shower idea in Philadelphia with flat-panel cabinets, white cabinets, gray walls, an undermount sink, granite countertops, a hinged shower door, black countertops, a niche and a built-in vanity

 Tracey Stephens Design, LLC
Wing Wong, Memories TTL
Alcove bathtub - small craftsman alcove bathtub idea in New York
Alcove bathtub - small craftsman alcove bathtub idea in New York
 AGDesigns - State of the Art Kitchens & Baths
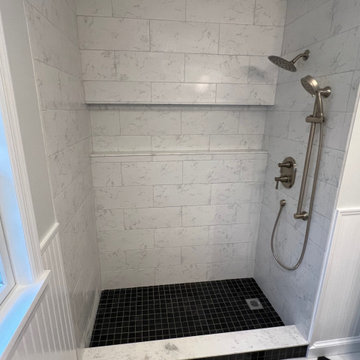
A timeless classic bathroom remodel with beautiful black and white tile floors!
Mid-sized elegant master white tile and stone tile ceramic tile, black floor, single-sink and wall paneling doorless shower photo in Philadelphia with flat-panel cabinets, white cabinets, gray walls, an undermount sink, granite countertops, a hinged shower door, black countertops, a niche and a built-in vanity
Mid-sized elegant master white tile and stone tile ceramic tile, black floor, single-sink and wall paneling doorless shower photo in Philadelphia with flat-panel cabinets, white cabinets, gray walls, an undermount sink, granite countertops, a hinged shower door, black countertops, a niche and a built-in vanity

 Henrietta Heisler Interiors Inc
This classic bathroom remodel was originally very small and dated. We incorporated space from a small closet and relocated the entrance to create a larger room. A small tub, shower combination was converted to a large glassed in shower, providing a lot of openness, and making the room feel larger. We decided to add a bold splash of color into the traditional palette by selecting a luxurious blue as the custom vanity color. The large mirror over the marble double-sink also makes the room feel expansive. Beautiful marble floor tiles in a classic pattern with a modern hexagon twist complete the space.



Sponsored
Westerville, OH

Custom Home Works
Franklin County's Award-Winning Design, Build and Remodeling Expert

 Design Matters
John Valenti Photography
Mid-sized transitional gray tile medium tone wood floor powder room photo in San Francisco with a pedestal sink, a two-piece toilet and black walls
Mid-sized transitional gray tile medium tone wood floor powder room photo in San Francisco with a pedestal sink, a two-piece toilet and black walls

 Margaret Wilson & Company Inc.
Classic Design. Simple. Refined.
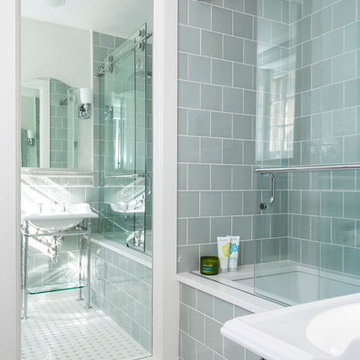
Modern 'His' Bath. Shower is open plan, with splash panel on knee wall only. No door on shower.
Floor is mosaic marble with inset and border of pale blue stone. Walnut custom vanity with under-mount sink. Custom walnut medicine cabinets, flanked by vintage inspired sconces. Lighting LED. Paint: Farrow & Ball.
Photo Credit: Laura S. Wilson http://lauraswilson.com


Sponsored
Sunbury, OH

J.Holderby - Renovations
Franklin County's Leading General Contractors - 2X Best of Houzz!

 threshold interiors
Location: New York, NY, United States
This Loft was tastefully renovated back in the '90s, but was due for an update and an expansion of the kitchen and dining areas to accommodate the client's cooking skills and entertaining needs. EnlargIing the island and adding cabinetry to delineate the office, bar and dining areas was a priority. The bathroom was updated to feel like a tranquil spa with beautiful new tile, plumbing fixtures and cabinets. Our biggest challenge was coordinating the entire renovation while our client was out of town for the Summer!
Photographed by: James Salomon


164