
Search results for "Classic bathroom" in Home Design Ideas
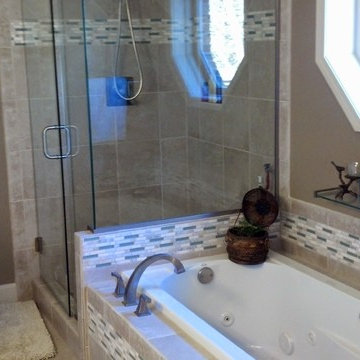


 Als Contracting Corp
Small island style 3/4 porcelain tile and beige floor powder room photo in New York with beaded inset cabinets, a two-piece toilet, gray walls and a pedestal sink

 Paul Bates Architects
Inspiration for a contemporary bathroom remodel in Birmingham with light wood cabinets and an undermount sink
Find the right local pro for your project

 Carrie Case Designs
Example of a small mid-century modern kids' ceramic tile drop-in bathtub design in Seattle with flat-panel cabinets, light wood cabinets, a one-piece toilet, purple walls, a drop-in sink and laminate countertops
Example of a small mid-century modern kids' ceramic tile drop-in bathtub design in Seattle with flat-panel cabinets, light wood cabinets, a one-piece toilet, purple walls, a drop-in sink and laminate countertops


 Build Now NYC
Example of a mid-sized urban master white tile and subway tile ceramic tile and black floor doorless shower design in New York with open cabinets, light wood cabinets, a one-piece toilet, white walls, granite countertops and an integrated sink

 Sea Green Designs
Michelle Scotto Trani
Bathroom - mid-sized transitional marble floor bathroom idea in New York with recessed-panel cabinets, gray cabinets, an undermount sink and white walls
Bathroom - mid-sized transitional marble floor bathroom idea in New York with recessed-panel cabinets, gray cabinets, an undermount sink and white walls



 Planit Construction Inc.
This alcove shower has a swing out door and stationary glass panel adorned with satin brass hardware The shower is fully protected from leaks by the Schluter Shower System which provides peace of mind with a lifetime warranty.

 Rasnick Homes
Inspiration for a mediterranean kids' bathroom remodel in Austin with flat-panel cabinets, light wood cabinets and granite countertops
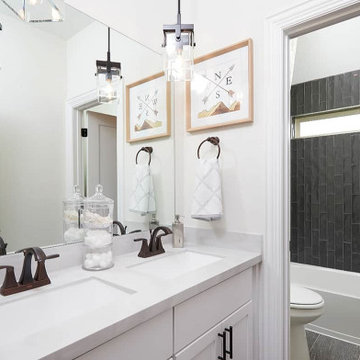
 Brightland Homes
Inspiration for a contemporary white tile porcelain tile, gray floor and single-sink tub/shower combo remodel in Austin with recessed-panel cabinets, white walls, an undermount sink, white countertops, a built-in vanity and white cabinets


 Classic Home Improvements
This large bathroom was made to have a very large walk in shower and soaking tub. Our client was older and hoped to have enough room to place her chair in her shower. Also the space was large enough for her to use her walker to get in and out of. While making these expanisive space she did require that the space look stylish. Porcelain wood walls were chosen for the walls and skirt of the tub. A new tub was also installed along with new countertops. Overall this bathroom has a beautiful zen feel perfect for relaxing. Photos by Scott Basile Basile Photography

 Minnesota Cabinets, INC
Photography by Paige Kilgore
Mid-sized beach style master white tile and porcelain tile concrete floor doorless shower photo in Minneapolis with a vessel sink, shaker cabinets, white cabinets, quartz countertops and beige walls
Mid-sized beach style master white tile and porcelain tile concrete floor doorless shower photo in Minneapolis with a vessel sink, shaker cabinets, white cabinets, quartz countertops and beige walls


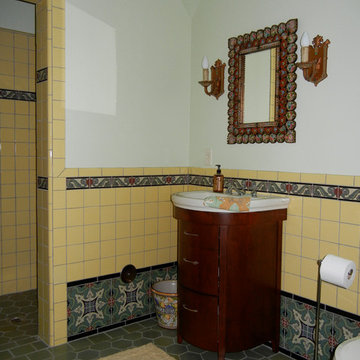
 Native Tile & Ceramics
A guest bathroom in a newly built Mediterranean Style home using decorative tile by Native Tile.
Example of a tuscan home design design in Los Angeles
Example of a tuscan home design design in Los Angeles

 Atlanta Flooring Design Centers
Inspiration for a mid-sized contemporary master beige tile and pebble tile ceramic tile corner shower remodel in Atlanta with beige walls

 Classic Creations and Renovations
Example of a classic light wood floor doorless shower design in Raleigh with white cabinets, granite countertops and beige walls
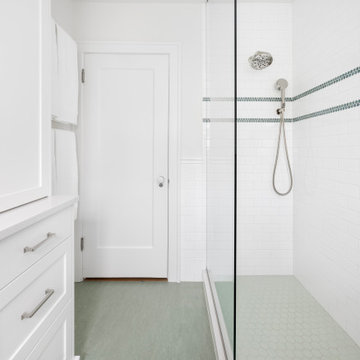
 Amy Pearson Design
This classic Portland bungalow in the highly desirable Irvington neighborhood has been in the family for generations and lovingly cared for and updated throughout the years. It was now the main floor’s primary bathroom that needed to be addressed. A tight footprint made for some space planning challenges, but what we love so much about this project is that it demonstrates that so much can be done with a small space! Designing a shallower than typical vanity allowed us to extend the cabinetry and countertop as far as the door swing into the room would allow, adding much needed storage to the room. A narrow undermount sink combined with wall mount faucet ensures the vanity remains extremely functional. A tower cabinet at the end frames the sink and mirror, bringing an appreciated moment of symmetry while providing space for electric bathroom products and so much more. Where a two sided tub/shower once lived, now a walk in shower framed in glass makes the space feel, and live, significantly larger than its modest square footage. The use of glass on only the long side, and pony wall with glass above on the short end, visually expands the space allowing the eye to move freely around the room while still providing privacy at the toilet. Marmoleum flooring makes for easy cleaning while mosaic tile on the shower floor ensures traction in the wet environment. A classic penny tile accent around the shower walls, combined with the tile wainscot around the room speak to the classic architecture of the home. The bright and fresh palette is at once lively and calming, youthful and sophisticated, current and timeless!


 Blackline Renovations
The old vanity was replaced with a new custom vanity cabinet designed with inset doors and drawers, and was topped with an Italian Marble Carrara countertop and an undermount sink with a single hole faucet. Traditional white floor-to-ceiling subway tile was installed around the bathtub and complemented with a stunning white ceramic herringbone mosaic tile floor. Polished chrome bathroom faucets, cabinet hardware, a vanity sconce, bath accessories and an oval mirror complete the look of this classic showstopper.

 L/L Design - Build - Furnish
Linda Liebenow
Large transitional kids' gray tile and porcelain tile porcelain tile and beige floor alcove bathtub photo in Los Angeles with shaker cabinets, white cabinets, a one-piece toilet, gray walls, an undermount sink and quartz countertops
Large transitional kids' gray tile and porcelain tile porcelain tile and beige floor alcove bathtub photo in Los Angeles with shaker cabinets, white cabinets, a one-piece toilet, gray walls, an undermount sink and quartz countertops

 dRemodeling Design-Build
Traditional and class bath fixtures compliment the existing claw foot tub.
Mid-sized transitional master white tile and subway tile ceramic tile claw-foot bathtub photo in Philadelphia with white cabinets, blue walls, an undermount sink, marble countertops, flat-panel cabinets and a two-piece toilet
Mid-sized transitional master white tile and subway tile ceramic tile claw-foot bathtub photo in Philadelphia with white cabinets, blue walls, an undermount sink, marble countertops, flat-panel cabinets and a two-piece toilet
245