
Search results for "Classic bathroom" in Home Design Ideas

 Eisenbrandt Companies
With hints of blacks, blues, and golds, this bathroom renovation was a perfect mix to bring this space to life again. Double bowl navy vanity with Carrara stone and an accent of white shiplap to tie in a little texture for a clean, refreshing, and simple feel. Simple subway tile with dark grout and black fixtures to note a contemporary aesthetic.

 Janice McCarty Design
A shot of The rough Travertine tiles with slick Chrome fixtures and the Glass part of the pony wall.
Linen curtain used for the shower curtain.
Inspiration for a transitional bathroom remodel in Los Angeles
Inspiration for a transitional bathroom remodel in Los Angeles

 Lone Star Kitchens & Baths, LLC
Chip Mabie
Corner shower - mid-sized traditional master beige tile, brown tile and ceramic tile ceramic tile and beige floor corner shower idea in Dallas with raised-panel cabinets, medium tone wood cabinets, beige walls, a drop-in sink, laminate countertops and a hinged shower door
Corner shower - mid-sized traditional master beige tile, brown tile and ceramic tile ceramic tile and beige floor corner shower idea in Dallas with raised-panel cabinets, medium tone wood cabinets, beige walls, a drop-in sink, laminate countertops and a hinged shower door
Find the right local pro for your project

 Roomscapes Cabinetry and Design Center
Crushed glass with stone rhomboid mosaic from the Aura Harlequin Collection in silver cloud color, that comes in 12" x 12" sheets, finished with 2" x 12" honed marble chair rail with ogee edge.



 Spectrum Design Group
Example of a mid-sized minimalist 3/4 stone slab dark wood floor doorless shower design in Chicago with flat-panel cabinets, dark wood cabinets, a one-piece toilet, beige walls, a drop-in sink and solid surface countertops

 L/L Design - Build - Furnish
Linda Liebenow
Large transitional kids' gray tile and porcelain tile porcelain tile and beige floor alcove bathtub photo in Los Angeles with shaker cabinets, white cabinets, a one-piece toilet, gray walls, an undermount sink and quartz countertops
Large transitional kids' gray tile and porcelain tile porcelain tile and beige floor alcove bathtub photo in Los Angeles with shaker cabinets, white cabinets, a one-piece toilet, gray walls, an undermount sink and quartz countertops


 Amanda Ganginis Architect
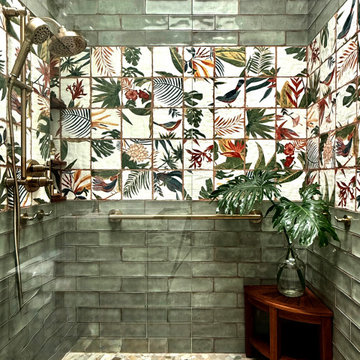
Inspiration for this bathroom renovation came from the beautiful tropical-style accent tile by designer Angela Harris. Natural light and views coming from the window and skylight, along with the tall ceilings, make this relatively small bathroom feel big and bright. The heated floors, curbless open shower, and touches of wood gives off a spa-like feeling right at home.

 Neo Kitchen
Michael
Example of a large transitional master white tile marble floor corner bathtub design in Toronto with raised-panel cabinets, white cabinets, a one-piece toilet, white walls, an undermount sink and quartzite countertops
Example of a large transitional master white tile marble floor corner bathtub design in Toronto with raised-panel cabinets, white cabinets, a one-piece toilet, white walls, an undermount sink and quartzite countertops
 Prime Wallpaper Installer
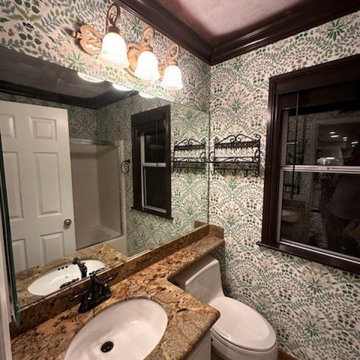
In Washington homes, I’ve installed wallpaper in everything from compact urban condos to spacious single-family houses. Styles ranged from understated neutrals to bold statement walls. I take care to prep every surface properly and install each wallcovering with clean lines and consistent detail.


 Dream Coast Builders
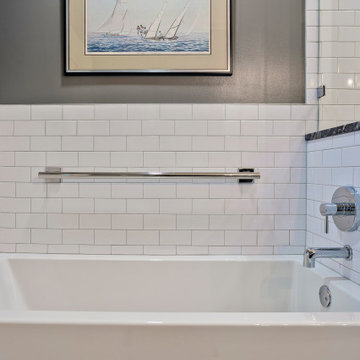
A timeless coastal bathroom design featuring a clean-lined white bathtub, classic subway tile surround, polished chrome fixtures, and nautical artwork that adds subtle seaside character to the space.

 Juliet Jones Studio
 LLC
Bathroom - mediterranean bathroom idea in Atlanta with raised-panel cabinets, white cabinets and marble countertops
Bathroom - mediterranean bathroom idea in Atlanta with raised-panel cabinets, white cabinets and marble countertops




 Adlyn Construction Inc.
We converted this from a powder room to a full barrier free shower. Featuring a marble floor, granite countertop, new window, soft-open/close pocket door & multi-metal finishes and floor to (9') ceiling tile, this bathroom will accommodate the needs of this elderly man who has chosen to age at home.
As part of this project, we needed to obviously expand the size of the space so we eliminated the front closet, which is where the new door to the garage now resides.


 Amy Pearson Design
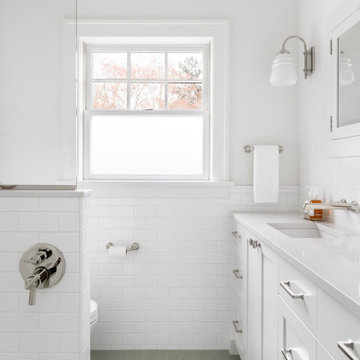
This classic Portland bungalow in the highly desirable Irvington neighborhood has been in the family for generations and lovingly cared for and updated throughout the years. It was now the main floor’s primary bathroom that needed to be addressed. A tight footprint made for some space planning challenges, but what we love so much about this project is that it demonstrates that so much can be done with a small space! Designing a shallower than typical vanity allowed us to extend the cabinetry and countertop as far as the door swing into the room would allow, adding much needed storage to the room. A narrow undermount sink combined with wall mount faucet ensures the vanity remains extremely functional. A tower cabinet at the end frames the sink and mirror, bringing an appreciated moment of symmetry while providing space for electric bathroom products and so much more. Where a two sided tub/shower once lived, now a walk in shower framed in glass makes the space feel, and live, significantly larger than its modest square footage. The use of glass on only the long side, and pony wall with glass above on the short end, visually expands the space allowing the eye to move freely around the room while still providing privacy at the toilet. Marmoleum flooring makes for easy cleaning while mosaic tile on the shower floor ensures traction in the wet environment. A classic penny tile accent around the shower walls, combined with the tile wainscot around the room speak to the classic architecture of the home. The bright and fresh palette is at once lively and calming, youthful and sophisticated, current and timeless!

 BOHO Maxim Interiors and Custom Cabinets
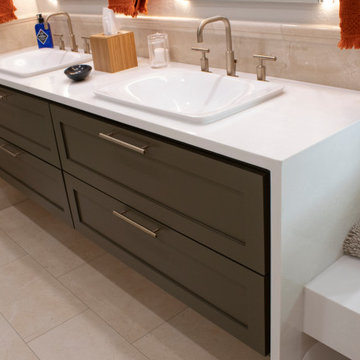
Timeless and Classic Transitional Bathroom. Custom floating vanity with waterfall edge. Recessed mirror medicine cabinets are recessed and backlit. Floating waterfall quartz bench with waterfall apron front. Wall Color-Sherwin Williams Useful Gray. Flooring and wall tile is Enchant Grace by Florida Tile. Tile trims and accents-Crema Marfil Marble.

 Callen
Mark Heffron
Bathroom - large traditional bathroom idea in Milwaukee with raised-panel cabinets and dark wood cabinets
Bathroom - large traditional bathroom idea in Milwaukee with raised-panel cabinets and dark wood cabinets

 Sara Ray Interior Design
The master bathroom has lots of contrast and drama with its dark floors, doors, and other features, while the countertops, cabinets, and walls remain light.The deep soaking tub and shower are fitted with brass plumbing fixtures, as well. The black grout joints in the shower continue the contrast from the floor.
Photo © Alyssa Rosenheck 2016
249