
Search results for "Classic decorating" in Home Design Ideas
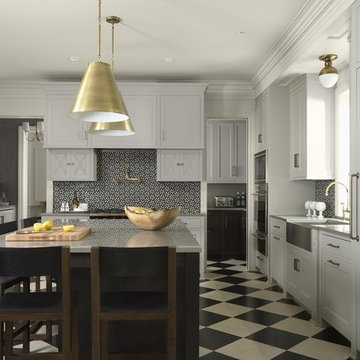
 Dovetail Renovation, Inc.
Example of a transitional kitchen design in Minneapolis with a farmhouse sink, multicolored backsplash, paneled appliances and an island
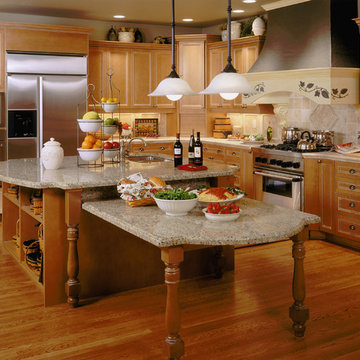
 Estate Homes
Open concept kitchen - large traditional l-shaped light wood floor open concept kitchen idea in Seattle with an undermount sink, recessed-panel cabinets, light wood cabinets, granite countertops, beige backsplash, ceramic backsplash, stainless steel appliances, beige walls and an island
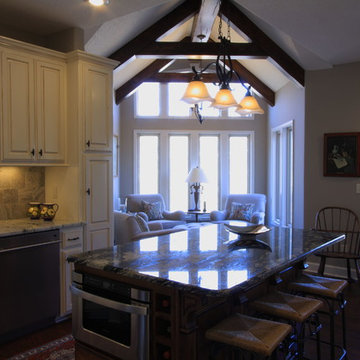
 User
UserExample of a small classic l-shaped dark wood floor eat-in kitchen design in Kansas City with an undermount sink, raised-panel cabinets, white cabinets, granite countertops, white backsplash, stone tile backsplash, stainless steel appliances and an island
Find the right local pro for your project
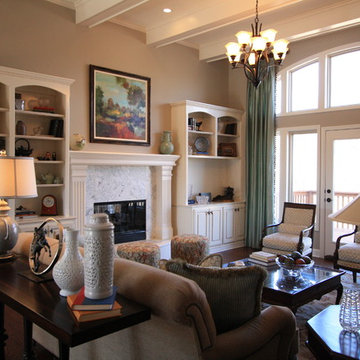 User
UserLarge elegant formal and open concept dark wood floor living room photo in Kansas City with gray walls, a two-sided fireplace and a stone fireplace
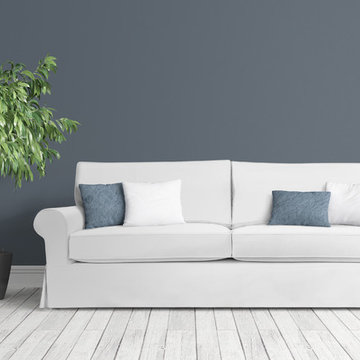
 Lynds & Lola
Crisp white piping detail combines with luxurious comfort in the Sandy slipcovered sofa. Stately elongated cushions and generous seat depth bring a cozy, clean feel for guests to enjoy. Made in the USA. Soybean based foam. FSC Certified wood frames. Recycled steel springs. Stain resistant fabric. Care instructions: Soft brush and warm water.
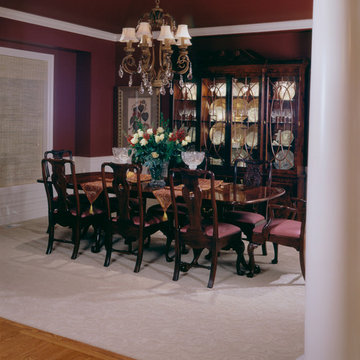 Estate Homes
Large elegant carpeted enclosed dining room photo in Seattle with red walls and no fireplace
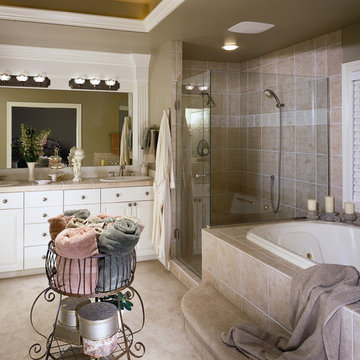 Estate Homes
Example of a large classic black tile and stone slab drop-in bathtub design in Seattle with an undermount sink, raised-panel cabinets, white cabinets, tile countertops and beige walls

Sponsored
Columbus, OH

Snider & Metcalf Interior Design, LTD
Leading Interior Designers in Columbus, Ohio & Ponte Vedra, Florida
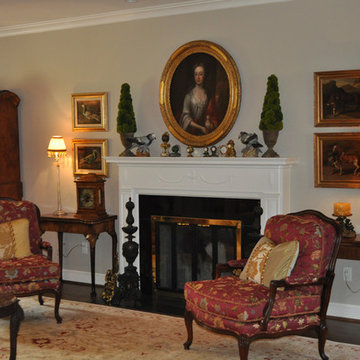
 M. M. Groves Interiors, Inc.
Mid-sized elegant formal and enclosed dark wood floor living room photo in DC Metro with gray walls, a standard fireplace, a plaster fireplace and no tv
 User
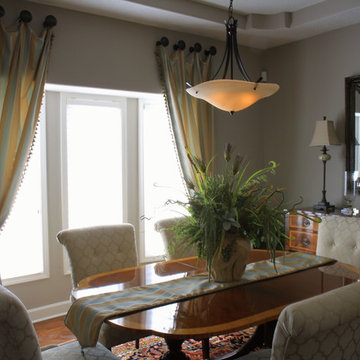
UserDining room - mid-sized traditional dark wood floor dining room idea in Kansas City with gray walls
 Rooms By Sandy Home Furnishings and Design
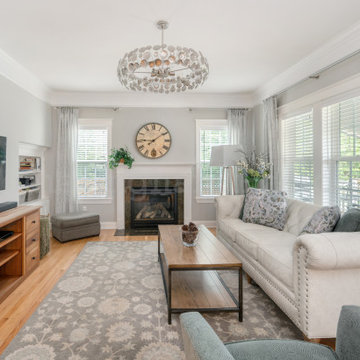
I presented this client with 6 different design schemes, getting feedback each time and rendering changes. They finally landed on the first design scheme I presented to them. I incorporated their area rug and coffee table into the design and moved a larger scale cabinet from their dining room into the entry of the living room to cut down on the furnishings cost. I moved the large clock they had in the entry to over the fireplace and they put their beloved Poppy art somewhere else, replacing the clock with an oversized mirror. The new furnishings included a leather tufted sofa, swivel chair, nesting tables, large mirror, large flower arrangement accessory and large-scale floor lamps.
I added a unique chandelier to the living room and a smaller version in the hallway that made your eye look through the arches and invited you to go into the living room. I dressed up the plain windows with simple sheer patterned draperies and elegant polished stainless steel hardware including crystal ball finials.
 Rooms By Sandy Home Furnishings and Design
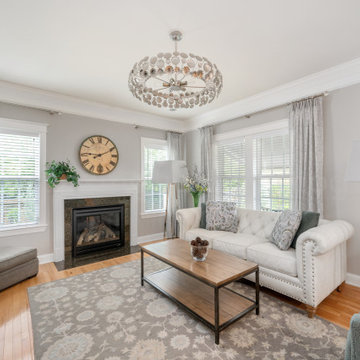
I presented this client with 6 different design schemes, getting feedback each time and rendering changes. They finally landed on the first design scheme I presented to them. I incorporated their area rug and coffee table into the design and moved a larger scale cabinet from their dining room into the entry of the living room to cut down on the furnishings cost. I moved the large clock they had in the entry to over the fireplace and they put their beloved Poppy art somewhere else, replacing the clock with an oversized mirror. The new furnishings included a leather tufted sofa, swivel chair, nesting tables, large mirror, large flower arrangement accessory and large-scale floor lamps.
I added a unique chandelier to the living room and a smaller version in the hallway that made your eye look through the arches and invited you to go into the living room. I dressed up the plain windows with simple sheer patterned draperies and elegant polished stainless steel hardware including crystal ball finials.
 Rooms By Sandy Home Furnishings and Design
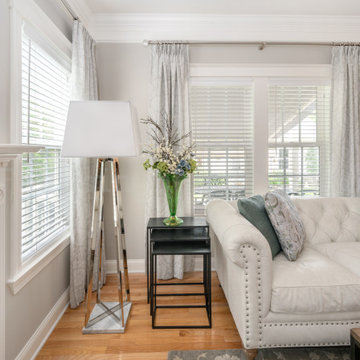
I presented this client with 6 different design schemes, getting feedback each time and rendering changes. They finally landed on the first design scheme I presented to them. I incorporated their area rug and coffee table into the design and moved a larger scale cabinet from their dining room into the entry of the living room to cut down on the furnishings cost. I moved the large clock they had in the entry to over the fireplace and they put their beloved Poppy art somewhere else, replacing the clock with an oversized mirror. The new furnishings included a leather tufted sofa, swivel chair, nesting tables, large mirror, large flower arrangement accessory and large-scale floor lamps.
I added a unique chandelier to the living room and a smaller version in the hallway that made your eye look through the arches and invited you to go into the living room. I dressed up the plain windows with simple sheer patterned draperies and elegant polished stainless steel hardware including crystal ball finials.
 Rooms By Sandy Home Furnishings and Design
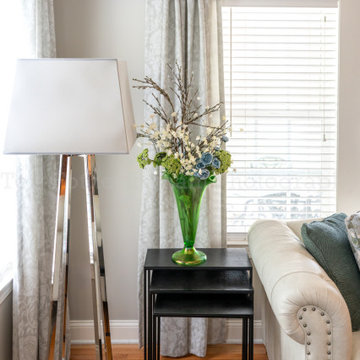
I presented this client with 6 different design schemes, getting feedback each time and rendering changes. They finally landed on the first design scheme I presented to them. I incorporated their area rug and coffee table into the design and moved a larger scale cabinet from their dining room into the entry of the living room to cut down on the furnishings cost. I moved the large clock they had in the entry to over the fireplace and they put their beloved Poppy art somewhere else, replacing the clock with an oversized mirror. The new furnishings included a leather tufted sofa, swivel chair, nesting tables, large mirror, large flower arrangement accessory and large-scale floor lamps.
I added a unique chandelier to the living room and a smaller version in the hallway that made your eye look through the arches and invited you to go into the living room. I dressed up the plain windows with simple sheer patterned draperies and elegant polished stainless steel hardware including crystal ball finials.

Sponsored
Sunbury, OH

J.Holderby - Renovations
Franklin County's Leading General Contractors - 2X Best of Houzz!
 Rooms By Sandy Home Furnishings and Design
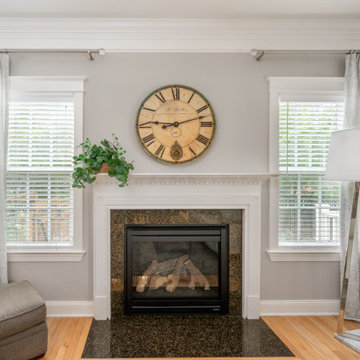
I presented this client with 6 different design schemes, getting feedback each time and rendering changes. They finally landed on the first design scheme I presented to them. I incorporated their area rug and coffee table into the design and moved a larger scale cabinet from their dining room into the entry of the living room to cut down on the furnishings cost. I moved the large clock they had in the entry to over the fireplace and they put their beloved Poppy art somewhere else, replacing the clock with an oversized mirror. The new furnishings included a leather tufted sofa, swivel chair, nesting tables, large mirror, large flower arrangement accessory and large-scale floor lamps.
I added a unique chandelier to the living room and a smaller version in the hallway that made your eye look through the arches and invited you to go into the living room. I dressed up the plain windows with simple sheer patterned draperies and elegant polished stainless steel hardware including crystal ball finials.
 M. M. Groves Interiors, Inc.
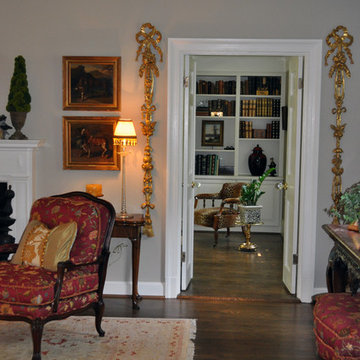
Mid-sized elegant formal and enclosed dark wood floor living room photo in DC Metro with gray walls, a standard fireplace, a plaster fireplace and no tv
 M. M. Groves Interiors, Inc.
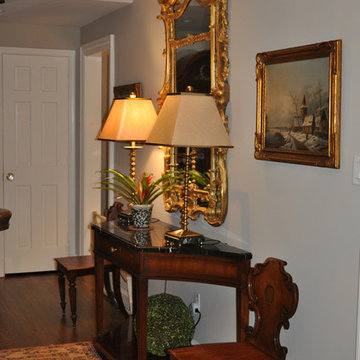
Example of a mid-sized classic formal dark wood floor living room design in DC Metro with gray walls, a standard fireplace, a plaster fireplace and no tv
 Matt Kocourek Photography
Matt Kocourek Photography
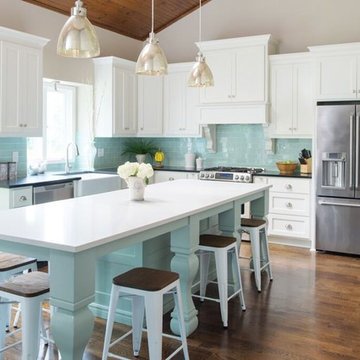
Furniture-style cabinets and island by Profile Cabinet & Design
Example of a transitional u-shaped medium tone wood floor kitchen design in Kansas City with a farmhouse sink, white cabinets, quartz countertops, blue backsplash, glass tile backsplash, stainless steel appliances, an island and shaker cabinets
Example of a transitional u-shaped medium tone wood floor kitchen design in Kansas City with a farmhouse sink, white cabinets, quartz countertops, blue backsplash, glass tile backsplash, stainless steel appliances, an island and shaker cabinets

Sponsored
Sunbury, OH
J.Holderby - Renovations
Franklin County's Leading General Contractors - 2X Best of Houzz!
 Rooms By Sandy Home Furnishings and Design
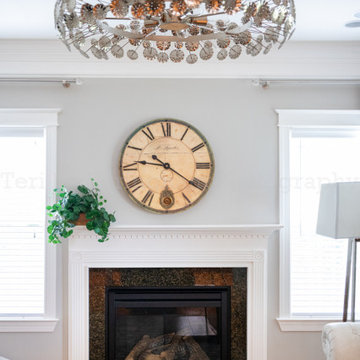
I presented this client with 6 different design schemes, getting feedback each time and rendering changes. They finally landed on the first design scheme I presented to them. I incorporated their area rug and coffee table into the design and moved a larger scale cabinet from their dining room into the entry of the living room to cut down on the furnishings cost. I moved the large clock they had in the entry to over the fireplace and they put their beloved Poppy art somewhere else, replacing the clock with an oversized mirror. The new furnishings included a leather tufted sofa, swivel chair, nesting tables, large mirror, large flower arrangement accessory and large-scale floor lamps.
I added a unique chandelier to the living room and a smaller version in the hallway that made your eye look through the arches and invited you to go into the living room. I dressed up the plain windows with simple sheer patterned draperies and elegant polished stainless steel hardware including crystal ball finials.
 Rooms By Sandy Home Furnishings and Design
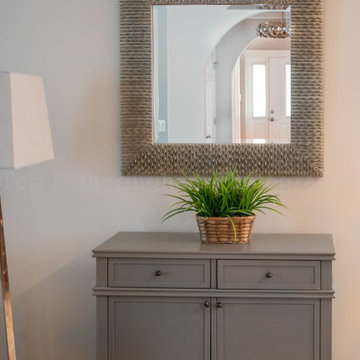
I presented this client with 6 different design schemes, getting feedback each time and rendering changes. They finally landed on the first design scheme I presented to them. I incorporated their area rug and coffee table into the design and moved a larger scale cabinet from their dining room into the entry of the living room to cut down on the furnishings cost. I moved the large clock they had in the entry to over the fireplace and they put their beloved Poppy art somewhere else, replacing the clock with an oversized mirror. The new furnishings included a leather tufted sofa, swivel chair, nesting tables, large mirror, large flower arrangement accessory and large-scale floor lamps.
I added a unique chandelier to the living room and a smaller version in the hallway that made your eye look through the arches and invited you to go into the living room. I dressed up the plain windows with simple sheer patterned draperies and elegant polished stainless steel hardware including crystal ball finials.
 Studio NOO Design
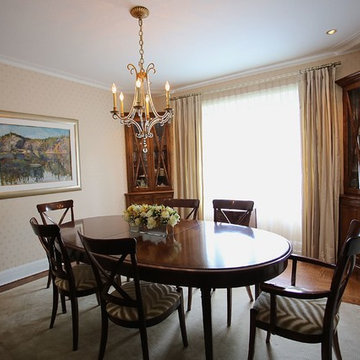
Enclosed dining room - small transitional medium tone wood floor enclosed dining room idea in Montreal with beige walls
26