
Search results for "Classic decorating" in Home Design Ideas
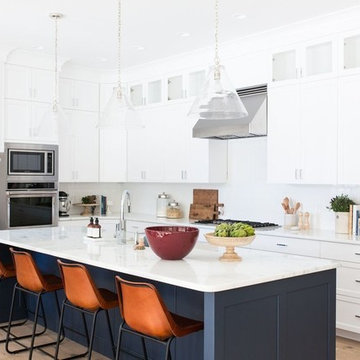
 Studio McGee

Our client just bought a brand new home and came to us to help furnish and decorate the master bedroom, dining, and living room. With a clean slate to work with we wanted the the design to be "bright and airy" and we love how it turned out!

 Fry Classic Construction, llc
Eclectic freestanding desk dark wood floor study room photo in Nashville with black walls, a standard fireplace and a stone fireplace

 BOB WEBB HOMES
Inspiration for a timeless l-shaped dark wood floor and brown floor kitchen remodel in Columbus with shaker cabinets, white cabinets, multicolored backsplash, stainless steel appliances, an island, an undermount sink and subway tile backsplash
Find the right local pro for your project

 PEGASUS Design-To-Build LLC
Kitchen - mid-sized traditional u-shaped light wood floor and beige floor kitchen idea in Boston with a farmhouse sink, raised-panel cabinets, gray cabinets, granite countertops, ceramic backsplash, stainless steel appliances, an island and multicolored backsplash
 DesignDot
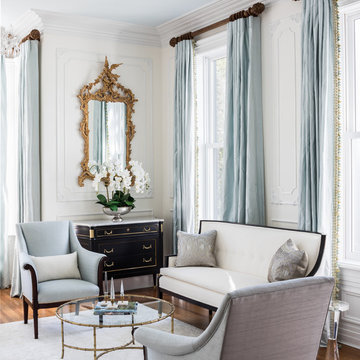
Example of a classic formal medium tone wood floor living room design in New York with white walls
 Studio McGee
Shop the Look, See the Photo Tour here: https://www.studio-mcgee.com/search?q=Riverbottoms+remodel
Watch the Webisode:
https://www.youtube.com/playlist?list=PLFvc6K0dvK3camdK1QewUkZZL9TL9kmgy
 Covenant Kitchens & Baths, Inc.

A new life for the beach cottage complete with starfish backslash.
Example of a large country u-shaped ceramic tile and gray floor eat-in kitchen design with a farmhouse sink, marble countertops, white backsplash, glass tile backsplash, colored appliances, an island and recessed-panel cabinets
Example of a large country u-shaped ceramic tile and gray floor eat-in kitchen design with a farmhouse sink, marble countertops, white backsplash, glass tile backsplash, colored appliances, an island and recessed-panel cabinets

Sponsored
Sunbury, OH

J.Holderby - Renovations
Franklin County's Leading General Contractors - 2X Best of Houzz!

 Innovative Design Build
Transitional dark wood floor enclosed kitchen photo in Atlanta with an undermount sink, raised-panel cabinets, white cabinets, white backsplash, an island and white countertops

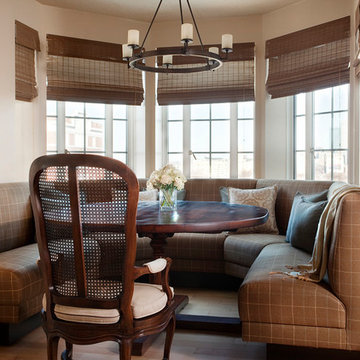


 Bertin's Decorating Den Interiors
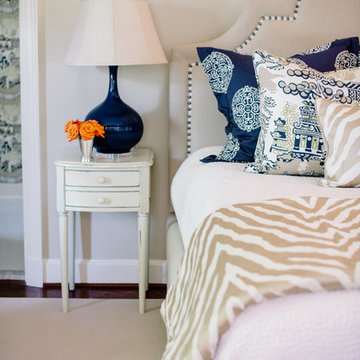
Elegant master carpeted and beige floor bedroom photo in DC Metro with brown walls and no fireplace



 PB Kitchen Design
An open concept custom kitchen lives large but the strategic placement of appliances creates a convenient and compact work zone. This distinctly divided yet beautifully merged Glen Ellyn, IL kitchen takes the classic white to another level. The clean lines of the flat panel white cabinetry and polished design are easy on the eyes, complemented by the earth tones found in the subway tile, pendant lighting over the island, and soft seating. This large family can enjoy multiple seating areas, around the island, and at a dedicated space showcasing their impressive farm table. More then ample accessible storage provides enough places to hide any pots, pans and small appliances, while not sacrificing the views and natural light. The midpoint integrated built in Thermador Refrigerator serves as the anchor of the kitchen. Prep areas include miles of quartz counters along with a small but practically placed island sink. The warmth and comfort in this dream kitchen highlights design trends while also fulfilling the client’s request for a kitchen with a family focus.

Sponsored
Delaware, OH

Buckeye Basements, Inc.
Central Ohio's Basement Finishing ExpertsBest Of Houzz '13-'21

 Stephanie Rapp Interiors, LLC
Example of a mid-sized classic formal and enclosed carpeted and multicolored floor living room design in New York with a standard fireplace, red walls, a stone fireplace and no tv

 Beautiful Habitat: Design & Decoration
Two-tone cabinets, combining a cream paint with silver glaze and walnut.
Built-in refrigerator and freezer hidden behind the wall of custom walnut cabinets.
Two islands
Custom wood hood
Island lighting
 Noble Classic Homes

Example of a bedroom and large mountain style boy carpeted kids' bedroom design in Dallas with multicolored walls
 Classic Constructors LP
Casey Dunn
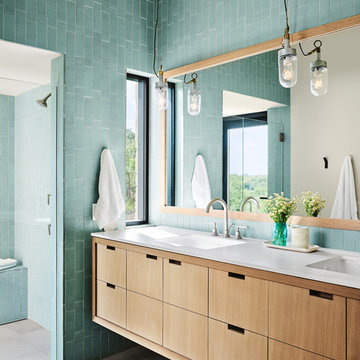
Bathroom - contemporary 3/4 turquoise tile gray floor bathroom idea in Austin with flat-panel cabinets, light wood cabinets, an undermount sink and white countertops
Bathroom - contemporary 3/4 turquoise tile gray floor bathroom idea in Austin with flat-panel cabinets, light wood cabinets, an undermount sink and white countertops

Sponsored
Sunbury, OH
J.Holderby - Renovations
Franklin County's Leading General Contractors - 2X Best of Houzz!
 Dream Coast Builders
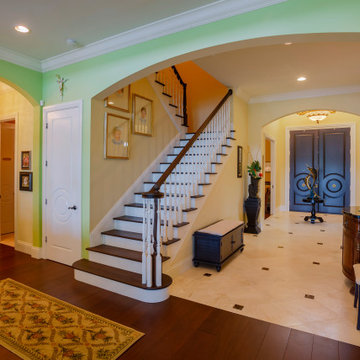
Step into a warm and modern entryway design that immediately sets a sophisticated tone for this two-story house interior. Rich wood flooring flows seamlessly into polished tile, creating contrast and warmth beneath the grand elegant staircase with classic white spindles and dark wood railing. Arched doorways and classic wall molding and trim frame the open layout beautifully, while custom ceiling lighting fixtures add a soft, welcoming glow. The double door foyer entrance makes a statement, pairing beautifully with timeless accents and luxurious home entry decor like ornate tables and tasteful mirrors. Every detail, from the trim work to the wall colors, complements the open concept home entrance, blending classic decor with fresh, modern touches that feel both inviting and refined for any elegant residence.
 ForTech Solutions

Inspiration for a mediterranean powder room remodel in Los Angeles with furniture-like cabinets, dark wood cabinets, green walls and black countertops
 Tindall Architecture Workshop
Photo by Fish Eye Studios

Alcove shower - small traditional kids' white tile and ceramic tile ceramic tile alcove shower idea in Atlanta with a console sink, a two-piece toilet, gray walls, recessed-panel cabinets and white cabinets
Alcove shower - small traditional kids' white tile and ceramic tile ceramic tile alcove shower idea in Atlanta with a console sink, a two-piece toilet, gray walls, recessed-panel cabinets and white cabinets
25