
Search results for "Classic decorating" in Home Design Ideas
 Beth Webb Interiors
Emily Followill

Example of a transitional light wood floor dining room design in Atlanta with white walls
Example of a transitional light wood floor dining room design in Atlanta with white walls
 Perkinson Homes, Inc.

Inspiration for a small transitional medium tone wood floor family room library remodel in Richmond with white walls

 W Design Interiors
Example of a transitional master carpeted and gray floor bedroom design in Cleveland with gray walls and no fireplace
Find the right local pro for your project
 Astleford Interiors, Inc.
Dan Piassick, PiassickPhoto

Example of a tuscan backyard patio design in San Diego with no cover
Example of a tuscan backyard patio design in San Diego with no cover

 Alair Homes Houston
This custom home is a bright, open concept, rustic-farmhouse design with light hardwood floors throughout. The whole space is completely unique with classically styled finishes, granite countertops and bright open rooms that flow together effortlessly leading outdoors to the patio and pool area complete with an outdoor kitchen.
 Sarah Blank Design Studio

A cast iron antique decorative piece adorns the brick backsplash behind the range and classic matte silver hood.
Cottage medium tone wood floor and brown floor kitchen photo in New York with shaker cabinets, white cabinets, green backsplash and an island
Cottage medium tone wood floor and brown floor kitchen photo in New York with shaker cabinets, white cabinets, green backsplash and an island
 Villa Decor
Ashley Avila

Example of a small classic single-wall medium tone wood floor wet bar design in Grand Rapids with an undermount sink, white cabinets, marble countertops, white backsplash, marble backsplash, glass-front cabinets and white countertops
Example of a small classic single-wall medium tone wood floor wet bar design in Grand Rapids with an undermount sink, white cabinets, marble countertops, white backsplash, marble backsplash, glass-front cabinets and white countertops

Sponsored
Columbus, OH

Hope Restoration & General Contracting
Columbus Design-Build, Kitchen & Bath Remodeling, Historic Renovations
 TATUM BROWN CUSTOM HOMES
Tatum Brown Custom Homes {Photography: Nathan Schroder}

Inspiration for a transitional formal living room remodel in Dallas with blue walls, a standard fireplace, a stone fireplace and no tv
Inspiration for a transitional formal living room remodel in Dallas with blue walls, a standard fireplace, a stone fireplace and no tv
 Arianna Sabra Interiors

Example of a bedroom transitional girl medium tone wood floor and brown floor kids' bedroom design in Los Angeles with gray walls
 Glas Associates

Home office with great built-ins and a wood floor
Photo by Ashley Avila Photography
Study room - coastal built-in desk medium tone wood floor and brown floor study room idea in Grand Rapids with white walls
Study room - coastal built-in desk medium tone wood floor and brown floor study room idea in Grand Rapids with white walls
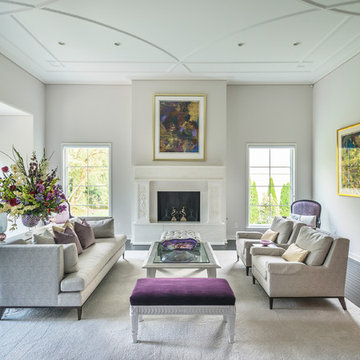
 Castle Homes
Reed Brown Photography
Transitional formal dark wood floor living room photo in Nashville with white walls and a standard fireplace
Transitional formal dark wood floor living room photo in Nashville with white walls and a standard fireplace
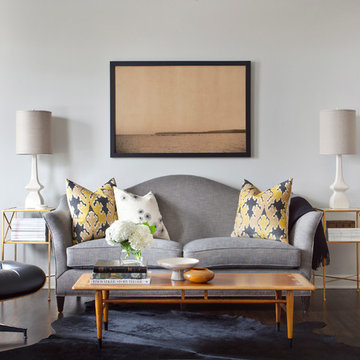
Inspiration for a transitional formal and enclosed dark wood floor living room remodel in Chicago with gray walls

 Cottage Company of Harbor Springs
Cottage Company with Beth Singer
Inspiration for a coastal sunroom remodel with no fireplace and a standard ceiling
Inspiration for a coastal sunroom remodel with no fireplace and a standard ceiling

Sponsored
Sunbury, OH

J.Holderby - Renovations
Franklin County's Leading General Contractors - 2X Best of Houzz!

 SINGLEPOINT DESIGN BUILD INC.
Eat-in kitchen - mid-sized transitional u-shaped beige floor and medium tone wood floor eat-in kitchen idea in San Francisco with an undermount sink, open cabinets, gray backsplash, an island, black cabinets, marble countertops, stone slab backsplash and paneled appliances

 Cambria
Blonde woods and brass-trimmed pendants are beautiful accents for this high contrast palette. Matte black and white kitchens are a sophisticated and timeless trend that’s easy to achieve with Cambria quartz countertops and Benjamin Moore paints in Classic Gray, Simply White and Black Ink hues. This space features an Ella™ kitchen island and backsplash and White Cliff™ perimeter counters. A spacious butler’s pantry offers a sleek storage and prep space. Get the full home tour in Cambria Style magazine.

 Haleh Design Inc.
Gordon Beall
Inspiration for a large victorian formal and enclosed medium tone wood floor living room remodel in DC Metro with pink walls, no fireplace and no tv
Inspiration for a large victorian formal and enclosed medium tone wood floor living room remodel in DC Metro with pink walls, no fireplace and no tv

 Design Alliance
Marisa Martinez Photography
www.mmpho.co
Bathroom - mid-sized southwestern 3/4 porcelain tile bathroom idea in Albuquerque with a vessel sink, dark wood cabinets, wood countertops, beige walls and a two-piece toilet
Bathroom - mid-sized southwestern 3/4 porcelain tile bathroom idea in Albuquerque with a vessel sink, dark wood cabinets, wood countertops, beige walls and a two-piece toilet

Sponsored
Columbus, OH
Hope Restoration & General Contracting
Columbus Design-Build, Kitchen & Bath Remodeling, Historic Renovations

 User
UserThis stunning 4 bedroom, 3.5 bath home sits on just over one very private, mostly flat acre located at 22 Pigeon Hollow Rd San Rafael CA.
The spacious home features a chef’s kitchen with granite counters, custom cabinets and high-end appliances. Adjoining the kitchen is a wonderful family room with cathedral ceilings, gas-burning fireplace and opens to the expansive patio, yard and gardens. The south-facing formal living room with wood-burning fireplace gets all day sun. With the formal dining room opening wide to the patio, you will enjoy indoor/outdoor living and entertaining at its finest.
Three spacious bedrooms, including master suite with walk-in closet and access to yard through French doors, are all on the ground floor. The second floor fourth bedroom features a beautiful spa bath with jetted tub and separate stall shower. A great office with built-in bookcases also features exterior access through French doors. Hardwood floors throughout, except bedrooms, which are carpeted.
A children’s play structure, trampoline and kids’ zipline, while out of site, complete the back yard, which also features a rose garden, raised beds and a pool site. Adjacent to the parking area at the front of the house is the sunken sports court. This spectacular property, located just one mile from Highway. 101, and in the Glenwood School District, is a home you will never want to leave.

 GIL WALSH INTERIORS
In the master bathroom, marble floors and walls highlight the white cabinetry.
Large elegant master white tile and marble tile marble floor and white floor bathroom photo in Miami with raised-panel cabinets, white cabinets, gray walls, an undermount sink and marble countertops
Large elegant master white tile and marble tile marble floor and white floor bathroom photo in Miami with raised-panel cabinets, white cabinets, gray walls, an undermount sink and marble countertops
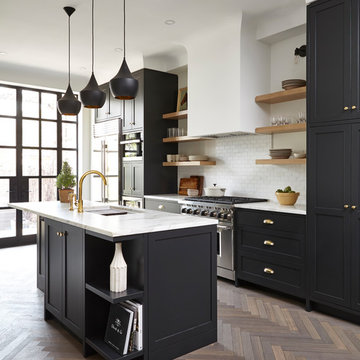
 Charlie Coull Design
Kitchen - transitional dark wood floor and brown floor kitchen idea in Toronto with an undermount sink, shaker cabinets, white backsplash, subway tile backsplash, stainless steel appliances and an island
23