
Search results for "Classic decorating" in Home Design Ideas

 Cullman and Kravis
Elegant formal living room photo in New York with beige walls, a standard fireplace and no tv

 Historical Concepts
The 2009 Coastal Living Idea House at I'On in Mt. Pleasant, South Carolina showcases transitional design and modern vernacular architecture. Built to Gold LEED standards, this Lowcountry home is environmentally sound and inherently sustainable.

Find the right local pro for your project
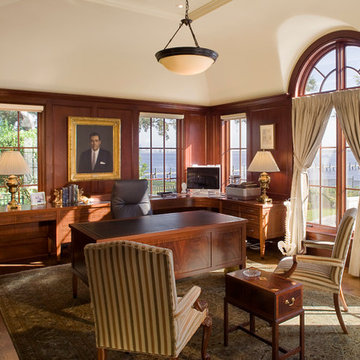
 Morales Construction Co., Inc.
Morales Construction Company is one of Northeast Florida’s most respected general contractors, and has been listed by The Jacksonville Business Journal as being among Jacksonville’s 25 largest contractors, fastest growing companies and the No. 1 Custom Home Builder in the First Coast area.

 OLSON LEWIS + Architects
Transitional white kitchen with glass mosaic backsplash and marble counters.
See photos of other rooms in our project:
Classic Meets Eclectic
Inspiration for a transitional dark wood floor and brown floor kitchen remodel in Manchester with an undermount sink, shaker cabinets, white cabinets, gray backsplash, stainless steel appliances, an island and gray countertops
Inspiration for a transitional dark wood floor and brown floor kitchen remodel in Manchester with an undermount sink, shaker cabinets, white cabinets, gray backsplash, stainless steel appliances, an island and gray countertops

 Bria Hammel Interiors
Example of a transitional freestanding desk medium tone wood floor, brown floor and wallpaper home office design in Minneapolis with gray walls
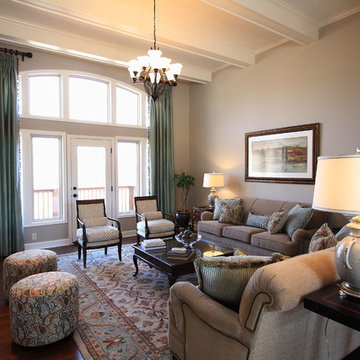
 User
UserLarge elegant formal and open concept dark wood floor living room photo in Kansas City with gray walls, a standard fireplace and a stone fireplace

Sponsored
Sunbury, OH

J.Holderby - Renovations
Franklin County's Leading General Contractors - 2X Best of Houzz!

 Reed & Acanthus Interior Design
Family room - traditional family room idea in New Orleans with a standard fireplace and a stone fireplace

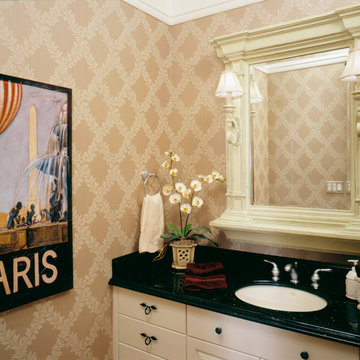
 Estate Homes

Mid-sized elegant black tile and stone slab bathroom photo in Seattle with an undermount sink, raised-panel cabinets, white cabinets, granite countertops and beige walls
 Richard Manion Architecture Inc.
This brick and stone residence on a large estate property is an American version of the English country house, and it pays homage to the work of Harrie T. Lindeberg, Edwin Lutyens and John Russell Pope, all practitioners of an elegant country style rooted in classicism. Features include bricks handmade in Maryland, a limestone entry and a library with coffered ceiling and stone floors. The interiors balance formal English rooms with family rooms in a more relaxed Arts and Crafts style.
Landscape by Mark Beall and Sara Fairchild

 JS Interiors LLC
Full-scale interior design, architectural consultation, kitchen design, bath design, furnishings selection and project management for a home located in the historic district of Chapel Hill, North Carolina. The home features a fresh take on traditional southern decorating, and was included in the March 2018 issue of Southern Living magazine.
Read the full article here: https://www.southernliving.com/home/remodel/1930s-colonial-house-remodel
Photo by: Anna Routh
 Classic Cottages LLC
BTW Images
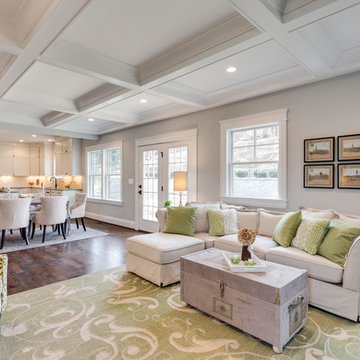
Inspiration for a transitional open concept medium tone wood floor living room remodel in DC Metro with gray walls
Inspiration for a transitional open concept medium tone wood floor living room remodel in DC Metro with gray walls

Sponsored
Columbus, OH

Wannemacher Interiors
Customized Award-Winning Interior Design Solutions in Franklin Cnty OH

 IDF Studio
This transitional bathroom pairs bold color with clean, classic details. A peacock blue vanity with brass hardware is highlighted by a sleek black mirror and matching brass sconces. White shiplap walls and a ladder rack-patterned blue-and-white tile floor add texture and visual interest, while a modern freestanding tub and silver fixtures keep the space fresh and inviting. The result is a stylish, layered bathroom that feels both modern and timeless. Photo by Suzanna Scott.
 A. Perry Homes

Staircase with window seat on landing
Staircase - large traditional wooden u-shaped mixed material railing staircase idea in Chicago with painted risers
Staircase - large traditional wooden u-shaped mixed material railing staircase idea in Chicago with painted risers
 Carpenter & MacNeille
Michael J. Lee Photography

Elegant 3/4 corner shower photo in Boston with a console sink and blue walls
Elegant 3/4 corner shower photo in Boston with a console sink and blue walls
 Brent Gibson Classic Home Design

Inspiration for a large rustic u-shaped travertine floor enclosed kitchen remodel in Oklahoma City with raised-panel cabinets, medium tone wood cabinets, beige backsplash, stainless steel appliances, a farmhouse sink, granite countertops, an island and travertine backsplash

Sponsored
Columbus, OH

Hope Restoration & General Contracting
Columbus Design-Build, Kitchen & Bath Remodeling, Historic Renovations


 Deslaurier Custom Cabinets

This charming kitchen is the centerpiece of this home with the large island as a key gathering space for family and friends. The navy-blue painted cabinets and white countertop bring a simple elegance to the space while the over-sized brass pendants and brass fixtures add warmth. Balancing the cool blue and white palette are warm nutmeg coloured base cabinets with black hardware which are the perfect compliment to the rest of the space. The white countertops are balanced by a simple integrated hood fan and floating shelves, backed by classic off-white subway tiles. A cove crown molding finishes the cabinets to the ceiling while the shaker profile doors is repeated on the back of the island adding a sophisticated quality to this traditional kitchen. Flanked on either side by the stainless-steel fridge and wall oven, there is plenty of room to cook in this kitchen. The island features a deep sink with brass faucet, dishwasher and integrated pull-out garbage bins for easy organization. The induction cooktop is surrounded by deep drawers and ample counterspace; every cook’s dream! The layering of warm and cool tones gives this kitchen an old-world charm with all the comforts of modern-day living.
 Shane Homes Ltd.
Example of a transitional kitchen design in Calgary with a farmhouse sink, shaker cabinets, blue cabinets, white backsplash, stainless steel appliances, an island and white countertops
24