
Search results for "Classic interior design" in Home Design Ideas

Large elegant l-shaped medium tone wood floor kitchen pantry photo in Melbourne with an undermount sink, shaker cabinets, white cabinets, quartz countertops, stainless steel appliances and an island

 Marie Flanigan Interiors
Julie Soefer Photography
Inspiration for a transitional living room remodel in Houston
Inspiration for a transitional living room remodel in Houston

 Jodi Fleming Design
Inspiration for a mid-sized coastal single-wall medium tone wood floor and brown floor home bar remodel in Orange County with recessed-panel cabinets, white cabinets, white backsplash, no sink and quartz countertops
Find the right local pro for your project
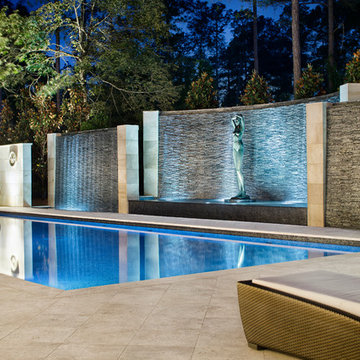
 JAUREGUI Architecture Interiors Construction
Pool - traditional backyard rectangular pool idea in Houston
 User
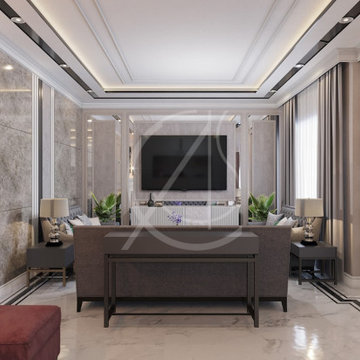
UserAn open living area sits next to the women’s majlis room of this classic house interior design in Riyadh, Saudi Arabia, the two spaces are separated yet visually connected by a perforated laser-cut screen with an abstract pattern..
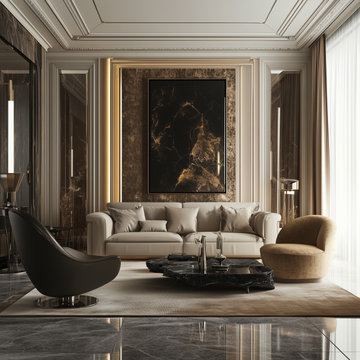


 Tobi Fairley Interior Design
Photography - Nancy Nolan
Walls are Sherwin Williams Rainwashed
Bedroom - large transitional guest carpeted bedroom idea in Little Rock with blue walls and no fireplace
Bedroom - large transitional guest carpeted bedroom idea in Little Rock with blue walls and no fireplace

Sponsored
Fredericksburg, OH

High Point Cabinets
Columbus' Experienced Custom Cabinet Builder | 4x Best of Houzz Winner

 Ash Street Interiors, LLC
Photography: Stoffer Photography Interiors
Inspiration for a coastal u-shaped multicolored floor dedicated laundry room remodel in Chicago with a farmhouse sink, shaker cabinets, blue cabinets, white walls, a side-by-side washer/dryer and white countertops
Inspiration for a coastal u-shaped multicolored floor dedicated laundry room remodel in Chicago with a farmhouse sink, shaker cabinets, blue cabinets, white walls, a side-by-side washer/dryer and white countertops

 Elms Interior Design
Photography by Michael J. Lee
Large transitional master marble floor and white floor freestanding bathtub photo in Boston with recessed-panel cabinets, gray cabinets, a one-piece toilet, gray walls, an undermount sink, marble countertops, a hinged shower door and white countertops
Large transitional master marble floor and white floor freestanding bathtub photo in Boston with recessed-panel cabinets, gray cabinets, a one-piece toilet, gray walls, an undermount sink, marble countertops, a hinged shower door and white countertops

 Bartelt. The Remodeling Resource
Remodeled sunroom featuring a bead board ceiling and ample natural light
Photo Credit: David Bader
Interior Design Partner: Becky Howley
Inspiration for a timeless gray floor sunroom remodel in Milwaukee with a standard ceiling
Inspiration for a timeless gray floor sunroom remodel in Milwaukee with a standard ceiling
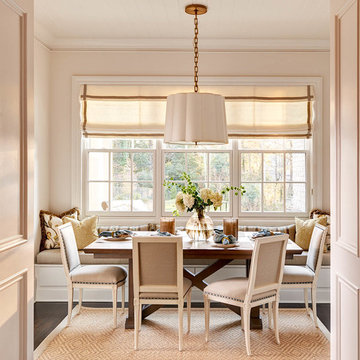
 Gerrard Builders
Kitchen/dining room combo - traditional kitchen/dining room combo idea in Charlotte with beige walls

 Richard Drummond Davis Architects
Living room - traditional living room idea in Dallas with green walls

 Maquette Interior Design
Liz Daly
Inspiration for a mid-sized timeless galley medium tone wood floor eat-in kitchen remodel in San Francisco with an undermount sink, recessed-panel cabinets, granite countertops, white backsplash, glass tile backsplash, stainless steel appliances, an island and green cabinets
Inspiration for a mid-sized timeless galley medium tone wood floor eat-in kitchen remodel in San Francisco with an undermount sink, recessed-panel cabinets, granite countertops, white backsplash, glass tile backsplash, stainless steel appliances, an island and green cabinets

Sponsored
Columbus, OH

Wannemacher Interiors
Customized Award-Winning Interior Design Solutions in Franklin Cnty OH

 TreHus Architects+Interior Designers+Builders
The clients were involved in the neighborhood organization dedicated to keeping the housing instead of tearing down. They wanted to utilize every inch of storage which resulted in floor-to-ceiling cabinetry. Cabinetry and counter space work together to create a balance between function and style.
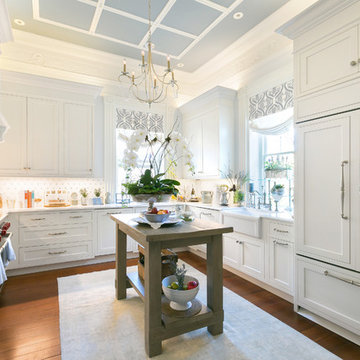
 Classic Kitchens of Charleston
Photos by Patrick Brickman
Example of a country kitchen design in Charleston
Example of a country kitchen design in Charleston
 Jemm Interiors

Project completed by Reka Jemmott, Jemm Interiors desgn firm, which serves Sandy Springs, Alpharetta, Johns Creek, Buckhead, Cumming, Roswell, Brookhaven and Atlanta areas.

 O’Hara Interiors
Martha O'Hara Interiors, Interior Design & Photo Styling | Kyle Hunt & Partners, Builder | Troy Thies, Photography
Please Note: All “related,” “similar,” and “sponsored” products tagged or listed by Houzz are not actual products pictured. They have not been approved by Martha O’Hara Interiors nor any of the professionals credited. For information about our work, please contact design@oharainteriors.com.

Sponsored
Westerville, OH

Custom Home Works
Franklin County's Award-Winning Design, Build and Remodeling Expert

 TRG Architecture + Interior Design
Bernard Andre
Example of a transitional beige one-story stucco exterior home design in San Francisco with a metal roof
Example of a transitional beige one-story stucco exterior home design in San Francisco with a metal roof
 Elms Interior Design
Michael J. Lee
Mid-sized transitional l-shaped medium tone wood floor and brown floor kitchen photo in Boston with an undermount sink, marble countertops, white backsplash, glass tile backsplash, stainless steel appliances, an island, shaker cabinets and white cabinets
Mid-sized transitional l-shaped medium tone wood floor and brown floor kitchen photo in Boston with an undermount sink, marble countertops, white backsplash, glass tile backsplash, stainless steel appliances, an island, shaker cabinets and white cabinets
 Jodi Fleming Design
A timeless traditional family home. The perfect blend of functionality and elegance. Jodi Fleming Design scope: Architectural Drawings, Interior Design, Custom Furnishings. Photography by Billy Collopy
17