
Search results for "Classic room" in Home Design Ideas
 SPRUCED Interior Design and Construction
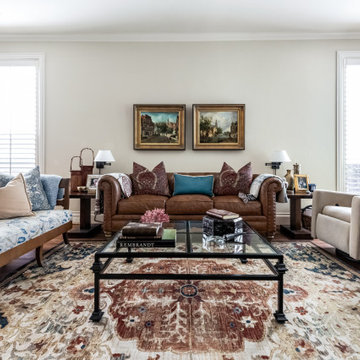
A classic blue and white transitional family room with layered patterns, warm wood accents, brass lighting, and a bright open-concept view into the kitchen. The space blends traditional details with fresh, updated finishes for an elegant yet comfortable everyday living area.

 Bosch Services Ltd.
Powder room floor tile with custom tile vent
Inspiration for a small contemporary bathroom remodel in Toronto
Inspiration for a small contemporary bathroom remodel in Toronto

 Geneva Cabinet
Laundry room with compass rose hardware detail on White Shiloh cabinets
Inspiration for a timeless laundry room remodel in Milwaukee with an undermount sink, flat-panel cabinets and white cabinets
Inspiration for a timeless laundry room remodel in Milwaukee with an undermount sink, flat-panel cabinets and white cabinets
Find the right local pro for your project

 Bill Nieder
L-2
Elegant u-shaped medium tone wood floor kitchen photo in DC Metro with a farmhouse sink, shaker cabinets, white cabinets, white backsplash, subway tile backsplash, stainless steel appliances and an island
Elegant u-shaped medium tone wood floor kitchen photo in DC Metro with a farmhouse sink, shaker cabinets, white cabinets, white backsplash, subway tile backsplash, stainless steel appliances and an island

 Brightland Homes
Game room - large contemporary loft-style carpeted and gray floor game room idea in Dallas with white walls and a wall-mounted tv

 luannparks
Custom dining room draperies to accent an Asian themed dining room. Draperies are self-lined, swagged with gorgeous beaded trim, all hanging over a custom swirl embroidered sheer panel. Swirls in the panels match beautifully with the custom seat covers for the dining room chairs.
Designed and created by LuAnn Parks, Interior Designer

 Colonial Reproductions, Inc.
Large beach style galley medium tone wood floor and brown floor kitchen photo in Boston with shaker cabinets, white cabinets, white backsplash, subway tile backsplash, stainless steel appliances, an island, an undermount sink and solid surface countertops



 Studio Dearborn
INTERNATIONAL AWARD WINNER. 2018 NKBA Design Competition Best Overall Kitchen. 2018 TIDA International USA Kitchen of the Year. 2018 Best Traditional Kitchen - Westchester Home Magazine design awards. The designer's own kitchen was gutted and renovated in 2017, with a focus on classic materials and thoughtful storage. The 1920s craftsman home has been in the family since 1940, and every effort was made to keep finishes and details true to the original construction. For sources, please see the website at www.studiodearborn.com. Photography, Timothy Lenz.

 Zeitgeist Sonoma
This generous living room with 12 ft. ceilings was hard to make warm and inviting. Its original state had massive gothic chandeliers and a stark white brick fireplace (ask us if you would like to see the before photos!). We worked carefully at articulating the fireplace facade, changing it's geometry to change the scale. By adding hand hewn wood cladding to the non fire side and a warm textural limestone adjacent, created a fireplace you area ready to snuggle up to. Additionally, thoughtful lighting and creating room definition through the furniture plan, helped to define and inhabit this great space.


 Contempo Studio
Inspiration for a mid-sized transitional gender-neutral light wood floor and white floor built-in closet remodel in Toronto with flat-panel cabinets and white cabinets


 Nick Jackson
The General Phineas Banning House was built in 1864 in the Greek Revival style. It is located in the Wilmington section of Los Angeles, California.
Source: Library of Congress, Prints & Photographs Division, Historic American Buildings Survey



 CLOSET FURNISHINGS & CABINETRY
Master Closet (Contemporary design) in River Rock material.
Inspiration for a timeless closet remodel in Chicago
Inspiration for a timeless closet remodel in Chicago
 User
Inspiration for a timeless master white tile alcove bathtub remodel in New York with a pedestal sink and a two-piece toilet

 paul davis interiors
Bookwalter Photography
Example of a transitional formal and open concept dark wood floor living room design in Houston with white walls, a standard fireplace, a stone fireplace and no tv
Example of a transitional formal and open concept dark wood floor living room design in Houston with white walls, a standard fireplace, a stone fireplace and no tv

 Jack Calderone
Example of a small country master brown tile and stone tile ceramic tile tub/shower combo design in DC Metro with beige cabinets, a two-piece toilet and beige walls

Sponsored
Plain City, OH

The Creative Kitchen Company
Columbus Area Kitchen Remodeling and Refacing Professional

 BCV ARCHITECTURE + INTERIORS
Bruce Damonte
Inspiration for a large rustic open concept medium tone wood floor living room remodel in San Francisco with a corner fireplace and a stone fireplace
Inspiration for a large rustic open concept medium tone wood floor living room remodel in San Francisco with a corner fireplace and a stone fireplace

 Kate Jackson Design
Nat Rea
Inspiration for a mid-sized coastal medium tone wood floor kitchen/dining room combo remodel in Providence with white walls
Inspiration for a mid-sized coastal medium tone wood floor kitchen/dining room combo remodel in Providence with white walls

 Stephanie James Interiors
Example of a large classic master carpeted bedroom design with no fireplace and beige walls
227