
Search results for "Classic trick" in Home Design Ideas
 Acanthus Architecture, PA
Stacey Van Berkel
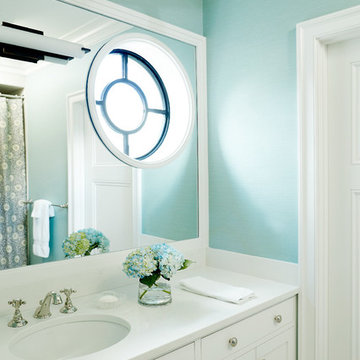
Example of a classic bathroom design in Other with shaker cabinets, white cabinets, blue walls, an undermount sink and white countertops
Example of a classic bathroom design in Other with shaker cabinets, white cabinets, blue walls, an undermount sink and white countertops
 Rikki Snyder
Cullman & Kravis, Bedroom
Holiday: 30th Anniversary
Photo: Rikki Snyder © 2013 Houzz
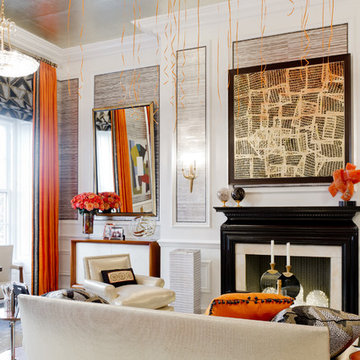
Inspiration for an eclectic living room remodel in New York
Inspiration for an eclectic living room remodel in New York

 Mariani Landscape
A stunning landscape filled with traditional elements throughout. Knot gardens, formal boxwood gardens with a water feature at the center, dining under a plush pergola, and seating from front to back to enjoy every space. Multiple levels are created in the landscape with raised beds and views from the upper terrace. Extensive perennial beds fill the distance with color and texture.
Photo Credit: Linda Oyama Bryan
Find the right local pro for your project
 Theo and Isabella Design Group
Photos by Lori Hamilton

Hallway - traditional medium tone wood floor hallway idea in Boston with green walls
Hallway - traditional medium tone wood floor hallway idea in Boston with green walls
 Dimensions in Wood Inc

We have completed our new Showroom display Kitchen where we highlight the latest and greatest Dimensions In Wood has to offer for your Kitchen Remodels, Wet Bar Installation, Bathroom Renovations, and more!
This display features our factory line of Bridgewood Cabinets, a Bridgewood Wooden Vent Hood, plus Carlisle Wide Plank Flooring Luxury Vinyl floor (LVP).
There is a custom pantry with sliding doors designed and built in house by Dimensions In Wood’s master craftsmen. The pantry has soft close door hardware, pull out drawer storage, TASK LED Lighting and tons more!
The eat-in kitchen island features a 5 Foot side Galley Workstation Sink with Taj Mahal Quartzite countertops.
The island even has four, soft-close drawers. This extra storage would be great in any home for devices, papers, or anything you want hidden away neatly. Friends and family will enjoying sitting at the island on bar stools.
All around the island and cabinets Task Lighting with a Voice Control Module provides illumiation. This allows you to turn your kitchen lights on and off using, Alexa, Apple Siri, Google Assistant and more! The floor lighting is also perfect for late night snacks or when you first come home.
One cabinet has a Kessebohmer Clever Storage pull down shelf. These can grant you easy access to items in tall cabinets.
A new twist for lazy susans, the Lemans II Set for Blind Corner Cabinets replaces old spinning shelves with completely accessible trays that pull out fully. These makes it super easy to access everything in your corner cabinet, while also preventing items from getting stuck in a corner.
Another cabinet sports a Mixer Lift. This shelf raises up into a work surface with your baking mixer attached. It easily drops down to hide your baking mixer in the cabinet. Similar to an Appliance Garage, this allows you to keep your mixer ready and accessible without cluttering your countertop.
Spice and Utensil Storage pull out racks are hidden in columns on either side of the 48″ gas range stove! These are just such a cool feature which will wow anyone visiting your home. What would have been several inches of wasted space is now handy storage and a great party trick.
Two of the cabinets sport a glass facia with custom double bowed mullions. These glass doored cabinets are also lit by LED TASK Lighting.
This kitchen is replete with custom features that Dimensions In Wood can add to your home! Call us Today to come see our showroom in person, or schedule a video meeting.
 KSI Kitchen & Bath

Basement bars are a great way to add additional space for entertaining. And this one does the trick with Merillat Classic Ralston 5-piece Maple Dusk with contrasting white glass tile backsplash. The stainless apron sink, wood beams, wood bar stools and Edison lights give this space a rustic feel. Big Screen TV above sink and plenty of counter space for food and beverages make this space a daily spot to pull up a seat and unwind. Photography by Beth Singer.


Sponsored
Columbus, OH

Snider & Metcalf Interior Design, LTD
Leading Interior Designers in Columbus, Ohio & Ponte Vedra, Florida
 Margaret Wright Photography
Photo: Margaret Wright © 2017 Houzz
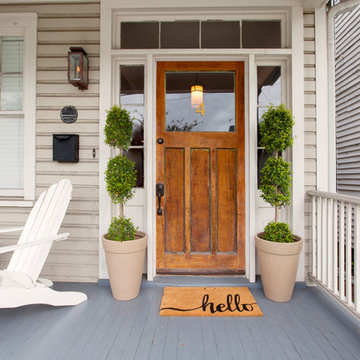
Inspiration for a craftsman porch remodel in Charleston
Inspiration for a craftsman porch remodel in Charleston

 TVL Creative Ltd.
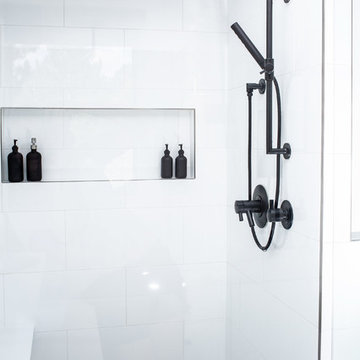
Our clients were looking to erase the 90s from their master bathroom and create a space that blended their contemporary tastes with natural elements. This bathroom had wonderful bones with a high ceiling and plenty of space, but we were able to work with our clients to create a design that better met their needs and utilized the space to its full potential. We wanted to create a sense of warmth in this large master bathroom and adding a fireplace to the space did the trick. By moving the tub location, we were able to create a stunning accent wall of stacked stone that provided a home for the fireplace and a perfectly dramatic backdrop for the new freestanding bathtub. The sculptural copper light fixture helps to soften the stone wall and allowed us to emphasize those vaulted ceiling. Playing with metal finishes is one of our favorite pastimes, and this bathroom was the perfect opportunity to blend sleek matte black plumbing fixtures with a mirrored copper finish on the light fixtures. We tied the vanity wall sconces in with a dramatic sculptural chandelier above the bath tub by using copper finishes on both and allowing the light fixtures to be the shining stars of this space. We selected a clean white finish for the custom vanity cabinets and lit them from below to accentuate their floating design. We then completed the look with a waterfall quartz counter to add an elegant texture to the area and extended the stone onto the shower bench to bring the two elements together. The existing shower had been on the small side, so we expanded it into the room and gave them a more spacious shower complete with a built-in bench and recessed niche. Hard surfaces play an important role in any bathroom design, and we wanted to use this opportunity to create an interesting layer of texture through our tile selections. The bathroom floor utilizes a large-scale plank tile installed in a herringbone pattern, while the shower and walls are tiled in a polished white tile to add a bit of reflectivity. The newly transformed bathroom is now a sophisticated space the brings together sleek contemporary finishes with textured natural elements and provides the perfect retreat from the outside world.
 Montgomery Contracting

Inspiration for a large timeless master gray tile and marble tile marble floor and gray floor alcove shower remodel in Dallas with an undermount sink, raised-panel cabinets, gray cabinets, marble countertops, an undermount tub, a one-piece toilet, white walls and a hinged shower door
 Bathroom Remodeling Teacher
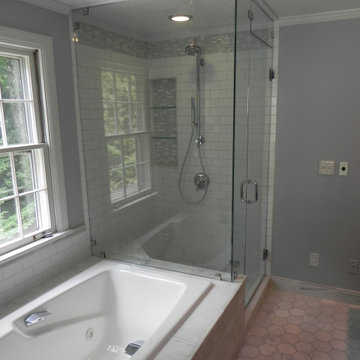
After: Serene and clean! White subway tile on the walls with a sea foam glass mosaic as the border. The tub platform is shared with the walk-in shower. The main flooring was a hex marble tile. Learn how to build this bathroom yourself by visiting www.bathroomremodelingteacher.com/learn.
These are the before and after pictures of a large master bathroom remodel that was done by Steve White (owner of Bathroom Remodeling Teacher and SRW Contracting, Inc). Steve has been a bathroom remodeling contractor in the Pittsburgh area since 2008. Steve has created easy-to-follow courses that enable YOU to build your own bathroom. He has compiled all of his industry knowledge and tips & tricks into several courses he offers online to pass his knowledge on to you. He makes it possible for you to BUILD a bathroom just like this traditional style master bathroom. Check out his courses by visiting the Bathroom Remodeling Teacher website at:
https://www.bathroomremodelingteacher.com/learn.

Sponsored
Columbus, OH

Hope Restoration & General Contracting
Columbus Design-Build, Kitchen & Bath Remodeling, Historic Renovations
 Margot Hartford Photography
Photo: Margot Hartford © 2016 Houzz
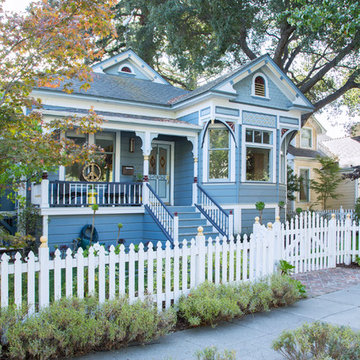
Inspiration for an exterior home remodel in San Francisco
Inspiration for an exterior home remodel in San Francisco

 Jessy Krol Designs LLC
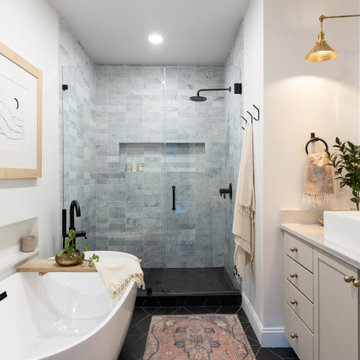
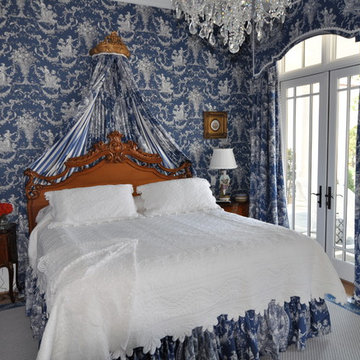
This guest bedroom and bath was one of many which was to convey the delight and nostalgia of a bed and breakfast. This particular toile pattern (by Thibaut) was particularly difficult to find. Most toile has a light background whereas this one is distinct having a darker, yet wonderfully bright blue background with a rich white pattern. Incorporating pieces that her clients already have and love, the client's old headboard was refinished so that the rich golden tone would contrast the blue fabric. Her Dresdyn statuary was adapted into bedside lamps. Jess's favorite bathroom trick is to use traditional area rugs in lieu of bath rugs. They make bathrooms feel more like a room, add pattern and texture, and are very resilient.
 Candice Clarke @ California Closets

High End Dove White Designer Closet with Matte Gold Accessories.
Example of a large transitional women's walk-in closet design in Other with recessed-panel cabinets and white cabinets
Example of a large transitional women's walk-in closet design in Other with recessed-panel cabinets and white cabinets
Sponsored
Columbus, OH
Hope Restoration & General Contracting
Columbus Design-Build, Kitchen & Bath Remodeling, Historic Renovations

 The Habitat Collective
Christine Michelle Photography
Beach style dark wood floor and brown floor living room photo in Miami with gray walls and a wall-mounted tv
Beach style dark wood floor and brown floor living room photo in Miami with gray walls and a wall-mounted tv

 O’Hara Interiors
Martha O'Hara Interiors, Interior Design & Photo Styling | John Kraemer & Sons, Remodel | Troy Thies,
Please Note: All “related,” “similar,” and “sponsored” products tagged or listed by Houzz are not actual products pictured. They have not been approved by Martha O’Hara Interiors nor any of the professionals credited. For information about our work, please contact design@oharainteriors.com.
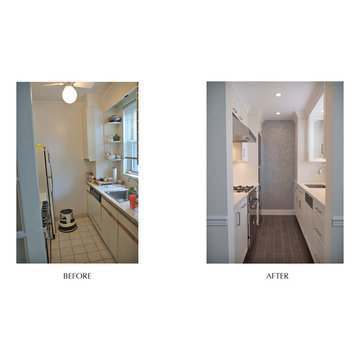
 Paula McDonald Design Build & Interiors
A classic tiny, tiny, tiny prewar galley kitchen in Manhattan, this beauty was a diamond in the rough. Small, dark and outdated, it badly need a make-over! At 7 x 10 feet overall, we were tremendously concerned with space. In the renovation, the one thing we couldn't do was add space. However, we added many signature space saving touches and custom design solutions that make this feel and function like a much bigger kitchen.
We ripped out everything and started fresh. Beginning with the porcelain wood floor, Cancos Tile Albero Wenge, and ending with the dropped ceiling for recessed lighting, we set the stage for a completely couture galley kitchen. Using a white palette to enlarge the space with contrasting stainless appliances and the Caesarstone Calacatta Nuvo countertops to bring a touch of the grey and realistic marble veining we transformed this ugly duckling into a classic yet contemporary gem. The custom 3-inch shaker style cabinets feature soft close drawers and doors, and space saving tricks like a sink tilt out, garbage roll outs, and spice rack. The end result: a perfect Manhattan galley kitchen!
6