
Search results for "Classic wallpaper" in Home Design Ideas

 Leslie May Designs
Inspiration for a mid-sized eclectic medium tone wood floor hallway remodel in Raleigh with multicolored walls
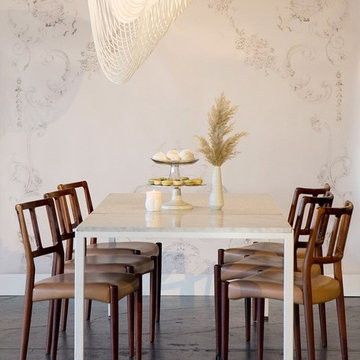

 Arciform
A perfect mix of blue hues and clean white tile make this bathroom a retreat! The addition of the crane wallpaper tied the space together and made this room unique.
Find the right local pro for your project

 C. Kramer Interiors
photo by Read Mckendree
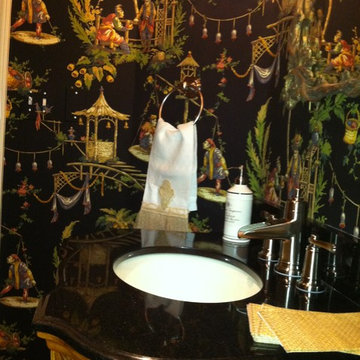
Example of a small classic powder room design with a two-piece toilet, multicolored walls and a wall-mount sink
Example of a small classic powder room design with a two-piece toilet, multicolored walls and a wall-mount sink
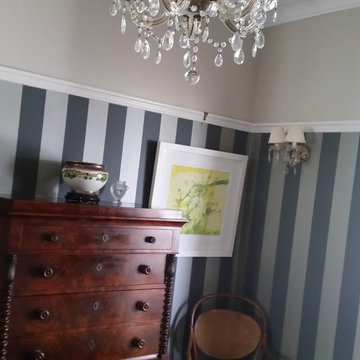
 Sydney Wallpapering / Crème De La Crème Décor
Classic Stripe wallpaper from Porters installed By Sydney Wallpapering
Inspiration for a modern bedroom remodel in Sydney
Inspiration for a modern bedroom remodel in Sydney

 Pennville Custom Cabinetry
Karen Swanson of New England Design Works Designed this Pennville Kitchen for her own home, and it won not only the regional Sub-Zero award, but also the National Kitchen & Bath Association's medium kitchen of the year. Karen is located in Manchester, MA and can be reached at nedesignworks@gmail.com or 978.500.1096.

 White Sands Coastal Development
This 4,000-square foot home is located in the Silverstrand section of Hermosa Beach, known for its fabulous restaurants, walkability and beach access. Stylistically, it’s coastal-meets-traditional, complete with 4 bedrooms, 5.5 baths, a 3-stop elevator and a roof deck with amazing ocean views.
The client, an art collector, wanted bold color and unique aesthetic choices. In the living room, the built-in shelving is lined in luminescent mother of pearl. The dining area’s custom hand-blown chandelier was made locally and perfectly diffuses light. The client’s former granite-topped dining table didn’t fit the size and shape of the space, so we cut the granite and built a new base and frame around it.
The bedrooms are full of organic materials and personal touches, such as the light raffia wall-covering in the master bedroom and the fish-painted end table in a college-aged son’s room—a nod to his love of surfing.
Detail is always important, but especially to this client, so we searched for the perfect artisans to create one-of-a kind pieces. Several light fixtures were commissioned by an International glass artist. These include the white, layered glass pendants above the kitchen island, and the stained glass piece in the hallway, which glistens blues and greens through the window overlooking the front entrance of the home.
The overall feel of the house is peaceful but not complacent, full of tiny surprises and energizing pops of color.



 Peter Salerno Inc
Peter Rymwid
Inspiration for a mid-sized country galley medium tone wood floor eat-in kitchen remodel in New York with an undermount sink, beaded inset cabinets, white cabinets, paneled appliances and yellow walls
Inspiration for a mid-sized country galley medium tone wood floor eat-in kitchen remodel in New York with an undermount sink, beaded inset cabinets, white cabinets, paneled appliances and yellow walls

 Prime 1 Builders
This project won in the 2013 Builders Association of Metropolitan Pittsburgh Housing Excellence Award for Best Urban Renewal Renovation Project. The glass bowl was made in the glass studio owned by the owner which is adjacent to the residence. The mirror is a repurposed window. The door is repurposed from a boarding house.
George Mendel

 W Design Interiors
Example of a transitional master carpeted and gray floor bedroom design in Cleveland with gray walls and no fireplace

 IDF Studio
Photo by Christopher Stark.
Powder room - transitional medium tone wood floor and brown floor powder room idea in San Francisco with shaker cabinets, blue cabinets, white walls, an undermount sink and white countertops
Powder room - transitional medium tone wood floor and brown floor powder room idea in San Francisco with shaker cabinets, blue cabinets, white walls, an undermount sink and white countertops

Powder room - large traditional medium tone wood floor powder room idea in Houston with a pedestal sink and gray walls

Sponsored
Columbus, OH

Wannemacher Interiors
Customized Award-Winning Interior Design Solutions in Franklin Cnty OH
 Beyond Kitchens
Photography by: Spacecrafting

Corner shower - large traditional master porcelain tile, multicolored floor, single-sink and wainscoting corner shower idea with black cabinets, an undermount sink, a hinged shower door, white countertops, shaker cabinets, a two-piece toilet, multicolored walls and a built-in vanity
Corner shower - large traditional master porcelain tile, multicolored floor, single-sink and wainscoting corner shower idea with black cabinets, an undermount sink, a hinged shower door, white countertops, shaker cabinets, a two-piece toilet, multicolored walls and a built-in vanity
 Classic Kitchens & Interiors
Photograph by Roe Osborn

Transitional gray floor powder room photo in Boston with furniture-like cabinets, gray cabinets, multicolored walls and a vessel sink
Transitional gray floor powder room photo in Boston with furniture-like cabinets, gray cabinets, multicolored walls and a vessel sink

 Chango
Interior Design, Interior Architecture, Custom Millwork Design, Furniture Design, Art Curation, & Landscape Architecture by Chango & Co.
Photography by Ball & Albanese
 123 Remodeling Inc.

For the bathroom, we went for a moody and classic look. Sticking with a black and white color palette, we have chosen a classic subway tile for the shower walls and a black and white hex for the bathroom floor. The black vanity and floral wallpaper brought some emotion into the space and adding the champagne brass plumbing fixtures and brass mirror was the perfect pop.

 Brightland Homes

Kids' bedroom - bedroom and small girl carpeted kids' bedroom idea in Houston with multicolored walls

 KBK Interior Design
Designed by KBK Interior Design
KBKInteriorDesign.com
Photo by Peter Rymwid
Mudroom - traditional brick floor and gray floor mudroom idea in New York
Mudroom - traditional brick floor and gray floor mudroom idea in New York

 mdt design
Elegant brown floor laundry room photo in Detroit with a farmhouse sink, shaker cabinets, dark wood cabinets, beige walls and a side-by-side washer/dryer
2