
Search results for "Classic wallpaper" in Home Design Ideas

 Donald Lococo Architects
White built-ins and traditional wallpaper chosen by the architect is counterpoint to rustic elements. Earthy and elemental materials are selected for the home that reference the barn without directly mimicking it. Wooden members found inside the barn and from other barns bridge ceilings and are used in floors along with rustic slate adding to a sense of simplicity to the farmhouse design.

 WINN Design+Build
Unlacquered brass plumbing fixtures, hardware and mirror.
Powder room - mid-sized transitional powder room idea in DC Metro with brown walls, an undermount sink, marble countertops and white countertops
Powder room - mid-sized transitional powder room idea in DC Metro with brown walls, an undermount sink, marble countertops and white countertops

 Decorlift Design Co
Small transitional single-wall porcelain tile, black floor and wallpaper dedicated laundry room photo in Detroit with an undermount sink, shaker cabinets, white cabinets, quartz countertops, white backsplash, subway tile backsplash, multicolored walls, a side-by-side washer/dryer and white countertops
Find the right local pro for your project
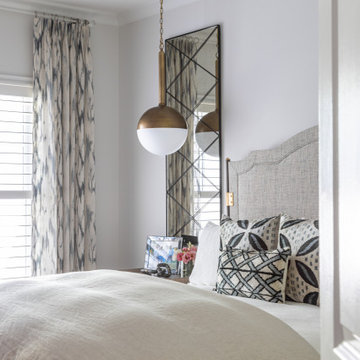
 Olamar Interiors
An elegant primary bedroom retreat in Falls Church, VA.
Mid-sized trendy master medium tone wood floor, brown floor and wallpaper ceiling bedroom photo in DC Metro with white walls
Mid-sized trendy master medium tone wood floor, brown floor and wallpaper ceiling bedroom photo in DC Metro with white walls
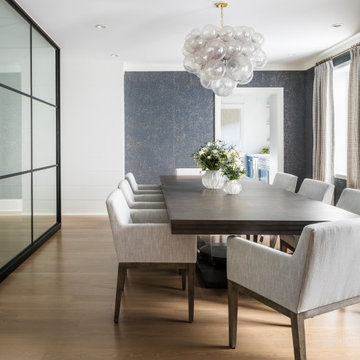
 Forina Design & Co.
Trendy medium tone wood floor, brown floor and wallpaper dining room photo in New York with blue walls
 Olamar Interiors
An elegant primary bedroom retreat in Falls Church, VA.
Example of a mid-sized trendy master medium tone wood floor, brown floor and wallpaper ceiling bedroom design in DC Metro with white walls
Example of a mid-sized trendy master medium tone wood floor, brown floor and wallpaper ceiling bedroom design in DC Metro with white walls
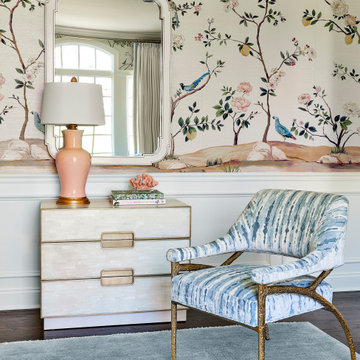
 Cooper Interiors
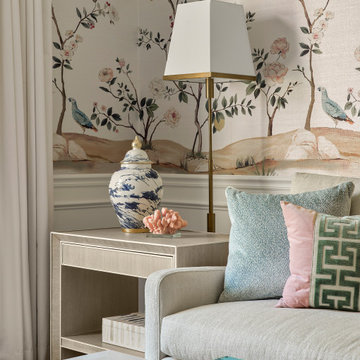
This elegant living room feels fresh and sophisticated, anchored by a beautiful botanical wallpaper featuring delicate florals, branches, and colorful birds. Soft blue patterned chairs, a neutral sofa, and touches of pink and green create a graceful palette that complements the whimsical wallcovering. Classic millwork, tailored furnishings, chinoiserie accents, and abundant natural light give the space a refined yet welcoming atmosphere.

Sponsored
Columbus, OH

Hope Restoration & General Contracting
Columbus Design-Build, Kitchen & Bath Remodeling, Historic Renovations
 Cooper Interiors
This elegant living room feels fresh and sophisticated, anchored by a beautiful botanical wallpaper featuring delicate florals, branches, and colorful birds. Soft blue patterned chairs, a neutral sofa, and touches of pink and green create a graceful palette that complements the whimsical wallcovering. Classic millwork, tailored furnishings, chinoiserie accents, and abundant natural light give the space a refined yet welcoming atmosphere.
 Justine Sterling Design

This elegant dining room features a refined palette with a light wooden table and dark wooden chairs, creating a striking contrast. The room is adorned with sophisticated wallpaper and classic wainscoting, enhancing the traditional yet modern aesthetic. A white sideboard with twin lamps and a vintage artwork adds charm, while a chic chandelier above the table provides a touch of contemporary elegance.

 Morrison Interiors
Hello powder room! Photos by: Rod Foster
Inspiration for a small coastal beige tile, mosaic tile and gray tile light wood floor and beige floor powder room remodel in Orange County with a vessel sink, travertine countertops and gray walls
Inspiration for a small coastal beige tile, mosaic tile and gray tile light wood floor and beige floor powder room remodel in Orange County with a vessel sink, travertine countertops and gray walls
 Olamar Interiors

An elegant primary bedroom retreat in Falls Church, VA.
Mid-sized trendy master medium tone wood floor, brown floor and wallpaper ceiling bedroom photo in DC Metro with white walls
Mid-sized trendy master medium tone wood floor, brown floor and wallpaper ceiling bedroom photo in DC Metro with white walls
 Cooper Interiors
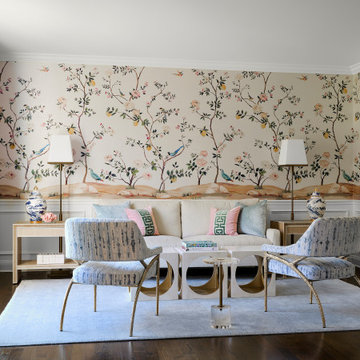
This elegant living room feels fresh and sophisticated, anchored by a beautiful botanical wallpaper featuring delicate florals, branches, and colorful birds. Soft blue patterned chairs, a neutral sofa, and touches of pink and green create a graceful palette that complements the whimsical wallcovering. Classic millwork, tailored furnishings, chinoiserie accents, and abundant natural light give the space a refined yet welcoming atmosphere.

 Schryver Design LLC
Three apartments were combined to create this 7 room home in Manhattan's West Village for a young couple and their three small girls. A kids' wing boasts a colorful playroom, a butterfly-themed bedroom, and a bath. The parents' wing includes a home office for two (which also doubles as a guest room), two walk-in closets, a master bedroom & bath. A family room leads to a gracious living/dining room for formal entertaining. A large eat-in kitchen and laundry room complete the space. Integrated lighting, audio/video and electric shades make this a modern home in a classic pre-war building.
Photography by Peter Kubilus

Sponsored
Sunbury, OH

J.Holderby - Renovations
Franklin County's Leading General Contractors - 2X Best of Houzz!

 Girl Meets Lake
Inspiration for a timeless gray floor powder room remodel in Dallas with furniture-like cabinets, distressed cabinets, a two-piece toilet, multicolored walls, an undermount sink and white countertops

 Amy Sklar Design Inc
Nursery Remodel Los Angeles, CA
Photographer: Casey Hale
Mid-sized trendy gender-neutral nursery photo in Los Angeles with blue walls
Mid-sized trendy gender-neutral nursery photo in Los Angeles with blue walls
 Olamar Interiors
An elegant primary bedroom retreat in Falls Church, VA.
Inspiration for a mid-sized contemporary master medium tone wood floor, brown floor and wallpaper ceiling bedroom remodel in DC Metro with white walls
Inspiration for a mid-sized contemporary master medium tone wood floor, brown floor and wallpaper ceiling bedroom remodel in DC Metro with white walls

 Great Neighborhood Homes
Inspiration for a transitional dark wood floor dining room remodel in Minneapolis



 Elizabeth Stamos Design
Eric Hausman
Inspiration for a mid-sized victorian mosaic tile floor alcove bathtub remodel in Chicago with white cabinets, marble countertops and multicolored walls
Inspiration for a mid-sized victorian mosaic tile floor alcove bathtub remodel in Chicago with white cabinets, marble countertops and multicolored walls

 Chesney's
Jake Fitzjones Photography
Example of a classic dark wood floor dining room design in London with a standard fireplace and beige walls
Example of a classic dark wood floor dining room design in London with a standard fireplace and beige walls

 TotalCare Orlando
Example of a mid-sized transitional gray floor and dark wood floor enclosed dining room design in Orlando with gray walls and no fireplace
9