
Search results for "Classic wallpaper" in Home Design Ideas

 Valerie Grant Interiors
Peter Rymwid
Inspiration for a mid-sized transitional dark wood floor enclosed dining room remodel in New York with gray walls, a standard fireplace and a stone fireplace
Inspiration for a mid-sized transitional dark wood floor enclosed dining room remodel in New York with gray walls, a standard fireplace and a stone fireplace

 Kirsten Marie Inc, KMI
Amy Bartlam
Inspiration for a contemporary formal living room remodel in Los Angeles
Inspiration for a contemporary formal living room remodel in Los Angeles

 Dillard-Jones Builders
A Dillard-Jones Builders design – this classic and timeless lake cottage overlooks tranquil Lake Keowee in the Upstate of South Carolina.
Photographer: Fred Rollison Photography
Find the right local pro for your project

 Pine Street Carpenters & The Kitchen Studio
Kitchen - traditional kitchen idea in Philadelphia with an island

 Cullum Homes
Inspiration for a large contemporary master carpeted and brown floor bedroom remodel in Phoenix with gray walls
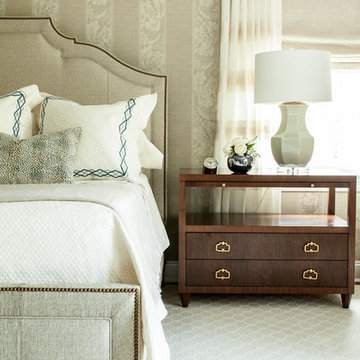
 ML Interior Designs
Peaceful master bedroom with custom upholstered bed.
Example of a transitional master bedroom design in New York
Example of a transitional master bedroom design in New York

 Brent Gibson Classic Home Design
This secondary staircase and mud area highlighted with wool carpet by Kane. The bench seating is lined with stained bead board creating a warm entrance from the carriage house.



 Arevco Lighting
Example of a mid-sized trendy light wood floor kitchen/dining room combo design in Ottawa with gray walls and no fireplace

 Plain & Posh
This master bath was dark and dated. Although a large space, the area felt small and obtrusive. By removing the columns and step up, widening the shower and creating a true toilet room I was able to give the homeowner a truly luxurious master retreat. (check out the before pictures at the end) The ceiling detail was the icing on the cake! It follows the angled wall of the shower and dressing table and makes the space seem so much larger than it is. The homeowners love their Nantucket roots and wanted this space to reflect that.

 JAUREGUI Architecture Interiors Construction
Tuscan terra-cotta tile powder room photo in Austin with a vessel sink, furniture-like cabinets, dark wood cabinets and green walls

 Guided Home Design
Joe Cotitta
Epic Photography
joecotitta@cox.net:
Builder: Eagle Luxury Property
Bedroom and huge transitional girl carpeted kids' bedroom photo in Phoenix with multicolored walls
Bedroom and huge transitional girl carpeted kids' bedroom photo in Phoenix with multicolored walls

 Robyn Shapiro Design
Alan Shortall
Example of a trendy powder room design in Chicago with a vessel sink, a one-piece toilet and brown walls
Example of a trendy powder room design in Chicago with a vessel sink, a one-piece toilet and brown walls

 The Lee W. Robinson Company
When you have a client with a love for fashion and accessories, you work with them to design their dream closet. From the island that displays jewelry–with its own accessory, a sparkling chandelier—to the blush colored Schumacher walls and custom cabinetry for museum quality organization, this master closet is the homeowner's dream come true.

Sponsored
Columbus, OH

Hope Restoration & General Contracting
Columbus Design-Build, Kitchen & Bath Remodeling, Historic Renovations
 Eminent Interior Design
Troy Thies

Elegant powder room photo in Minneapolis with an undermount sink, recessed-panel cabinets, dark wood cabinets and black countertops
Elegant powder room photo in Minneapolis with an undermount sink, recessed-panel cabinets, dark wood cabinets and black countertops
 User
UserPhotography: www.katelesueur.com
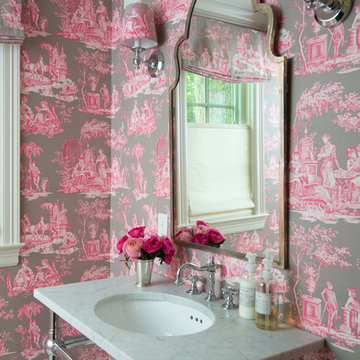
Elegant mosaic tile floor bathroom photo in Houston with an undermount sink and multicolored walls
Elegant mosaic tile floor bathroom photo in Houston with an undermount sink and multicolored walls

 Buster & Cogdell Builders Llc
Kerry Kirk

Ornate powder room photo in Houston with furniture-like cabinets, gray cabinets, gray walls, marble countertops, an undermount sink and white countertops
Ornate powder room photo in Houston with furniture-like cabinets, gray cabinets, gray walls, marble countertops, an undermount sink and white countertops



 Herlong Architects
Julia Lynn
Inspiration for a coastal single-wall medium tone wood floor and brown floor wet bar remodel in Charleston with an undermount sink, white cabinets, blue backsplash and gray countertops
Inspiration for a coastal single-wall medium tone wood floor and brown floor wet bar remodel in Charleston with an undermount sink, white cabinets, blue backsplash and gray countertops

 LLG Residential Design LLC
Looking for a nice clean crown molding, but what something different? These homeowners did just that with a simple clean flat molding applied to the wall and ceiling to create this look.
 PHX Architecture
Photography by Werner Segarra
Interior Design: Kim Scodro Interiors
Builder: Sommer Custom Homes
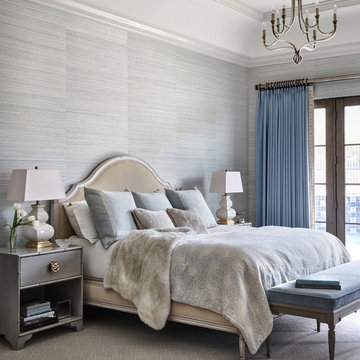
Example of a classic carpeted and gray floor bedroom design in Los Angeles with gray walls
Example of a classic carpeted and gray floor bedroom design in Los Angeles with gray walls
36