
Search results for "Classic wallpaper" in Home Design Ideas

 Denver Design Group
Nothing adds excitement to a room quite like an eye-catching wallpaper design. This classic pattern adds color and timeless appeal. Radiant heat floors are warm, comfortable and efficient.

 Karr Bick Kitchen and Bath
Small transitional travertine floor and beige floor bathroom photo in St Louis with flat-panel cabinets, gray cabinets, a two-piece toilet, gray walls, an undermount sink, marble countertops and multicolored countertops

 DHD Architecture and Interior Design
This stately townhouse underwent a full renovation from both the DHD Architecture and Interiors team to provide a young family with rooms to grow into. Spaces were updated with contemporary furnishings and refined architectural details, while still honoring the classic, formal elements of the historic home. The expansive outdoor space is framed by the dining area’s floor to ceiling windows and bold window treatment. DHD’s interiors team aimed to transform the room into an inviting and livable space for the family, designing a custom kitchen banquette and using playfully bright, warm color tones. While the master bedroom keeps to a soft, muted palette incorporating deep shades of purples, the children’s rooms are extravagantly fun, complete with fuchsia bedding and oversized Lucite table lamps.
Photography: Emily Andrews
3 Bedrooms / 6,000 Square Feet
Find the right local pro for your project

 Diamond Custom Homes, Inc.
Diamond Custom Homes
Capistrano in Quail West, Naples, FL
Inspiration for a transitional bathroom remodel in Miami with a vessel sink, black walls and white cabinets
Inspiration for a transitional bathroom remodel in Miami with a vessel sink, black walls and white cabinets

 Brewster Home Fashions
A perfect match in any entryway, this fresh herb wallpaper adds a fun vibe to walls that makes preparing meals much more enjoyable!
Inspiration for a mid-sized cottage light wood floor mudroom remodel in Boston with green walls and a white front door
Inspiration for a mid-sized cottage light wood floor mudroom remodel in Boston with green walls and a white front door

 Leslie May Designs
Staircase - large eclectic medium tone wood floor staircase idea in Raleigh with green walls and a white front door

 Castlewood Custom Builders
Inspiration for a transitional formal and enclosed black floor living room remodel in DC Metro with gray walls, a two-sided fireplace and a plaster fireplace

Sponsored
Columbus, OH

Wannemacher Interiors
Customized Award-Winning Interior Design Solutions in Franklin Cnty OH

 SDH Studio Architecture and Interior Design
SDH Studio - Architecture and Design
Location: Golden Beach, Florida, USA
Overlooking the canal in Golden Beach 96 GB was designed around a 27 foot triple height space that would be the heart of this home. With an emphasis on the natural scenery, the interior architecture of the house opens up towards the water and fills the space with natural light and greenery.

 Wilson Kelsey Design
Black and white carry throughout this crisp powder room: black and white marble floor tiles, black and white graphic wallpaper, and a black and white double wall sconce. Elegant white bathroom fixtures, including the pedestal sink, and a long narrow silver framed rectangular mirror bring additional brightness to this small powder room.
WKD’s experience in historic preservation and antique curation restored this gentleman’s farm into a casual, comfortable, livable home for the next chapter in this couple’s lives.
The project included a new family entrance and mud room, new powder room, and opening up some of the rooms for better circulation. While WKD curated the client’s existing collection of art and antiques, refurbishing where necessary, new furnishings were also added to give the home a new lease on life.
Working with older homes, and historic homes, is one of Wilson Kelsey Design’s specialties.
This project was featured on the cover of Design New England's September/October 2013 issue. Read the full article at: http://wilsonkelseydesign.com/wp-content/uploads/2014/12/Heritage-Restored1.pdf
It was also featured in the Sept. issue of Old House Journal, 2016 - article is at http://wilsonkelseydesign.com/wp-content/uploads/2016/08/2016-09-OHJ.pdf
Photo by Michael Lee

 Cooley Custom Cabinetry
Freestanding bathtub - large traditional master porcelain tile and gray floor freestanding bathtub idea in Columbus with beaded inset cabinets, white cabinets, gray walls, an undermount sink, marble countertops and white countertops

 Evelyn Eshun Design Inc.
The goal was to create a bathroom which was luxurious, timeless, classic, yet absolutely current and contemporary.
Freestanding bathtub - large transitional master gray tile, white tile and mosaic tile white floor and marble floor freestanding bathtub idea in Toronto with white cabinets, white walls, a vessel sink, recessed-panel cabinets, a one-piece toilet, marble countertops and a hinged shower door
Freestanding bathtub - large transitional master gray tile, white tile and mosaic tile white floor and marble floor freestanding bathtub idea in Toronto with white cabinets, white walls, a vessel sink, recessed-panel cabinets, a one-piece toilet, marble countertops and a hinged shower door

 TY LARKINS INTERIORS
CHAD CHENIER PHOTOGRAPHY
Inspiration for a small contemporary mirror tile powder room remodel in New Orleans with a wall-mount sink and white walls
Inspiration for a small contemporary mirror tile powder room remodel in New Orleans with a wall-mount sink and white walls

 W Design Interiors
Tricia Shay
Example of a mid-sized beach style guest medium tone wood floor and gray floor bedroom design in Cleveland with no fireplace and gray walls
Example of a mid-sized beach style guest medium tone wood floor and gray floor bedroom design in Cleveland with no fireplace and gray walls

Sponsored
Columbus, OH

Hope Restoration & General Contracting
Columbus Design-Build, Kitchen & Bath Remodeling, Historic Renovations
 Emily Music
Dale Arc

Country powder room photo in Columbus with a wall-mount sink and multicolored walls
Country powder room photo in Columbus with a wall-mount sink and multicolored walls
 Coddington Design

Beautiful! The dining room is layered and sophisticated, with elegant patterned wallpaper, a navy and burlwood credenza with warm brass hardware, and upholstered chairs in classic denim tones.
The transitional chandelier and handsome wood table embrace the timeless style our clients requested. We finished the look with modern accessories for an unexpected twist in the space.
 123 Remodeling Inc.

For the bathroom, we went for a moody and classic look. Sticking with a black and white color palette, we have chosen a classic subway tile for the shower walls and a black and white hex for the bathroom floor. The black vanity and floral wallpaper brought some emotion into the space and adding the champagne brass plumbing fixtures and brass mirror was the perfect pop.

 Kitchen Design Concepts
Black and white can never make a comeback, because it's always around. Such a classic combo that never gets old and we had lots of fun creating a fun and functional space in this jack and jill bathroom. Used by one of the client's sons as well as being the bathroom for overnight guests, this space needed to not only have enough foot space for two, but be "cool" enough for a teenage boy to appreciate and show off to his friends.
The vanity cabinet is a freestanding unit from WW Woods Shiloh collection in their Black paint color. A simple inset door style - Aspen - keeps it looking clean while really making it a furniture look. All of the tile is marble and sourced from Daltile, in Carrara White and Nero Marquina (black). The accent wall is the 6" hex black/white blend. All of the plumbing fixtures and hardware are from the Brizo Litze collection in a Luxe Gold finish. Countertop is Caesarstone Blizzard 3cm quartz.




 O’Hara Interiors
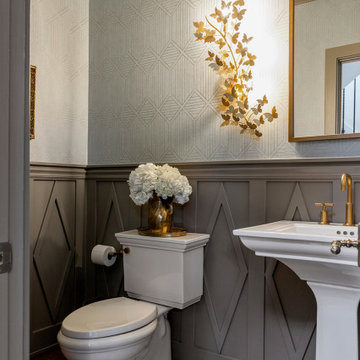
Martha O'Hara Interiors, Interior Design & Photo Styling | John Kraemer & Sons, Remodel | Troy Thies, Photography
Please Note: All “related,” “similar,” and “sponsored” products tagged or listed by Houzz are not actual products pictured. They have not been approved by Martha O’Hara Interiors nor any of the professionals credited. For information about our work, please contact design@oharainteriors.com.
 Kelly Rogers Interiors

Inspiration for a transitional single-wall multicolored floor home bar remodel in Boston with no sink, glass-front cabinets, blue cabinets and white countertops
10