
Search results for "Classic wallpaper" in Home Design Ideas
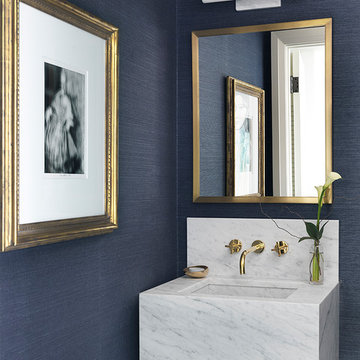
 Cynthia Lynn Photography
Inspiration for a contemporary powder room remodel in Chicago with blue walls and a wall-mount sink

 IDF Studio
This calming primary bedroom is centered around a square skylight positioned above the bed, filling the space with soft natural light. Woven wallpaper behind the headboard adds texture and warmth, complemented by articulating arm wall sconces for a tailored, functional touch. Blue and white bedding is layered with a cozy fuzzy lumbar pillow, while a tufted off-white bench with a black frame sits at the foot of the bed. Wood floors and a traditional off-white rug complete the room, creating a serene and inviting retreat. Photo by Christopher Stark.

 Haven Design and Construction
Matthew Niemann Photography
Inspiration for a transitional freestanding desk medium tone wood floor and brown floor study room remodel in Austin with white walls
Inspiration for a transitional freestanding desk medium tone wood floor and brown floor study room remodel in Austin with white walls
Find the right local pro for your project

 Studio Pumarejo
Contemporary Bedroom
Photo by Casey Dunn
Kids' bedroom - bedroom and large contemporary girl medium tone wood floor kids' bedroom idea in Austin with white walls
Kids' bedroom - bedroom and large contemporary girl medium tone wood floor kids' bedroom idea in Austin with white walls

 The Refined Group
Werner Segarra
Example of a tuscan medium tone wood floor dining room design in Phoenix with multicolored walls
Example of a tuscan medium tone wood floor dining room design in Phoenix with multicolored walls

 Boss Design Center
Welcome to our latest home transformation video!Dive into our French-style kitchen renovation where we blend elegance with functionality. We've reimagined the space with stunning light blue cabinets, a high contrast hood, chic fixtures, and a beautifully crafted light wood island.
Cabinet: Custom Frameless Cabinet
Countertop: Emerstone Quartz
Plumbing Fixtures: Waterstone
Stove: Wolf
Fridge: Subzero 42" Classic
Hood: Copper Smith Hoods
Don't forget to like, comment, and subscribe for more home renovation tips and transformations. Hit the bell icon so you never miss an update from us!
#KitchenRenovation #FrenchStyleKitchen #HomeMakeover #InteriorDesign

 Liz Miller Interiors
John Gillooly/PEI
Example of a classic black floor enclosed kitchen design in Boston with flat-panel cabinets, white cabinets, wood countertops, white backsplash, subway tile backsplash and stainless steel appliances
Example of a classic black floor enclosed kitchen design in Boston with flat-panel cabinets, white cabinets, wood countertops, white backsplash, subway tile backsplash and stainless steel appliances



 Dura Supreme Cabinetry
This gray and transitional kitchen remodel bridges the gap between contemporary style and traditional style. The dark gray cabinetry, light gray walls, and white subway tile backsplash make for a beautiful, neutral canvas for the bold teal blue and yellow décor accented throughout the design.
Designer Gwen Adair of Cabinet Supreme by Adair did a fabulous job at using grays to create a neutral backdrop to bring out the bright, vibrant colors that the homeowners love so much.
This Milwaukee, WI kitchen is the perfect example of Dura Supreme's recent launch of gray paint finishes, it has been interesting to see these new cabinetry colors suddenly flowing across our manufacturing floor, destined for homes around the country. We've already seen an enthusiastic acceptance of these new colors as homeowners started immediately selecting our various shades of gray paints, like this example of “Storm Gray”, for their new homes and remodeling projects!
Dura Supreme’s “Storm Gray” is the darkest of our new gray painted finishes (although our current “Graphite” paint finish is a charcoal gray that is almost black). For those that like the popular contrast between light and dark finishes, Storm Gray pairs beautifully with lighter painted and stained finishes.
Request a FREE Dura Supreme Brochure Packet:
http://www.durasupreme.com/request-brochure

 User
UserErika Bierman Photography
Inspiration for a victorian powder room remodel in Los Angeles with a vessel sink, wood countertops, beige walls and brown countertops
Inspiration for a victorian powder room remodel in Los Angeles with a vessel sink, wood countertops, beige walls and brown countertops

Example of a small classic marble floor and gray floor powder room design in Chicago with a two-piece toilet, white walls and a pedestal sink

 41 West
Powder room - transitional gray tile powder room idea in Miami with dark wood cabinets and white countertops

 McKeithan Design Studio, LLC
Beach style powder room photo in Nashville with multicolored walls and a pedestal sink


 Kathy Bryles Interiors
Chad Jackson Photography
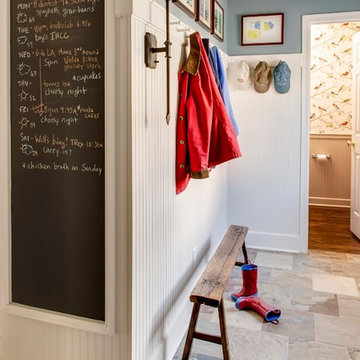
Inspiration for a timeless mudroom remodel in Kansas City with white walls
Inspiration for a timeless mudroom remodel in Kansas City with white walls
 heather_scott_home

Transitional powder room photo in Austin with raised-panel cabinets, white cabinets, blue walls, an undermount sink, marble countertops and gray countertops

 Plain & Posh
This beautiful transitional powder room with wainscot paneling and wallpaper was transformed from a 1990's raspberry pink and ornate room. The space now breathes and feels so much larger. The vanity was a custom piece using an old chest of drawers. We removed the feet and added the custom metal base. The original hardware was then painted to match the base.
 M. Barnes & Co
Danny Piassick

Cottage dark wood floor bathroom photo in Dallas with an undermount sink, flat-panel cabinets, white cabinets and blue walls
Cottage dark wood floor bathroom photo in Dallas with an undermount sink, flat-panel cabinets, white cabinets and blue walls

Sponsored
Fredericksburg, OH

High Point Cabinets
Columbus' Experienced Custom Cabinet Builder | 4x Best of Houzz Winner
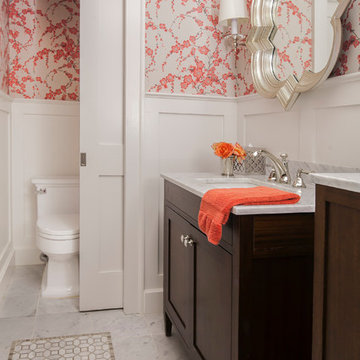
 Lorraine Levinson Interior Design
Transitional gray floor bathroom photo in New York with shaker cabinets, dark wood cabinets, a two-piece toilet, multicolored walls, an undermount sink and white countertops
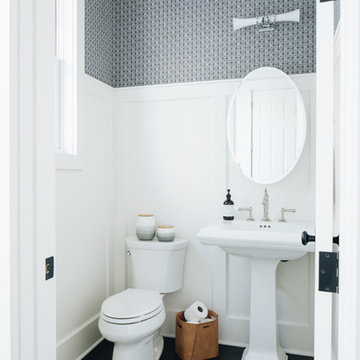
 Timber Trails Development Company
Country dark wood floor and brown floor powder room photo in Chicago with a two-piece toilet, gray walls and a pedestal sink

 Amy Kartheiser Design

Example of a mid-sized transitional dark wood floor enclosed dining room design in Chicago with blue walls and no fireplace
11