
Search results for "Clay bricks" in Home Design Ideas

 Infinite Possibilities Landscape & Design
Fountain, permeable paving, epoxy gravel, clay pavers, banding, driveway, natural stone pillars, pillars, house number, credit valley, native planting, fine stone work, stone work, stone work repair, garbage bin, cedar box, fall planting, modern lighting, english, Celtic knot, water feature, bubbling rock, cedar, brick-wall, minimal planting, backyard, front yard, lush planting, lighting, high park, ronsonville

 Northstar Systembuilt
The many finishes together on this home blend very well to give it a ton of curb appeal! The landscaping brings your eye right to the dark Molasses front door.

 Ginkgo Leaf Studio
Overall view of the new patio which fills the space left over between the new home office addition and the new standalone garage.
Westhauser Photography
Find the right local pro for your project

 Topeka Landscape, Inc.
Driveway constructed with cambridge cobble pavers.
Patio - huge traditional front yard brick full sun patio idea
Patio - huge traditional front yard brick full sun patio idea

 Nest Designs
For the living room, we chose to keep it open and airy. The large fan adds visual interest while all of the furnishings remained neutral. The wall color is Functional Gray from Sherwin Williams. The fireplace was covered in American Clay in order to give it the look of concrete. We had custom benches made out of reclaimed barn wood that flank either side of the fireplace. The TV is on a mount that can be pulled out from the wall and swivels, when the TV is not being watched, it can easily be pushed back away.

 Jordan Design Build Group
By creating a U-shaped layout, we clearly defined the chef’s domain and created a circulation path that limits disruptions in the heart of the kitchen. While still an open concept, the black cabinets, bar height counter and change in flooring all add definition to the space. The brass lighting and hardware are a nice counterpoint to the black and white finishes.

 EcoNest Architecture Inc
Photo Credit: Brad Belmear
Inspiration for a rustic bathroom remodel in Albuquerque
Inspiration for a rustic bathroom remodel in Albuquerque

Sponsored
Columbus, OH
Free consultation for landscape design!

Peabody Landscape Group
Franklin County's Reliable Landscape Design & Contracting
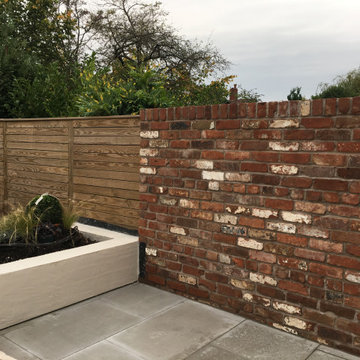
 Green and Wood Garden Design
The client liked the idea of having a reclaimed brick wall 'backdrop' to the main seating area. This worked well with th period detailing of the property and worked well with the modern styling of the sandstone and slatted fencing in Southern Yellow Pine.

 MSA ARCHITECTURE + INTERIORS
Inspiration for a transitional white two-story stucco exterior home remodel in Austin

 Hirsch Brick and Stone
Full range bluestone and clay paver terrace. Bluestone has a chiseled edge and is in irregular and radial patterns. Granite millstone as center point of terrace.

 Glen Allen Grounds Management, LLC
Patio - mid-sized traditional backyard brick patio idea in Richmond with a fire pit and no cover

 Kim Grant Design Inc
Kim Grant, Architect;
Elizabeth Barkett, Interior Designer - Ross Thiele & Sons Ltd.;
Theresa Clark, Landscape Architect;
Gail Owens, Photographer
Example of a large tuscan l-shaped travertine floor eat-in kitchen design in San Diego with a drop-in sink, raised-panel cabinets, beige cabinets, quartz countertops, blue backsplash, ceramic backsplash, stainless steel appliances and an island
Example of a large tuscan l-shaped travertine floor eat-in kitchen design in San Diego with a drop-in sink, raised-panel cabinets, beige cabinets, quartz countertops, blue backsplash, ceramic backsplash, stainless steel appliances and an island



Sponsored
Columbus, OH

Structural Remodeling
Franklin County's Heavy Timber Specialists | Best of Houzz 2020!
 Infinite Possibilities Landscape & Design
Fountain, permeable paving, epoxy gravel, clay pavers, banding, driveway, natural stone pillars, pillars, house number, credit valley, native planting, fine stone work, stone work, stone work repair, garbage bin, cedar box, fall planting, modern lighting, english, Celtic knot, water feature, bubbling rock, cedar, brick-wall, minimal planting, backyard, front yard, lush planting, lighting, high park, ronsonville

 Damian Farrell Design Group
The home's stone entry and stair well (before landscaping was completed) in October. Halloween pumpkins guard the front door.
Large transitional blue three-story wood exterior home photo in Detroit with a hip roof
Large transitional blue three-story wood exterior home photo in Detroit with a hip roof

 CB Conlin Landscapes Inc.
Sprawling paver and clay brick patio with main dining, main lounge and private lounge designated rooms. Main dining area features cedar arbor structures for aesthetic and height. Large mature oaks canopy the patio for afternoon shade.
 Glen Allen Grounds Management, LLC
Example of a mid-sized classic backyard brick patio design in Richmond with a fire pit and no cover

Sponsored
Columbus, OH

Hope Restoration & General Contracting
Columbus Design-Build, Kitchen & Bath Remodeling, Historic Renovations

 Elan Landscape Development Inc.
This Fire Pit patio uses Tumbled brick pavers. The seat walls and pit surround are made of Creta Stone split faced block.
Design and Photo by Dan Wells

 Whitacre Greer Company
Pool fountain - large modern backyard brick and custom-shaped natural pool fountain idea in Tampa

 Boston Virtual Imaging
Kim Hallen - Boston Virtual Imaging
Large traditional beige three-story mixed siding exterior home idea in Boston
Large traditional beige three-story mixed siding exterior home idea in Boston
141