
Search results for "Clay bricks" in Home Design Ideas
 Marilyn's Dreamscapes L.L.C.
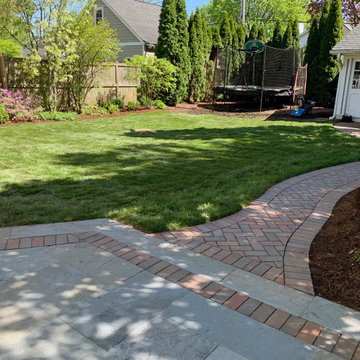
The old walkway used to run down the middle of the lawn. It was moved over to provide a larger play area for the children and new puppy.
Design ideas for a mid-sized farmhouse partial sun backyard brick landscaping in Chicago.
Design ideas for a mid-sized farmhouse partial sun backyard brick landscaping in Chicago.

 Ginkgo Leaf Studio
Behind the boxwoods, ‘The Rocket’ ligularia and ‘Purpurkerze’ astilbe offer large flowers and bridge the height difference between the boxwoods and fence.
Westhauser Photography
 Ginkgo Leaf Studio
A brick detail similar to that on the front gable of the home appears on the four quadrant points of the circular brick soldier course.
Westhauser Photography
Find the right local pro for your project

 Helman Sechrist Stoelting Architecture
Tuscan two-story mixed siding exterior home photo with a hip roof

 Desert Earth and Wood, LLC
The custom masonry entry addition to this craftsman style bungalow creates an interesting entrance area. The curved lines mimic the original parapet shapes designed with the original house construction. Photo - John Sartin

 Krugel Cobbles, Inc.
All photos by Linda Oyama Bryan. Home restoration by Von Dreele-Freerksen Construction
Mid-sized eclectic backyard stone patio kitchen photo in Chicago with a pergola
Mid-sized eclectic backyard stone patio kitchen photo in Chicago with a pergola

 Arbordale Landscaping Ltd
Clay pavers transition from the lounging patio down to the English style back garden. We can see how the boxwood hedges have been trimmed to give the appearance of a knot, hence "Knot Garden".

Sponsored
Columbus, OH

Structural Remodeling
Franklin County's Heavy Timber Specialists | Best of Houzz 2020!

 Western DuPage Landscaping, Inc.
This partially wooded, acre and a half lot in West Dundee presented many challenges.
The clients began working with a Landscape Architect in the early spring, but after not getting the innovative ideas they were seeking, the home builder and Architect suggested the client contact our landscape design/build firm. We immediately hit it off with the charismatic clients. They had a tall order for us: complete the design and implement the construction within a three month period. For many projects this would be a reasonable time frame. However construction delays and the coordination of multiple trades left a very short window to complete the work.
Beyond the tight time frame the site required specific care in preserving the many mature surrounding trees, as well as addressing a vast grade change. Over fifteen feet of grade change occurs from one end of this woodland property to the other.
All of these constraints proved to be an enormous challenge as we worked to include and coordinate the following elements: the drive layout, a dramatic front entry, various gardens, landscape lighting, irrigation, and a plan for a backyard pool and entertainment space that already had been started without a clear plan.
Fortunately, the client loved our design ideas and attention to detail and we were able to mobilize and begin construction. With the seamless coordination between our firm and the builder we implemented all the elements of this grand project. In total eight different crews and five separate trades worked together to complete the landscape.
The completed project resulted in a rewarding experience for our firm, the builder and architect, as well as the client. Together we were able to create and construct a perfect oasis for the client that suited the beautiful property and the architecture of this dream home.

 Triangle Brick Company
Home to a burgeoning art scene and some of the most impressive architecture in North Carolina, Biltmore Estate and Grove Park Inn among them, Asheville is also the inspiration behind our brick by the same name. Our Asheville brick, offered under Triangle Brick Company's Standard product tier, features a warm red clay base with accents in cool shades of purple and gray providing subtle contrast for an exterior cladding look that's surprisingly original.

 Elan Landscape Development Inc.
Dan Wells
Inspiration for a contemporary brick garden path in Chicago.
Inspiration for a contemporary brick garden path in Chicago.

 Earth Inc.
This restored historical farmhouse in Toronto needed some serious updating. In the front yard a Clay brick driveway and courtyard helped to reflect the age of the house and give it a rich historical feel. A clipped European beech hedge surrounds the front courtyard adding privacy and structure.

 Whitacre Greer Company
Old World Cobbled 6x9 and 6x6 Pavers. Contemporary Gray Tones.
Inspiration for a large timeless entryway remodel in Chicago
Inspiration for a large timeless entryway remodel in Chicago

 Incredible Home Improvements
This project was a complete exterior overhaul. The roofing and siding was removed and replaced with Owen Cornings Designer Series roofing shingles and Certainteed Natural Clay shakes in Front. New Wincore 5100 vinyl windows were installed and the portico was custom built using 10" load bearing square columns and Azek exterior trim boards. Overall I believe the project materials tie together great and I consider it a success!

Sponsored
Plain City, OH

The Creative Kitchen Company
Columbus Area Kitchen Remodeling and Refacing Professional


 Elan Landscape Development Inc.
This Modern Patio features multiple levels and built-in limestone seat wall and outdoor kitchen. Surface is permeable interlocking bricks and accent paver is Clay. Total area is approximately 825 sf. Photo and Design By Dan Wells

 Donald A. Gardner Architects
A mixture of stone and brick lends an earthy feel that allows the home to blend with the surrounding lakefront landscape. An angled courtyard garage and arched entry welcome you home.
An eye-catching cupola with weather vane crowns the roof-line of this luxurious lakefront home.

 ILT Vignocchi
Donna Vignocchi Zych
Photo of a large traditional full sun backyard brick formal garden in Chicago for summer.
Photo of a large traditional full sun backyard brick formal garden in Chicago for summer.

Sponsored
Columbus, OH

Wannemacher Interiors
Customized Award-Winning Interior Design Solutions in Franklin Cnty OH
 Whitacre Greer Company
Armando Aragon at Florida Silica Sand
Mid-sized trendy indoor brick and rectangular indoor pool fountain photo in Miami
Mid-sized trendy indoor brick and rectangular indoor pool fountain photo in Miami

 Ludowici Roof Tile
Ludowici Cottage Shingle Tile
40% Custom Color SO/350-04M/M13 Spot M>H;
40% Weathered Aged Cedar;
15% Weathered Sienna;
5% Weathered Western Cedar
Example of a classic white front door design in Atlanta with a tile roof, white walls and a medium wood front door
Example of a classic white front door design in Atlanta with a tile roof, white walls and a medium wood front door
137