
Search results for "Clay bricks" in Home Design Ideas

 Formecology, LLC
A rain garden helps to manage stormwater at this Madison, WI residence. Stormwater from the rooftop, patio and driveway is effectively and beautifully managed onsite away from the home and foundation.
Formecology, LLC

 Gulf Building LLC
This 4,000sqft, two story Spanish Modern home features the traditional red clay roof tiles and front porch and outdoor open arches. Massive columns on the floor plan create a bold statement as well as a space-defining element without inhibiting the view.

 Deffenbaugh Homes
Claw-foot bathtub - large french country master black and white tile and porcelain tile marble floor, black floor and double-sink claw-foot bathtub idea with raised-panel cabinets, white cabinets, a two-piece toilet, white walls, an undermount sink, granite countertops, black countertops and a built-in vanity
Find the right local pro for your project

 Oscar Interiors
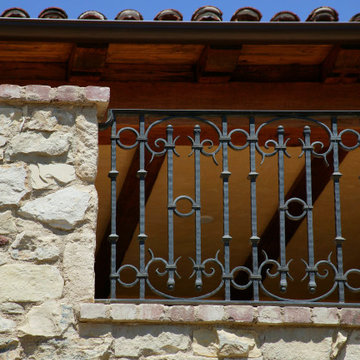
Hideaway, Le Marche - San Marino, Italy
A historical Hideaway.
Image courtesy on the realtor, Leo Trippi.
A well-hidden place where the spirit finds its peace, nested between the Romagna, the Marches and Tuscany. Entering the gate, one leaves behind the pace of chaotic lives, and abandons itself to the joy of living of this ancient land. It is meant to be understood as a site of experience, where nature, culture, history and pleasure are elevated to the centre of things in order to finally rediscover it in oneself. A sort of “back to the simplicity”, aiming to dedicate oneself to observation and drawing from it valuable experiences for one’s life. Each of the three houses presents itself as an unexpected world in its own right, closed in on itself and yet a harmonious part of the whole, waiting to be enlivened by lively laughter, animated conversation and playfulness. This territory is a paradise for lovers of nature and the great outdoors. The sheer variety of places and landscapes enables visitors to take excursions on foot, on horseback or by mountain bike. History and architecture enthusiasts can follow an itinerary of strongholds and castles dotted around the area. Lovers of gourmet food will discover a full range of traditional dishes and quality local produce all year round. The rich variety of regional museums enables exploration into the rural arts, medieval architecture, archaeological finds and contemporary art.

 RL Design Studio
Rhonda Larson
This is an example of a mid-sized craftsman porch container garden design in Portland with decking and a roof extension.
This is an example of a mid-sized craftsman porch container garden design in Portland with decking and a roof extension.

 Mayhew Homes
Foyer - mid-sized mediterranean foyer idea in Albuquerque with beige walls and a medium wood front door

 ALL Landscaping Company
The All Landscaping team completed this walkway & steps project in our hometown of Northborough, MA for satisfied clients in 2014. We replaced an existing clay brick walkway, added a cute little 'Y'-shape at the lamp post, and removed old wooden steps to put in our signature tread/stacked stone steps. Give us a call or email today for your FREE estimate. We would be honored to craft your dream outdoor space! (508) 351-9883 // AllLandscapingCo@gmail.com

Sponsored
Columbus, OH

Hope Restoration & General Contracting
Columbus Design-Build, Kitchen & Bath Remodeling, Historic Renovations

 Santa Rita Landscaping, Inc.
Photo of a large southwestern drought-tolerant and partial sun side yard brick garden path in Phoenix.

 Epik Masonry & Concrete Inc.
Seating and fire pit. Tight fit stone veneer over cmu walls. Seat and pit are fabricated from sandstone slab. Fire pit is lined with Pacific Clay Firebrick.

 Bonick Landscaping
Pool renovation with black granite coping, tile and veneer.
Architect: Hocker Design Group
Photography: Clay Hayner
Example of a trendy concrete and custom-shaped hot tub design in Dallas
Example of a trendy concrete and custom-shaped hot tub design in Dallas
 Neolithic Materials
 specializes in rare reclaimed and newly quarried limestone architectural elements sourced from across the Mediterranean. Our Southern California collection includes fireplaces, fountains, flooring, pavers, sinks, tubs, benches, antique tiles, wall cladding, and custom-made stone pieces.
For inquiries, contact us at (310) 289-0414 or info@neolithicmaterials.com

 John Toates Architecture and Design
© Peter Zimmerman Architects, Inc.
John Toates, AIA Principle in Charge of Design
Photo: John Toates, AIA
Example of a classic shed design in Philadelphia
Example of a classic shed design in Philadelphia

 Hodgins et Associés - Architectes paysagistes
The stepping stone path leading from the back to the front yards curves to follow the silice stone retaining wall. Alchemilla mollis, lysimachia hug the path while a large cast iron urn provides a focal point on the wall.
photogarpher:Maryse Raymond



 Somrak Concept and Structure, Inc.
The master bedroom is a private escape in the rear of the home. Painted shiplap siding accents the walls, which are predominantly American Clay plaster throughout the home. Trent Bona Photography

 Premier Service
The true artistry and craftsmanship of masonry is evoked in this scene. Here we see the full potential for elongated reclaimed clay roof tiles as a riser element. Corner cuts create a seamless face to the limestone treads while columns aid in transitioning through this depressed hardscape threshold.

 User
6" Azek Corner Post, Skirt Board, Freeze board trimming, triming around window, trim around Garage Doors all Azek, hidden vent white soffit, PVC coated Fascia capping and Rake Boards. Siding is CertainTeed/Monogram Double 5" Clapboard, Colors Light Maple and Natural Clay. CertainTeed, Double 7" straight edge Rough-Split Shake, Color Sable Brown. Copper Roof Standard Seaming. Entry Door, Jeld-Wen Aurora Series, Custom Archway build on site

Sponsored
Columbus, OH

Structural Remodeling
Franklin County's Heavy Timber Specialists | Best of Houzz 2020!
 ALL Landscaping Company
The All Landscaping team completed this walkway & steps project in our hometown of Northborough, MA for satisfied clients in 2014. We replaced an existing clay brick walkway, added a cute little 'Y'-shape at the lamp post, and removed old wooden steps to put in our signature tread/stacked stone steps. Give us a call or email today for your FREE estimate. We would be honored to craft your dream outdoor space! (508) 351-9883 // AllLandscapingCo@gmail.com

 Western DuPage Landscaping, Inc.
This partially wooded, acre and a half lot in West Dundee presented many challenges.
The clients began working with a Landscape Architect in the early spring, but after not getting the innovative ideas they were seeking, the home builder and Architect suggested the client contact our landscape design/build firm. We immediately hit it off with the charismatic clients. They had a tall order for us: complete the design and implement the construction within a three month period. For many projects this would be a reasonable time frame. However construction delays and the coordination of multiple trades left a very short window to complete the work.
Beyond the tight time frame the site required specific care in preserving the many mature surrounding trees, as well as addressing a vast grade change. Over fifteen feet of grade change occurs from one end of this woodland property to the other.
All of these constraints proved to be an enormous challenge as we worked to include and coordinate the following elements: the drive layout, a dramatic front entry, various gardens, landscape lighting, irrigation, and a plan for a backyard pool and entertainment space that already had been started without a clear plan.
Fortunately, the client loved our design ideas and attention to detail and we were able to mobilize and begin construction. With the seamless coordination between our firm and the builder we implemented all the elements of this grand project. In total eight different crews and five separate trades worked together to complete the landscape.
The completed project resulted in a rewarding experience for our firm, the builder and architect, as well as the client. Together we were able to create and construct a perfect oasis for the client that suited the beautiful property and the architecture of this dream home.
 ALL Landscaping Company
The All Landscaping team completed this walkway & steps project in our hometown of Northborough, MA for satisfied clients in 2014. We replaced an existing clay brick walkway, added a cute little 'Y'-shape at the lamp post, and removed old wooden steps to put in our signature tread/stacked stone steps. Give us a call or email today for your FREE estimate. We would be honored to craft your dream outdoor space! (508) 351-9883 // AllLandscapingCo@gmail.com
159