
Search results for "Clay bricks" in Home Design Ideas


 Harmony Design Northwest
Boxwoods border the front walkway, entry, patios, and driveway, forming a low hedge. The red clay brick pavers in a herringbone pattern add a timeless appeal to the house.
Small garden beds feature white-blooming favorites like Hydrangea arborescens Annabelle’, Gardenia jasminoides ‘Kleim’s Hardy,’ and Liriope muscari ‘Monroe’s White.’ For privacy, Buxus sempervirens ‘Skywalker’ was chosen for hedging.

 Topnotch Design Studio
This brownstone open concept kitchen in the South End features an Lshape kitchen with an island and tall pantry. This urban kitchen displays Signature flush inset shaker door cabinets in Benjamin Moore decorators white & Hale Navy paint. The island is marble calcutta lincoln by Rock Solid. It also has a built in dishwasher with matching wood panel front in Hale Navy paint with column end matching outlet covers. The back-splash shows off the original brick wall from this 1890's brownstone. the back-splash is accented nicely with a subzero stainless steal wolf miele built in dishwasher and an under mount Shaw clay white sink.
Find the right local pro for your project

 JayMarc Homes
The near 6,000-square-foot wood and stucco home is considered to be the oldest home built on Mercer Island, WA and is certainly one of the most unique and stately. The Symphony House was built in 1910 by James K. Car for the D.B. McMahons, owners of a Downtown Seattle haberdashery.

 Krugel Cobbles, Inc.
Design by Kettelkamp & Kettelkamp Landscape Architecture; All Photos by Linda Oyama Bryan
Example of a large classic backyard brick patio design in Chicago with a pergola
Example of a large classic backyard brick patio design in Chicago with a pergola
 BiLDEN
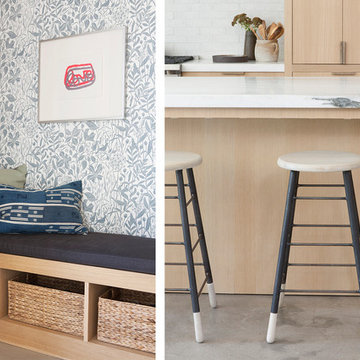
On the left is a photo of the curtained off 'mudroom' or 'dumpzone' just inside the front door. On the right is a detail of the white oak and marble kitchen island.

 Plumb Square Builders
A highlight of Cleveland Park, Plumb Square helped maintain its elegance for years- Plumb Square Builders
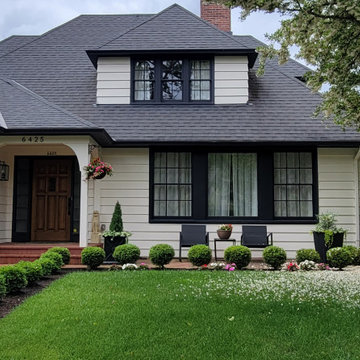
Large ornate brown three-story wood gable roof photo in DC Metro
Large ornate brown three-story wood gable roof photo in DC Metro

Sponsored
Columbus, OH
Free consultation for landscape design!

Peabody Landscape Group
Columbus' Reliable Landscape Design & Contracting

 LaBlonde Development
Joe Cotitta with Epic Photography
Inspiration for a mediterranean exterior home remodel in Phoenix
Inspiration for a mediterranean exterior home remodel in Phoenix

 Gulf Building LLC
This 4,000sqft, two story Spanish Modern home features the traditional red clay roof tiles and front porch and outdoor open arches. Massive columns on the floor plan create a bold statement as well as a space-defining element without inhibiting the view.

 Madlinger Exterior Design LLC
Madlinger Exterior Design-
Natural stone masonry constructed retaining wall with LED lighting installed on front of retaining wall surrounded by lush plantings in New Jersey

 Land Creations Landscaping Inc.
Jeff Rak
Inspiration for a large timeless backyard stone patio remodel in Cleveland with no cover
Inspiration for a large timeless backyard stone patio remodel in Cleveland with no cover
 Harmony Design Northwest
Boxwoods border the front walkway, entry, patios, and driveway, forming a low hedge. The red clay brick pavers in a herringbone pattern add a timeless appeal to the house.
Small garden beds feature white-blooming favorites like Hydrangea arborescens Annabelle’, Gardenia jasminoides ‘Kleim’s Hardy,’ and Liriope muscari ‘Monroe’s White.’ For privacy, Buxus sempervirens ‘Skywalker’ was chosen for hedging.



Sponsored
Columbus, OH

Structural Remodeling
Franklin County's Heavy Timber Specialists | Best of Houzz 2020!

 Deffenbaugh Homes
Example of a large french country master black and white tile and porcelain tile marble floor, black floor and double-sink claw-foot bathtub design with raised-panel cabinets, white cabinets, a two-piece toilet, white walls, an undermount sink, granite countertops, black countertops and a built-in vanity
 Deffenbaugh Homes
Inspiration for a large french country medium tone wood floor, brown floor and tray ceiling kitchen/dining room combo remodel with beige walls and no fireplace
 Deffenbaugh Homes
Mid-sized french country medium tone wood floor, brown floor and tray ceiling front door photo with beige walls and a dark wood front door



 Deffenbaugh Homes
Large french country medium tone wood floor, brown floor and tray ceiling kitchen/dining room combo photo with beige walls and no fireplace
 Gulf Building LLC
This 4,000sqft, two story Spanish Modern home features the traditional red clay roof tiles and front porch and outdoor open arches. Massive columns on the floor plan create a bold statement as well as a space-defining element without inhibiting the view.
 Gulf Building LLC
This 4,000sqft, two story Spanish Modern home features the traditional red clay roof tiles and front porch and outdoor open arches. Massive columns on the floor plan create a bold statement as well as a space-defining element without inhibiting the view.
157