
Search results for "Clay bricks" in Home Design Ideas

 Donald A. Gardner Architects
A mixture of stone and brick lends an earthy feel that allows the home to blend with the surrounding lakefront landscape. A series of bay windows on the rear of the home maximizes views from every room.

 Landscape-Fusion
Landscape Fusion
Full design and build backyard including traditional spool (pool/spa combo) with blue stone coping and brick pool deck, stone veneer and copper scupper water feature, custom A-frame Cypress cabana with gable, custom gas fireplace, outdoor lighting and traditional landscape

 Madlinger Exterior Design LLC
Madlinger Exterior Design-
Natural stone masonry constructed retaining wall with bluestone floating bench built into stone wall. Floating bench to be illuminated at night with a LED light installed above the bench and under the bench for a dramatic finish in New Jersey
Find the right local pro for your project

 Mangrove Bay Design & Lighting
Painted black cabinets and spice color island, maple wood.
Open concept kitchen - mid-sized mediterranean single-wall porcelain tile and brown floor open concept kitchen idea in Orlando with a farmhouse sink, raised-panel cabinets, black cabinets, granite countertops, beige backsplash, stone tile backsplash, paneled appliances, an island and black countertops
Open concept kitchen - mid-sized mediterranean single-wall porcelain tile and brown floor open concept kitchen idea in Orlando with a farmhouse sink, raised-panel cabinets, black cabinets, granite countertops, beige backsplash, stone tile backsplash, paneled appliances, an island and black countertops
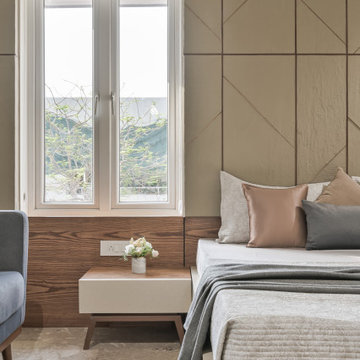
 ARCHITECT PRASHANT PARMAR | SHAYONA CONSULTANT
The daughter bedroom is a rich blend of subtle material palette like modified clay material, veneer & PU colour finish.
It connects with front side elevated garden which witnesses the family moments of our daily life.

 ALL Landscaping Company
The All Landscaping team completed this walkway & steps project in our hometown of Northborough, MA for satisfied clients in 2014. We replaced an existing clay brick walkway, added a cute little 'Y'-shape at the lamp post, and removed old wooden steps to put in our signature tread/stacked stone steps. Give us a call or email today for your FREE estimate. We would be honored to craft your dream outdoor space! (508) 351-9883 // AllLandscapingCo@gmail.com
 ALL Landscaping Company
The All Landscaping team completed this walkway & steps project in our hometown of Northborough, MA for satisfied clients in 2014. We replaced an existing clay brick walkway, added a cute little 'Y'-shape at the lamp post, and removed old wooden steps to put in our signature tread/stacked stone steps. Give us a call or email today for your FREE estimate. We would be honored to craft your dream outdoor space! (508) 351-9883 // AllLandscapingCo@gmail.com

Sponsored
Plain City, OH

The Creative Kitchen Company
Columbus Area Kitchen Remodeling and Refacing Professional

 Deffenbaugh Homes
Eat-in kitchen - large french country u-shaped medium tone wood floor, brown floor and vaulted ceiling eat-in kitchen idea with a farmhouse sink, beaded inset cabinets, beige cabinets, granite countertops, beige backsplash, porcelain backsplash, stainless steel appliances, two islands and multicolored countertops

 Wet Dog Tile Co.
"As The Tide Goes Out" taken from our Ocean Dog Collection. A great addition to this beautiful kitchen! A very simple white chair rail frames the mural and white subway tile surrounds it! We think the white range really fits in this kitchen! Our clients paired this look with a white 3x6 subway tile and a micro mini glass brick mosaic as well as white appliances, oyster white cabinets, and Caesarstone counter tops.

 Brick-It
This photo is an example of Brick-It.
The Thin Brick
Only real brick gives you the beauty and warmth of brick and the Brick-It™ Designer Metal Grid Systems incorporates quality severe-weather tested, kiln-fired, authentic, clay thin brick. Bring the outside in and give your house or building the earthy touch of brick. Transform plain walls into something warmer, cozier with a timeless finish.
The Brick-It™ Patented Panel(DMG)
The panel is a G-60 Galvanized (non-corrosive)Metal formed to a patented Structural shape to align brick courses and to support and ensure a mechanical bond of each brick in place. It was created to make the installation of thin brick easy and durable. The shelves are for supporting the bricks and create perfect mortar lines. The interlocking edges found every 8 ¼” at the top and bottom of each panel become triple metal shelves that provide additional support to each grid and reinforce the wall as well. The interlocking edges produce level and straight horizontal lines creating perfectly aligned bricks every time. Mortar anchoring slots ensure a bonding to the grid, and the linear array of holes is designed for adhesive providing a mechanical attachment between the brick, grid and substrate. Roll formed continues ledges make this panel extremely rigid. In addition the need forstarter channels, special corner panels and other is entirely eliminated. The Brick-It™ Patented Panel system is the simplest and strongest installation system available.

 Gulf Building LLC
This 4,000sqft, two story Spanish Modern home features the traditional red clay roof tiles and front porch and outdoor open arches. Massive columns on the floor plan create a bold statement as well as a space-defining element without inhibiting the view.

 Ream Design
Inspiration for a huge traditional partial sun front yard concrete paver driveway in Boston.

 LaBlonde Development
Steven Thompson
Example of a tuscan two-story stucco exterior home design in Phoenix
Example of a tuscan two-story stucco exterior home design in Phoenix

Sponsored
Plain City, OH
The Creative Kitchen Company
Columbus Area Kitchen Remodeling and Refacing Professional

 | SPIRAL ARCHITECTS |
A detail view of the guest casita porch, showing the antique french limestone fountain, McDowell Mountain stone cladding Chicago common brick and flagstone pavers, and desert landscape elements. Aged wood beams and columns, aluminum-clad wood french doors and windows, handmade clay roof tiles, and copper gutters complete the look.
Design Principal: Gene Kniaz, Spiral Architects; General Contractor: Eric Linthicum, Linthicum Custom Builders

 John Toates Architecture and Design
© Peter Zimmerman Architects, Inc.
John Toates, AIA Principle in Charge of Design
Traditional beige stone gable roof idea in Philadelphia
Traditional beige stone gable roof idea in Philadelphia
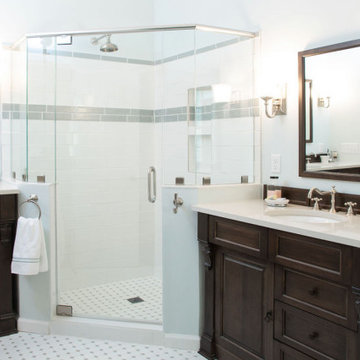
 Align Design LLC
His and Her vanities flank the corner shower. His vanity is 42" high to accommodate the client's tall stature. A band of contrasting clay brick, sets off the subway tile.

 ROTHERS Design/Build
Exterior View featuring stucco walls with stone accents and concrete tile roof
Large tuscan beige two-story stucco gable roof photo in Kansas City
Large tuscan beige two-story stucco gable roof photo in Kansas City

Sponsored
Plain City, OH
The Creative Kitchen Company
Columbus Area Kitchen Remodeling and Refacing Professional
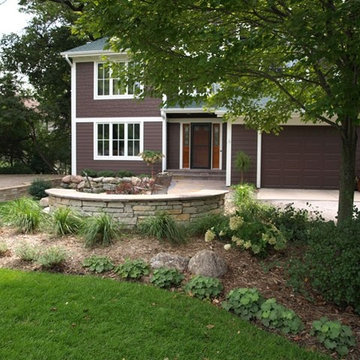
 Ground One Landscape Design + Build
A house remodel prompted the client to rethink their frontyard and curb appeal. The design reworked the entry experience to the front door using a combination of stone and clay brick accents, and extended a space for gathering with a stone seat wall and patio. The existing garden beds were reconfigured to seamlessly integrate the new with the old, creating a unique landscape complementing the architecture of the home.
 John Toates Architecture and Design
© Peter Zimmerman Architects, Inc.
John Toates, AIA Principle in Charge of Design
Example of a classic exterior home design in Philadelphia
Example of a classic exterior home design in Philadelphia

 Hinsdale Nurseries
Clay brick fireplace with thermal bluestone hearth and coping.
Patio - large contemporary backyard stone patio idea in Chicago with a fire pit and no cover
Patio - large contemporary backyard stone patio idea in Chicago with a fire pit and no cover
160