
Search results for "Clean and simple" in Home Design Ideas
 Moda Kitchens
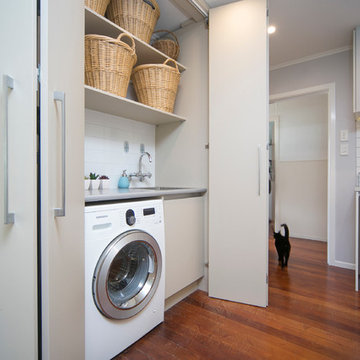
Example of a small minimalist single-wall laundry closet design in Auckland with a single-bowl sink, flat-panel cabinets, laminate countertops and a side-by-side washer/dryer
 Mandil Inc.

Eat-in kitchen - mid-sized transitional u-shaped medium tone wood floor and brown floor eat-in kitchen idea in Denver with a farmhouse sink, shaker cabinets, white cabinets, granite countertops, brown backsplash, mosaic tile backsplash, stainless steel appliances, an island and brown countertops

 Axis Mundi

When the Gimbels department store chain closed in 1986, many of its selling floors were converted into luxury apartments, including those of this branch at 86th Street and Lexington Avenue. The retailer’s soaring ceilings allowed Axis Mundi to create bedroom mezzanine spaces overlooking the living and dining rooms. Defining them with translucent glass welcomed natural light while retaining privacy. Downstairs, spaces bleed one into another, their basic monochromatic black-and-white palette acting as a unifying leitmotif. Yet each space feels distinct, with its own programmatic purpose, a feat largely achieved by varying floor and wall treatments—a graphic tile pattern in the entry, a red wall in the hall leading to the master suite, a colorful area rug in the living room. In the retailer’s heyday, the then-common saying, “Would Macy’s tell Gimbels?” implied the strategies the competitors kept from each other to gain the upper hand. Here, a structure iconic in its day also conceals something: a handsome, wholly contemporary repurposing that represents just the sort of innovation that made Gimbels the celebrated name that it was.
Find the right local pro for your project
 FoxTile

Inspiration for a small modern light wood floor family room remodel in San Diego with white walls, a standard fireplace and a tile fireplace
 Baker Design Group
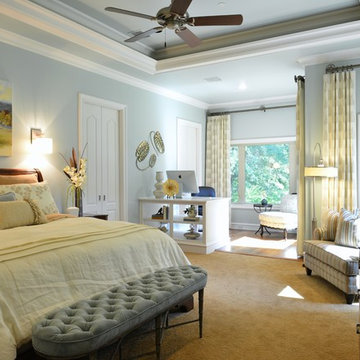
Large transitional master carpeted and beige floor bedroom photo in Dallas with blue walls

 Nar Design Group
The master bathroom was designed for clients who have a true appreciation for clean lines, symmetry, and simple beauty. They desired a space that checked the box on each of these aesthetic details while maximizing function and storage within each area of this space. This was achieved by providing separate his and hers vanities, a designated makeup station, ample tall storage, and a feature wall to backdrop the bathtub. If standing in the center of this bathroom, one would find that both sides of this bathroom are a mirror image of one another. The makeup vanity is centered on the front wall and is captured by identical floor to ceiling linen storage cabinets with a combination of drawer and door storage. Tall narrow columns were set on the sides of these linen cabinets, which each have a hidden frameless flush inset touch latch door concealing medicine cabinet storage. These columns are finished in a dark textured laminate with vertical grain to emphasize the ceiling height and give a clean contrast to the light linen cabinet finish throughout the rest of the space. Back-to-back are the his and hers vanities that provide quite a bit more storage. Bringing in the element of aged brass cabinet hardware and decorative light fixtures added the perfect amount of soft glam to complete this elegant bathroom.
 Bolster
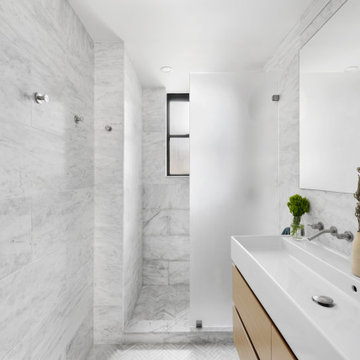
Bathroom renovation design by Bolster
Example of a trendy master gray tile and ceramic tile mosaic tile floor and gray floor bathroom design in New York with flat-panel cabinets, gray walls, medium tone wood cabinets and a trough sink
Example of a trendy master gray tile and ceramic tile mosaic tile floor and gray floor bathroom design in New York with flat-panel cabinets, gray walls, medium tone wood cabinets and a trough sink


 Austin Patterson Disston Architects
Tria Giovan Photo
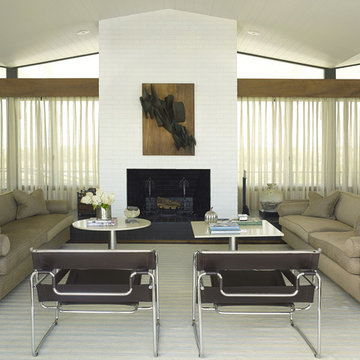
Living room - 1950s formal living room idea in New York with a standard fireplace and a brick fireplace
Living room - 1950s formal living room idea in New York with a standard fireplace and a brick fireplace

 TAHAR DÉCOR
Ilir Rizaj Photography
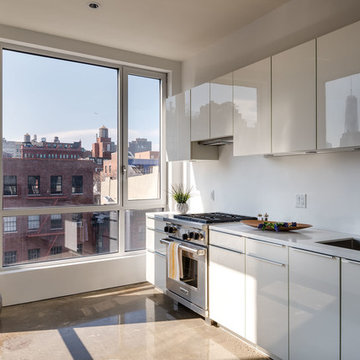
Eat-in kitchen - large contemporary galley concrete floor eat-in kitchen idea in New York with glass-front cabinets, white cabinets, quartzite countertops and stainless steel appliances
Eat-in kitchen - large contemporary galley concrete floor eat-in kitchen idea in New York with glass-front cabinets, white cabinets, quartzite countertops and stainless steel appliances

 Pam Kelley Design
Inspiration for a transitional dark wood floor living room remodel in Dallas with white walls, a standard fireplace and a wall-mounted tv

 Young & Borlik Architects, inc.
A large pool and patio integrate the home with back yard and pool house. Folding doors open on two sides for indoor/outdoor living.
Bernard Andre Photography





 3rd Street Custom Homes
Large transitional white two-story stucco exterior home idea in Dallas with a mixed material roof


 TVL Creative Ltd.
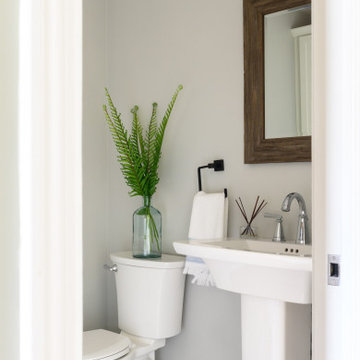
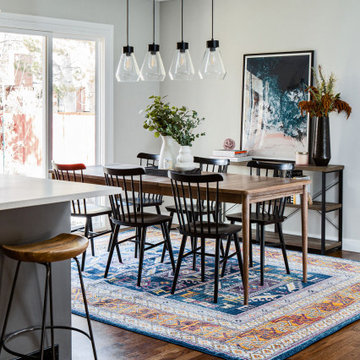
Our clients were ready to trade in their 1950s kitchen (faux brick and all) for a more contemporary space that could accommodate their growing family. We were more then happy to tear down the walls that hid their kitchen to create some simply irresistible sightlines! Along with opening up the spaces in this home, we wanted to design a kitchen that was filled with clean lines and moments of blissful details. Kitchen- Crisp white cabinetry paired with a soft grey backsplash tile and a warm butcher block countertop provide the perfect clean backdrop for the rest of the home. We utilized a deep grey cabinet finish on the island and contrasted it with a lovely white quartz countertop. Our great obsession is the island ceiling lights! The soft linen shades and linear black details set the tone for the whole space and tie in beautifully with the geometric light fixture we brought into the dining room. Bathroom- Gone are the days of florescent lights and oak medicine cabinets, make way for a modern bathroom that leans it clean geometric lines. We carried the simple color pallet into the bathroom with grey hex floors, a high variation white wall tile, and deep wood tones at the vanity. Simple black accents create moments of interest through out this calm little space.

Sponsored
Delaware, OH

Buckeye Basements, Inc.
Central Ohio's Basement Finishing ExpertsBest Of Houzz '13-'21
 Amantea Architects
Lisa Petrole Photography

Example of a mid-sized minimalist built-in desk dark wood floor study room design in Toronto with brown walls
Example of a mid-sized minimalist built-in desk dark wood floor study room design in Toronto with brown walls
 J K Construction
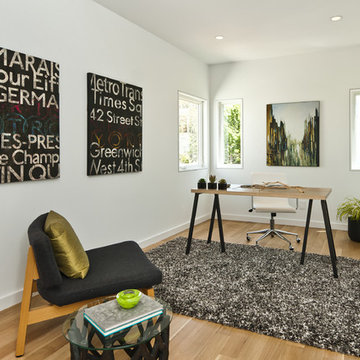
Home office - mid-sized contemporary freestanding desk medium tone wood floor home office idea in San Francisco with white walls
 Triptych Design Ltd.
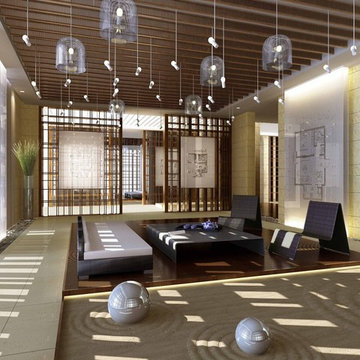
Living room - large open concept and formal ceramic tile and beige floor living room idea in Other with no fireplace, no tv and multicolored walls
39