
Search results for "Clean and simple" in Home Design Ideas



 JayMarc Homes
Dozens of tall windows invite and catch the eye immediately, while awe-worthy vaulted ceilings and Kentwood Engineered hardwood floors inspire an ambiance of elegance. The spectacular 2-story Great Room is sure to impress guests: ample seating encourages evenings filled with entertainment, a deluxe fireplace brings warmth and comfort, and the ceiling gracefully extends all the way to the top of the second story.

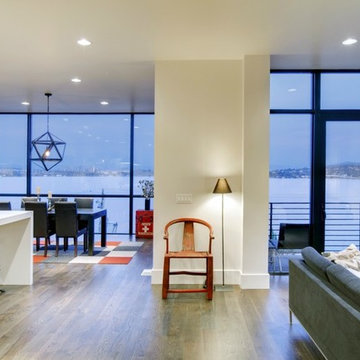
Inspiration for a mid-sized contemporary medium tone wood floor kitchen/dining room combo remodel in Miami
Find the right local pro for your project

 Charleston Building and Development
Photo by Stoffer Photography


Mid-sized trendy wooden l-shaped open and mixed material railing staircase photo in Chicago
Mid-sized trendy wooden l-shaped open and mixed material railing staircase photo in Chicago

 Ruth Gohari Homes

Transitional mosaic tile floor, white floor, single-sink and wall paneling bathroom photo in New York with shaker cabinets, white cabinets, gray walls, an undermount sink, white countertops and a built-in vanity
 Cabinets and Beyond Design Studio
Bellmont Vero Contemporary Kitchen veneer door.

Inspiration for a mid-sized contemporary l-shaped medium tone wood floor and brown floor kitchen remodel in San Francisco with an undermount sink, flat-panel cabinets, quartz countertops, white backsplash, quartz backsplash, stainless steel appliances, an island, white countertops and dark wood cabinets
Inspiration for a mid-sized contemporary l-shaped medium tone wood floor and brown floor kitchen remodel in San Francisco with an undermount sink, flat-panel cabinets, quartz countertops, white backsplash, quartz backsplash, stainless steel appliances, an island, white countertops and dark wood cabinets



Walk-in shower - contemporary concrete floor walk-in shower idea in Burlington with a wall-mount sink


 MARCUSSE CONSTRUCTION
Inspiration for a large scandinavian open concept and formal light wood floor and beige floor living room remodel in Grand Rapids with white walls, a standard fireplace, a plaster fireplace and a wall-mounted tv
 Halcyon Home Staging + Design
@openhomesphotography
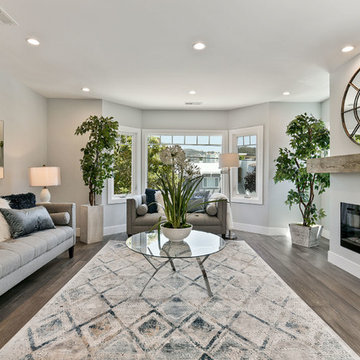
Living room - large transitional open concept medium tone wood floor and brown floor living room idea in San Francisco with gray walls and a ribbon fireplace
Living room - large transitional open concept medium tone wood floor and brown floor living room idea in San Francisco with gray walls and a ribbon fireplace

 Nar Design Group
This client grew up in this 1950’s family home and has now become owner in his adult life. Designing and remodeling this childhood home that the client was very bonded and familiar with was a tall order. This modern twist of original mid-century style combined with an eclectic fusion of modern day materials and concepts fills the room with a powerful presence while maintaining its clean lined austerity and elegance. The kitchen was part of a grander complete home re-design and remodel.
A modern version of a mid-century His and Hers grand master bathroom was created to include all the amenities and nothing left behind! This bathroom has so much noticeable and hidden “POW” that commands its peaceful spa feeling with a lot of attitude. Maintaining ultra-clean lines yet delivering ample design interest at every detail, This bathroom is eclectically a one of a kind luxury statement.
The concept in the laundry room was to create a simple, easy to use and clean space with ample storage and a place removed from the central part of the home to house the necessity of the cats and their litter box needs. There was no need for glamour in the laundry room yet we were able to create a simple highly utilitarian space.

If there is one room in the home that requires frequent visitors to thoroughly enjoy with a huge element of surprise, it’s the powder room! This is a room where you know that eventually, every guest will visit. Knowing this, we created a bold statement with layers of intrigue that would leave ample room for fun conversation with your guests upon their prolonged exit. We kept the lights dim here for that intriguing experience of crafted elegance and created ambiance. The walls of peeling metallic rust are the welcoming gesture to a powder room experience of defiance and elegant mystical complexity.

It's a lucky house guest indeed who gets to stay in this newly remodeled home. This on-suite bathroom allows them their own space and privacy. Both Bedroom and Bathroom offer plenty of storage for an extended stay. Rift White Oak cabinets and sleek Silestone counters make a lovely combination in the bathroom while the bedroom showcases textured white cabinets with a dark walnut wrap.
Photo credit: Fred Donham of PhotographerLink
 Lesa Peers Design

Example of a transitional master gray floor freestanding bathtub design in Salt Lake City with shaker cabinets, white cabinets, white walls, a vessel sink and white countertops

Sponsored
Sunbury, OH

J.Holderby - Renovations
Franklin County's Leading General Contractors - 2X Best of Houzz!

 David Hertz & Studio of Environmental Architecture

Large zen u-shaped bamboo floor and beige floor eat-in kitchen photo in Los Angeles with a single-bowl sink, flat-panel cabinets, light wood cabinets, granite countertops, gray backsplash, stainless steel appliances, an island and gray countertops


Sponsored
Columbus, OH

Hope Restoration & General Contracting
Columbus Design-Build, Kitchen & Bath Remodeling, Historic Renovations

 Piller & Putz Construction
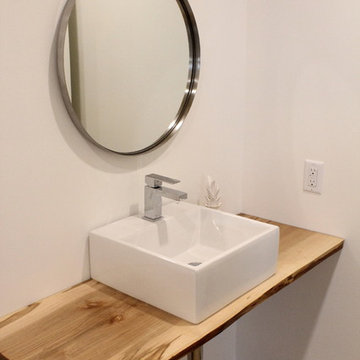
Inspiration for a mid-sized scandinavian medium tone wood floor and brown floor bathroom remodel in Other with white walls, a vessel sink and wood countertops

37