
Search results for "Clean critical" in Home Design Ideas
 User
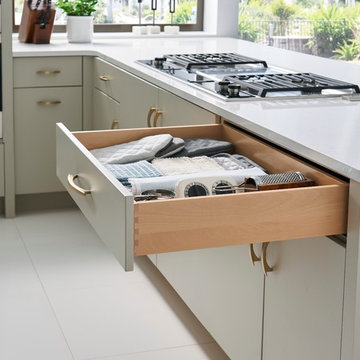
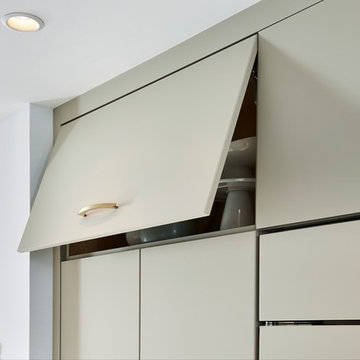
UserSoft Modern is perfect for those who appreciate both form and function, this style blends the clean lines of modern design with a warm, welcoming palette for a look that strikes the perfect balance between simplicity and luxury.
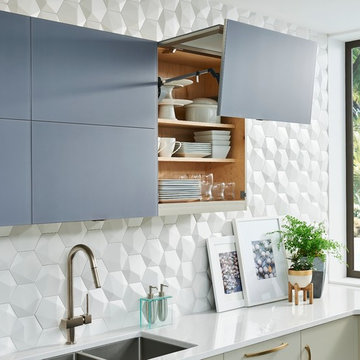
Even neutrals can make a strong statement. The warm, subtle backdrop of Chai Latte paired with Bella MDF speaks of refined quality. The cool brilliance of Brava Charcoal glass with a matte sheen suggests a calm serenity. Bright white porcelain floor tiles and counters in classic marble tones with subtle grey veins assert a fresh, clean brightness.
When a room's design is minimal, its storage space is critical. With Design-Craft, innovative solutions make any space versatile and fully functional while maintaining the architectural grace of a modern design. Like sleek wall cabinets with motorized, touch-activated bifold doors. Overhead wall storage with lift-and-stay horizontal doors add interest to a room's character. Appliances that are strategically disguised with custom paneling to give the space a cohesive feel. Because gorgeous design paired with ultimate functionality is the most beautiful thing of all.
 User
UserSoft Modern is perfect for those who appreciate both form and function, this style blends the clean lines of modern design with a warm, welcoming palette for a look that strikes the perfect balance between simplicity and luxury.
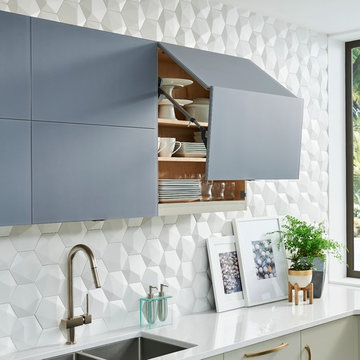
Even neutrals can make a strong statement. The warm, subtle backdrop of Chai Latte paired with Bella MDF speaks of refined quality. The cool brilliance of Brava Charcoal glass with a matte sheen suggests a calm serenity. Bright white porcelain floor tiles and counters in classic marble tones with subtle grey veins assert a fresh, clean brightness.
When a room's design is minimal, its storage space is critical. With Design-Craft, innovative solutions make any space versatile and fully functional while maintaining the architectural grace of a modern design. Like sleek wall cabinets with motorized, touch-activated bifold doors. Overhead wall storage with lift-and-stay horizontal doors add interest to a room's character. Appliances that are strategically disguised with custom paneling to give the space a cohesive feel. Because gorgeous design paired with ultimate functionality is the most beautiful thing of all.
 User
UserSoft Modern is perfect for those who appreciate both form and function, this style blends the clean lines of modern design with a warm, welcoming palette for a look that strikes the perfect balance between simplicity and luxury.
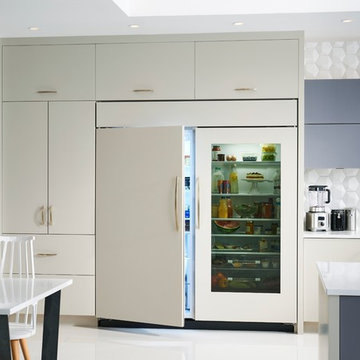
Even neutrals can make a strong statement. The warm, subtle backdrop of Chai Latte paired with Bella MDF speaks of refined quality. The cool brilliance of Brava Charcoal glass with a matte sheen suggests a calm serenity. Bright white porcelain floor tiles and counters in classic marble tones with subtle grey veins assert a fresh, clean brightness.
When a room's design is minimal, its storage space is critical. With Design-Craft, innovative solutions make any space versatile and fully functional while maintaining the architectural grace of a modern design. Like sleek wall cabinets with motorized, touch-activated bifold doors. Overhead wall storage with lift-and-stay horizontal doors add interest to a room's character. Appliances that are strategically disguised with custom paneling to give the space a cohesive feel. Because gorgeous design paired with ultimate functionality is the most beautiful thing of all.
Find the right local pro for your project
 User
UserSoft Modern is perfect for those who appreciate both form and function, this style blends the clean lines of modern design with a warm, welcoming palette for a look that strikes the perfect balance between simplicity and luxury.
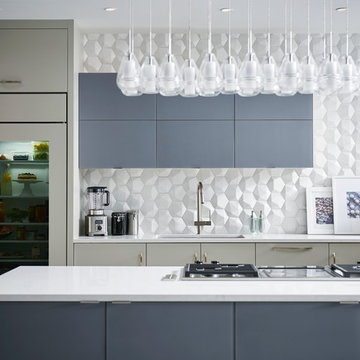
Even neutrals can make a strong statement. The warm, subtle backdrop of Chai Latte paired with Bella MDF speaks of refined quality. The cool brilliance of Brava Charcoal glass with a matte sheen suggests a calm serenity. Bright white porcelain floor tiles and counters in classic marble tones with subtle grey veins assert a fresh, clean brightness.
When a room's design is minimal, its storage space is critical. With Design-Craft, innovative solutions make any space versatile and fully functional while maintaining the architectural grace of a modern design. Like sleek wall cabinets with motorized, touch-activated bifold doors. Overhead wall storage with lift-and-stay horizontal doors add interest to a room's character. Appliances that are strategically disguised with custom paneling to give the space a cohesive feel. Because gorgeous design paired with ultimate functionality is the most beautiful thing of all.

 Urban Casa
Inspiration for a contemporary light wood floor and beige floor bedroom remodel in New York with gray walls
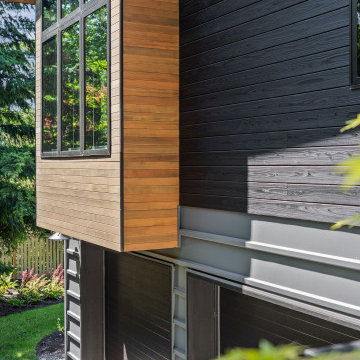
 H2D Architecture + Design
The exterior of this modern custom waterfront home by H2D Architecture + Design is a striking composition of clean lines and richly layered materials. A distinctive pop-out on the front façade marks the location of a cozy window seat in the primary bedroom, adding both architectural interest and a quiet place to take in the views. The material palette blends charred Shou Sugi Ban siding with sleek metal accents and stained cedar, creating depth, durability, and a refined Northwest character. Designed with a series of shed roof forms, the home embraces a contemporary silhouette while maximizing natural light and interior volume. Constructed with SIPs (structural insulated panels), the residence pairs modern aesthetics with high-performance building technology—ideal for its waterfront setting.
Architecture and Interior Design: H2D Architecture + Design
www.h2darchitects.com
Built by: Carlisle Classic Homes
Photos by: Anastasiya Homes
 User
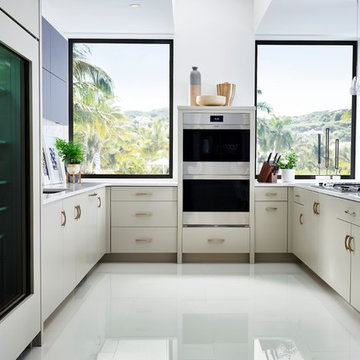
UserSoft Modern is perfect for those who appreciate both form and function, this style blends the clean lines of modern design with a warm, welcoming palette for a look that strikes the perfect balance between simplicity and luxury.
Even neutrals can make a strong statement. The warm, subtle backdrop of Chai Latte paired with Bella MDF speaks of refined quality. The cool brilliance of Brava Charcoal glass with a matte sheen suggests a calm serenity. Bright white porcelain floor tiles and counters in classic marble tones with subtle grey veins assert a fresh, clean brightness.
When a room's design is minimal, its storage space is critical. With Design-Craft, innovative solutions make any space versatile and fully functional while maintaining the architectural grace of a modern design. Like sleek wall cabinets with motorized, touch-activated bifold doors. Overhead wall storage with lift-and-stay horizontal doors add interest to a room's character. Appliances that are strategically disguised with custom paneling to give the space a cohesive feel. Because gorgeous design paired with ultimate functionality is the most beautiful thing of all.

Sponsored
Columbus, OH

Hope Restoration & General Contracting
Columbus Design-Build, Kitchen & Bath Remodeling, Historic Renovations
 User
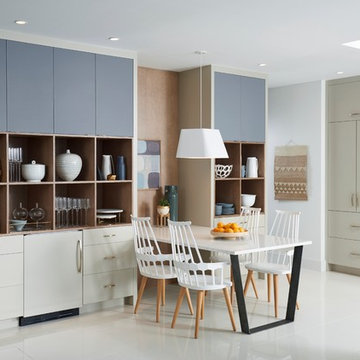
UserSoft Modern is perfect for those who appreciate both form and function, this style blends the clean lines of modern design with a warm, welcoming palette for a look that strikes the perfect balance between simplicity and luxury.
Even neutrals can make a strong statement. The warm, subtle backdrop of Chai Latte paired with Bella MDF speaks of refined quality. The cool brilliance of Brava Charcoal glass with a matte sheen suggests a calm serenity. Bright white porcelain floor tiles and counters in classic marble tones with subtle grey veins assert a fresh, clean brightness.
When a room's design is minimal, its storage space is critical. With Design-Craft, innovative solutions make any space versatile and fully functional while maintaining the architectural grace of a modern design. Like sleek wall cabinets with motorized, touch-activated bifold doors. Overhead wall storage with lift-and-stay horizontal doors add interest to a room's character. Appliances that are strategically disguised with custom paneling to give the space a cohesive feel. Because gorgeous design paired with ultimate functionality is the most beautiful thing of all.
 User
UserSoft Modern is perfect for those who appreciate both form and function, this style blends the clean lines of modern design with a warm, welcoming palette for a look that strikes the perfect balance between simplicity and luxury.
Even neutrals can make a strong statement. The warm, subtle backdrop of Chai Latte paired with Bella MDF speaks of refined quality. The cool brilliance of Brava Charcoal glass with a matte sheen suggests a calm serenity. Bright white porcelain floor tiles and counters in classic marble tones with subtle grey veins assert a fresh, clean brightness.
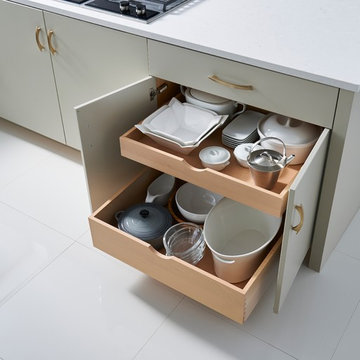
When a room's design is minimal, its storage space is critical. With Design-Craft, innovative solutions make any space versatile and fully functional while maintaining the architectural grace of a modern design. Like sleek wall cabinets with motorized, touch-activated bifold doors. Overhead wall storage with lift-and-stay horizontal doors add interest to a room's character. Appliances that are strategically disguised with custom paneling to give the space a cohesive feel. Because gorgeous design paired with ultimate functionality is the most beautiful thing of all.
 User
UserSoft Modern is perfect for those who appreciate both form and function, this style blends the clean lines of modern design with a warm, welcoming palette for a look that strikes the perfect balance between simplicity and luxury.
Even neutrals can make a strong statement. The warm, subtle backdrop of Chai Latte paired with Bella MDF speaks of refined quality. The cool brilliance of Brava Charcoal glass with a matte sheen suggests a calm serenity. Bright white porcelain floor tiles and counters in classic marble tones with subtle grey veins assert a fresh, clean brightness.
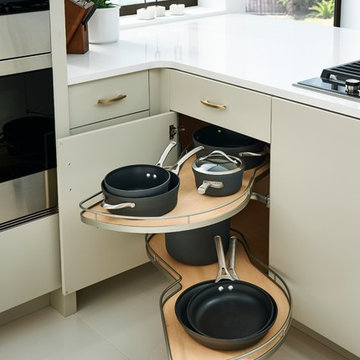
When a room's design is minimal, its storage space is critical. With Design-Craft, innovative solutions make any space versatile and fully functional while maintaining the architectural grace of a modern design. Like sleek wall cabinets with motorized, touch-activated bifold doors. Overhead wall storage with lift-and-stay horizontal doors add interest to a room's character. Appliances that are strategically disguised with custom paneling to give the space a cohesive feel. Because gorgeous design paired with ultimate functionality is the most beautiful thing of all.
 User
UserSoft Modern is perfect for those who appreciate both form and function, this style blends the clean lines of modern design with a warm, welcoming palette for a look that strikes the perfect balance between simplicity and luxury.
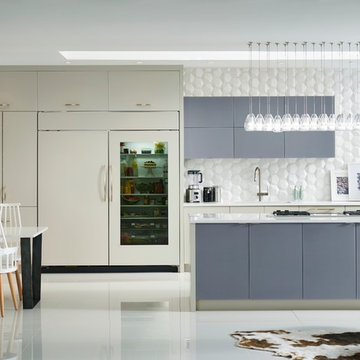
Even neutrals can make a strong statement. The warm, subtle backdrop of Chai Latte paired with Bella MDF speaks of refined quality. The cool brilliance of Brava Charcoal glass with a matte sheen suggests a calm serenity. Bright white porcelain floor tiles and counters in classic marble tones with subtle grey veins assert a fresh, clean brightness.
When a room's design is minimal, its storage space is critical. With Design-Craft, innovative solutions make any space versatile and fully functional while maintaining the architectural grace of a modern design. Like sleek wall cabinets with motorized, touch-activated bifold doors. Overhead wall storage with lift-and-stay horizontal doors add interest to a room's character. Appliances that are strategically disguised with custom paneling to give the space a cohesive feel. Because gorgeous design paired with ultimate functionality is the most beautiful thing of all.
 User
UserSoft Modern is perfect for those who appreciate both form and function, this style blends the clean lines of modern design with a warm, welcoming palette for a look that strikes the perfect balance between simplicity and luxury.
Even neutrals can make a strong statement. The warm, subtle backdrop of Chai Latte paired with Bella MDF speaks of refined quality. The cool brilliance of Brava Charcoal glass with a matte sheen suggests a calm serenity. Bright white porcelain floor tiles and counters in classic marble tones with subtle grey veins assert a fresh, clean brightness.
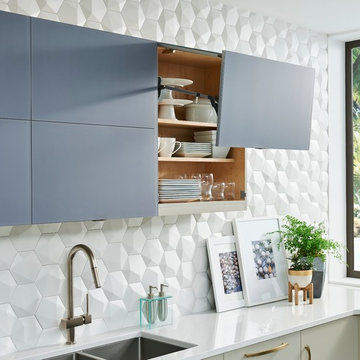
When a room's design is minimal, its storage space is critical. With Design-Craft, innovative solutions make any space versatile and fully functional while maintaining the architectural grace of a modern design. Like sleek wall cabinets with motorized, touch-activated bifold doors. Overhead wall storage with lift-and-stay horizontal doors add interest to a room's character. Appliances that are strategically disguised with custom paneling to give the space a cohesive feel. Because gorgeous design paired with ultimate functionality is the most beautiful thing of all.
 User
UserSoft Modern is perfect for those who appreciate both form and function, this style blends the clean lines of modern design with a warm, welcoming palette for a look that strikes the perfect balance between simplicity and luxury.
Even neutrals can make a strong statement. The warm, subtle backdrop of Chai Latte paired with Bella MDF speaks of refined quality. The cool brilliance of Brava Charcoal glass with a matte sheen suggests a calm serenity. Bright white porcelain floor tiles and counters in classic marble tones with subtle grey veins assert a fresh, clean brightness.
When a room's design is minimal, its storage space is critical. With Design-Craft, innovative solutions make any space versatile and fully functional while maintaining the architectural grace of a modern design. Like sleek wall cabinets with motorized, touch-activated bifold doors. Overhead wall storage with lift-and-stay horizontal doors add interest to a room's character. Appliances that are strategically disguised with custom paneling to give the space a cohesive feel. Because gorgeous design paired with ultimate functionality is the most beautiful thing of all.


 User
UserSoft Modern is perfect for those who appreciate both form and function, this style blends the clean lines of modern design with a warm, welcoming palette for a look that strikes the perfect balance between simplicity and luxury.
Even neutrals can make a strong statement. The warm, subtle backdrop of Chai Latte paired with Bella MDF speaks of refined quality. The cool brilliance of Brava Charcoal glass with a matte sheen suggests a calm serenity. Bright white porcelain floor tiles and counters in classic marble tones with subtle grey veins assert a fresh, clean brightness.
When a room's design is minimal, its storage space is critical. With Design-Craft, innovative solutions make any space versatile and fully functional while maintaining the architectural grace of a modern design. Like sleek wall cabinets with motorized, touch-activated bifold doors. Overhead wall storage with lift-and-stay horizontal doors add interest to a room's character. Appliances that are strategically disguised with custom paneling to give the space a cohesive feel. Because gorgeous design paired with ultimate functionality is the most beautiful thing of all.

 Zola European Windows
Located in, Summit Park, Park City UT lies one of the most efficient houses in the country. The Summit Haus – designed and built by Chris Price of PCD+B, is an exploration in design and construction of advanced high performance housing. Seeing a rising demand for sustainable housing along with rising Carbon emissions leading to global warming, this house strives to show that sensible, good design can create spaces adequate for today’s housing demands while adhering to strict standards. The house was designed to meet the very rigid Passiv House rating system – 90% more efficient than a typical home in the area.
The house itself was intended to nestle neatly into the 45 degree sloped site and to take full advantage of the limited solar access and views. The views range from short, highly wooded views to a long corridor out towards the Uinta Mountain range towards the east. The house was designed and built based off Passiv Haus standards, and the framing and ventilation became critical elements to maintain such minimal energy requirements.
Zola triple-pane, tilt-and-turn Thermo uPVC windows contribute substantially to the home’s energy efficiency, and takes advantage of the beautiful surrounding of the location, including forrest views from the deck off of the kitchen.
Photographer: City Home Collective
 MainStreet Design Build
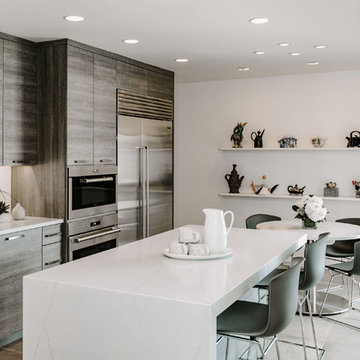
This lovely couple are in their 70's and previously remodeled their kitchen over 25 years ago. With that in mind, the homeowners had three specific design goals for their new kitchen renovation - age, height, and ease of use, as well as keeping the new look in line with the unique modern design of their gorgeous home. Neither owner is tall, (husband 5'6" and wife under 5'); therefore, a kitchen with easy reach appliances and fixtures was critical. The island design incorporated an extra thick quartz top but needed to be no higher than 35". The ovens were lowered for safety and ease of use, and a pull-out stool was incorporated into the toe kick. The in-drawer downdraft control along with the wide rail stainless steel apron sink was incorporated for complete ease of use. The couple was not looking for a major change in layout but wanted to incorporate a 48" wide Subzero refrigerator into the "smallish" kitchen without creating an overwhelming feeling. Moving all the tall units to one end of the kitchen (near the nook) gave the space an open feel while offering more substantial refrigeration.
 Nautilus Architects
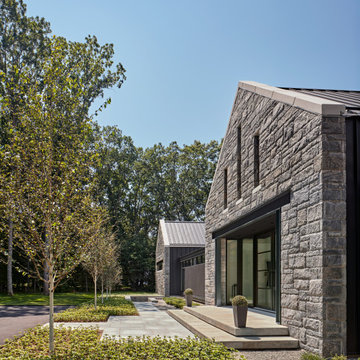
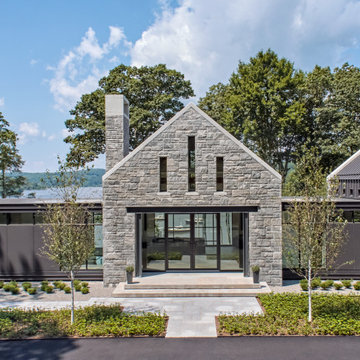
This waterfront home was conceived by the architects as a series of identically scaled, simply articulated gable-roofed elements linked by flat-roofed connectors. From the entrance driveway, the house appears almost as a village of individual granite residences. These two elements – gables and flat roofs – complement each other, establishing a dynamic of light and dark, smooth and rough, grounded and floating.
It was critical to the ultimate success of this building that it be well suited and connected to tits content so that it seems like it could not be anywhere else. The home was positioned to capture this view and, in a way, imbue it with power. We responded to this directive by incorporating large expanses of windows that allow one to literally look through the house from the front yard to the sailboats bobbing on the water at the rear.

Sponsored
Columbus, OH
Hope Restoration & General Contracting
Columbus Design-Build, Kitchen & Bath Remodeling, Historic Renovations
 Nautilus Architects
This waterfront home was conceived by the architects as a series of identically scaled, simply articulated gable-roofed elements linked by flat-roofed connectors. From the entrance driveway, the house appears almost as a village of individual granite residences. These two elements – gables and flat roofs – complement each other, establishing a dynamic of light and dark, smooth and rough, grounded and floating.
It was critical to the ultimate success of this building that it be well suited and connected to tits content so that it seems like it could not be anywhere else. The home was positioned to capture this view and, in a way, imbue it with power. We responded to this directive by incorporating large expanses of windows that allow one to literally look through the house from the front yard to the sailboats bobbing on the water at the rear.
 Nathan Taylor for Obelisk Home
Historical Renovation
Objective: The homeowners asked us to join the project after partial demo and construction was in full
swing. Their desire was to significantly enlarge and update the charming mid-century modern home to
meet the needs of their joined families and frequent social gatherings. It was critical though that the
expansion be seamless between old and new, where one feels as if the home “has always been this
way”.
Solution: We created spaces within rooms that allowed family to gather and socialize freely or allow for
private conversations. As constant entertainers, the couple wanted easier access to their favorite wines

than having to go to the basement cellar. A custom glass and stainless steel wine cellar was created
where bottles seem to float in the space between the dining room and kitchen area.
A nineteen foot long island dominates the great room as well as any social gathering where it is
generally spread from end to end with food and surrounded by friends and family.
Aside of the master suite, three oversized bedrooms each with a large en suite bath provide plenty of
space for kids returning from college and frequent visits from friends and family.
A neutral color palette was chosen throughout to bring warmth into the space but not fight with the
clients’ collections of art, antique rugs and furnishings. Soaring ceiling, windows and huge sliding doors
bring the naturalness of the large wooded lot inside while lots of natural wood and stone was used to
further complement the outdoors and their love of nature.
Outside, a large ground level fire-pit surrounded by comfortable chairs is another favorite gathering
spot.

 Amanda Martocchio Architecture
When a world class sailing champion approached us to design a Newport home for his family, with lodging for his sailing crew, we set out to create a clean, light-filled modern home that would integrate with the natural surroundings of the waterfront property, and respect the character of the historic district.
Our approach was to make the marine landscape an integral feature throughout the home. One hundred eighty degree views of the ocean from the top floors are the result of the pinwheel massing. The home is designed as an extension of the curvilinear approach to the property through the woods and reflects the gentle undulating waterline of the adjacent saltwater marsh. Floodplain regulations dictated that the primary occupied spaces be located significantly above grade; accordingly, we designed the first and second floors on a stone “plinth” above a walk-out basement with ample storage for sailing equipment. The curved stone base slopes to grade and houses the shallow entry stair, while the same stone clads the interior’s vertical core to the roof, along which the wood, glass and stainless steel stair ascends to the upper level.
One critical programmatic requirement was enough sleeping space for the sailing crew, and informal party spaces for the end of race-day gatherings. The private master suite is situated on one side of the public central volume, giving the homeowners views of approaching visitors. A “bedroom bar,” designed to accommodate a full house of guests, emerges from the other side of the central volume, and serves as a backdrop for the infinity pool and the cove beyond.
Also essential to the design process was ecological sensitivity and stewardship. The wetlands of the adjacent saltwater marsh were designed to be restored; an extensive geo-thermal heating and cooling system was implemented; low carbon footprint materials and permeable surfaces were used where possible. Native and non-invasive plant species were utilized in the landscape. The abundance of windows and glass railings maximize views of the landscape, and, in deference to the adjacent bird sanctuary, bird-friendly glazing was used throughout.
Photo: Michael Moran/OTTO Photography
12