
Search results for "Clean critical" in Home Design Ideas
 Ideal Home Solutions LLC
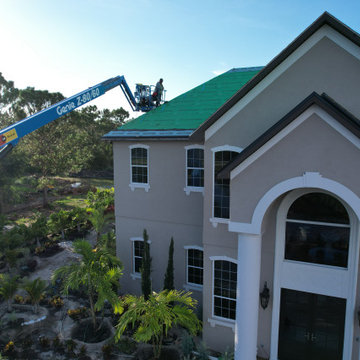
This large-scale luxury roofing project in Bradenton, FL involved the installation of a premium composite slate roofing system designed to deliver the high-end look of natural slate with superior durability and performance in Florida’s harsh climate.
The property features a complex roof design with multiple elevations, hips, valleys, and dormers, requiring precision installation and advanced waterproofing techniques. Our team utilized aerial lift equipment to safely and efficiently execute the installation across all roof sections.
Scope of Work
Full tear-off and replacement of existing roofing system
Installation of high-performance synthetic underlayment system (Enviroshake)
Ice & water barrier and flashing integration at all critical areas:
Valleys
Dormers
Roof-to-wall transitions
Installation of composite slate roofing system (architectural synthetic slate)
Custom fabrication and installation of:
Ridge caps
Hip caps
Starter courses
Precision detailing around:
Dormers and windows
Steep pitch transitions
Multi-plane intersections
Final sealing, fastening, and system integration per manufacturer specs
System Highlights
Composite Slate (Synthetic Slate Roofing)
Lightweight vs. natural slate
High wind resistance (ideal for Florida storms)
Impact-resistant and long lifespan
Luxury aesthetic without structural load concerns
Advanced Waterproofing
Full underlayment coverage with sealed seams
Enhanced leak protection at all penetrations and transitions
Complex Roof Execution
Multi-level design with intricate geometry
Tight, clean lines across hips, ridges, and valleys
Seamless blending of elevations and roof sections
Results
The finished product delivers a high-end slate appearance with significantly improved performance and longevity. This system is engineered to withstand Florida’s extreme weather conditions, including high winds, heavy rain, and UV exposure—while maintaining a clean, modern aesthetic.
 TVL Creative Ltd.
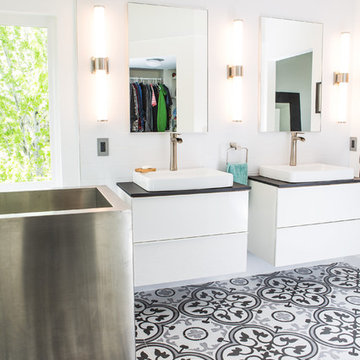

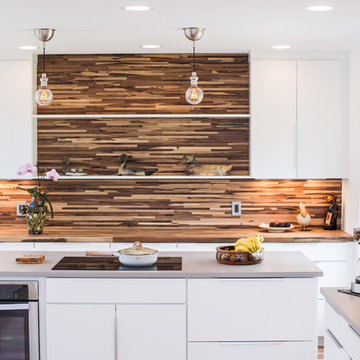
This project is an exhilarating exploration into function, simplicity, and the beauty of a white palette. Our wonderful client and friend was seeking a massive upgrade to a newly purchased home and had hopes of integrating her European inspired aesthetic throughout. At the forefront of consideration was clean-lined simplicity, and this concept is evident in every space in the home. The highlight of the project is the heart of the home: the kitchen. We integrated smooth, sleek, white slab cabinetry to create a functional kitchen with minimal door details and upgraded modernity. The cabinets are topped with concrete-look quartz from Caesarstone; a welcome soft contrast that further emphasizes the contemporary approach we took. The backsplash is a simple and elongated white subway paired against white grout for a modernist grid that virtually melts into the background. Taking the kitchen far outside of its intended footprint, we created a floating island with a waterfall countertop that can house critical cooking fixtures on one side and adequate seating on the other. The island is backed by a dramatic exotic wood countertop that extends into a full wall splash reaching the ceiling. Pops of black and high-gloss finishes in appliances add a touch of drama in an otherwise white field. The entire main level has new hickory floors in a natural finish, allowing the gorgeous variation of the wood to shine. Also included on the main level is a re-face to the living room fireplace, powder room, and upgrades to all walls and lighting. Upstairs, we created two critical retreats: a warm Mediterranean inspired bathroom for the client's mother, and the master bathroom. In the mother's bathroom, we covered the floors and a large accent wall with dramatic travertine tile in a bold Versailles pattern. We paired this highly traditional tile with sleek contemporary floating vanities and dark fixtures for contrast. The shower features a slab quartz base and thin profile glass door. In the master bath, we welcomed drama and explored space planning and material use adventurously. Keeping with the quiet monochromatic palette, we integrated all black and white into our bathroom concept. The floors are covered with large format graphic tiles in a deco pattern that reach through every part of the space. At the vanity area, high gloss white floating vanities offer separate space for his/her use. Tall linear LED fixtures provide ample lighting and illuminate another grid pattern backsplash that runs floor to ceiling. The show-stopping bathtub is a square steel soaker tub that nestles quietly between windows in the bathroom's far corner. We paired this tub with an unapologetic tub filler that is bold and large in scale. Next to the tub, an open shower is adorned with a full expanse of white grid subway tile, a slab quartz shower base, and sleek steel fixtures. This project was exciting and inspiring in its ability to push the boundaries of simplicity and quietude in color. We love the result and are so thrilled that our wonderful clients can enjoy this home for years to come!

 Housing & Building Association of Colorado Springs
The Home
While looking for space where their active family could expand, these homeowners turned to Black Forest, with trees that remind them of their Indiana years. A stunning Pikes Peak view underscores how fortunate they are to live in Colorado. This home features classic nods to the owner’s French heritage while embracing a thoroughly of-the-moment Colorado lifestyle. Priorities for these homeowners included blending outdoor and indoor spaces wherever possible with generously proportioned windows and doors, porches, patios and balconies.
A gracious lime-washed brick entry punctuates a simplified white stucco and black-frame-windowed exterior with traditional
rooflines. Dramatic open spaces on the main floor comfortably accommodate the everyday activities of this busy family of four, while
providing for welcomed visits from family and friends. A functional, open kitchen is designed for serious cooking, a butler’s pantry for
staples, and serveware storage and dining spaces that effortlessly host after-school snacking to multi-course meals. A main-level,
Peak-view office comfortably supports working at home, complete with a beer cave and tasting nook for hosting fellow aficionados
after work is done. Guests will find comfort and privacy in a ma in-level guestroom suite or sleepover fun in the built-in bunks of the
expansive over-garage bonus room.
This home is a true collaboration that blends the homeowner’s long-held vision of their ideal home brought to life by the builder’s vision
and design/build process that achieves something truly…Warm and welcoming in the Forest.
The Builder
Stauffer & Sons Construction is a true Design-Build team creating some of the finest living spaces in the Pikes Peak region for over twenty years. We’ve developed an easy point-of-entry to the Design-Build process that begins with our very popular Conceptual Design and Budgeting Agreement. This affordable, low-commitment step provides answers to the early-stage questions of “what and how much?” With this critical information in place, a robust collaboration between client and builder ensues, resulting in a thoughtfully designed home that strikes a balance between size and scope and budget.
The Interior Design
Family, friends and soon-to-be friends are welcomed into this updated version of a French country farmhouse through a bricked archway and a solid arch-top entry door. Once inside, a sweeping gallery of windows adorned with flower-filled window boxes sets a nice foreground to the ponderosa pine forest. A great room with a two-story, lime-washed, brick fireplace sits juxtaposed to a cozy farm-styled kitchen with large island, plenty of storage and a Pikes Peak view. This family home features a simple, clean design with warm, wooden beams and solid, white-oak flooring. This home is designed to be lived in. Wherever you go, downstairs, upstairs or out on the porch, this home wraps around you and is a delightful place to enjoy.
Find the right local pro for your project
 Candace Nordquist Interiors

A personal retreat where the homeowners could escape and relax was desired. Large scale porcelain heated tile, sapele wood for a natural element and layering of lighting were critical to make each area relaxing and spa like. A wood wall and textured tile feature creates a custom backdrop for the soaking freestanding bath. Backlit led vanity mirrors highlight the soft green mosaic tile and the pretty vessel sinks and wall mounted faucets. A multi function shower adds to the options for a spa like experience with a seat to relax as needed. A towel warmer is a luxury feature for after a soothing shower or bath. The master closet connects so the homeowners have easy access to the dressing area, and custom cabinets continue into this space for a cohesive overall feel.
 USA HOME REMODELING
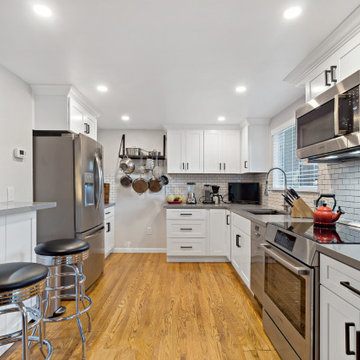
This beautifully renovated kitchen in Laguna Niguel showcases a seamless blend of form and function. Featuring sleek semi-custom white shaker cabinets, durable quartz countertops, and a classic subway tile backsplash, the space balances timeless design with modern comfort. A new opening in the structural wall adds a functional breakfast bar, enhancing flow between the kitchen and living area while maximizing natural light and sociability. Every detail, from the hardware to the lighting, was curated for a clean, welcoming, and highly usable layout perfect for both everyday living and entertaining.
 Andover Landscape Design & Construction
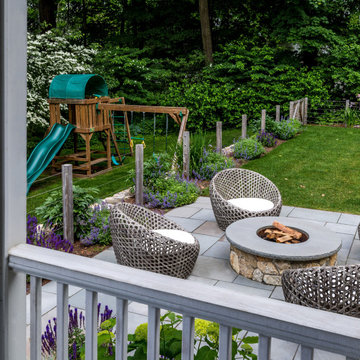
Situated mid-way between the historic Philips Academy campus and the bustling downtown area, this property came to life with a design that’s both functional and beautiful. When we initially sat down with the homeowners to discuss their lifestyle, they had just gotten a very exuberant puppy that needed a place to run and play. A traditional fence would isolate the yard and really restrict it’s flow, so we created a ‘puppy lawn’ surrounded by a stainless steel cable system that allows for a safe-dog environment while simultaneously keeping the sight lines open to the remainder of the property.
A circular fieldstone fire pit with a hand-tooled, two-piece cap sits perfectly within the bluestone patio. Located adjacent to the screened porch in the most private part of the yard, the location is optimal for this ultimate four-season retreat.
“The attention to detail is so critical to our builds. I constantly obsess over the ultimate ‘look’ as well as the fit and finish, as I believe it’s these details that the homeowners deserve. The bluestone cap on this fire pit was spec’d as two pieces to keep the joints minimal and clean. The exterior edge was rock-faced on-site by our masons and a stainless-steel ring in the center will protect the masonry from the heat of the flames. Careful stone selection as well as furniture choices create a composition that’s so very pleasing to the eye.” Russell
Throughout the remainder of the property, matching fieldstone walls help with the slight grade change and is complemented by a variety of flowering perennials designed to have a succession of blooms, all within a cool color tone.
Sit around the fire pit with a glass of wine on a crisp fall night and enjoy this perfect retreat within the energy of the downtown area; the dog is sure to join you.
 TVL Creative Ltd.

This project is an exhilarating exploration into function, simplicity, and the beauty of a white palette. Our wonderful client and friend was seeking a massive upgrade to a newly purchased home and had hopes of integrating her European inspired aesthetic throughout. At the forefront of consideration was clean-lined simplicity, and this concept is evident in every space in the home. The highlight of the project is the heart of the home: the kitchen. We integrated smooth, sleek, white slab cabinetry to create a functional kitchen with minimal door details and upgraded modernity. The cabinets are topped with concrete-look quartz from Caesarstone; a welcome soft contrast that further emphasizes the contemporary approach we took. The backsplash is a simple and elongated white subway paired against white grout for a modernist grid that virtually melts into the background. Taking the kitchen far outside of its intended footprint, we created a floating island with a waterfall countertop that can house critical cooking fixtures on one side and adequate seating on the other. The island is backed by a dramatic exotic wood countertop that extends into a full wall splash reaching the ceiling. Pops of black and high-gloss finishes in appliances add a touch of drama in an otherwise white field. The entire main level has new hickory floors in a natural finish, allowing the gorgeous variation of the wood to shine. Also included on the main level is a re-face to the living room fireplace, powder room, and upgrades to all walls and lighting. Upstairs, we created two critical retreats: a warm Mediterranean inspired bathroom for the client's mother, and the master bathroom. In the mother's bathroom, we covered the floors and a large accent wall with dramatic travertine tile in a bold Versailles pattern. We paired this highly traditional tile with sleek contemporary floating vanities and dark fixtures for contrast. The shower features a slab quartz base and thin profile glass door. In the master bath, we welcomed drama and explored space planning and material use adventurously. Keeping with the quiet monochromatic palette, we integrated all black and white into our bathroom concept. The floors are covered with large format graphic tiles in a deco pattern that reach through every part of the space. At the vanity area, high gloss white floating vanities offer separate space for his/her use. Tall linear LED fixtures provide ample lighting and illuminate another grid pattern backsplash that runs floor to ceiling. The show-stopping bathtub is a square steel soaker tub that nestles quietly between windows in the bathroom's far corner. We paired this tub with an unapologetic tub filler that is bold and large in scale. Next to the tub, an open shower is adorned with a full expanse of white grid subway tile, a slab quartz shower base, and sleek steel fixtures. This project was exciting and inspiring in its ability to push the boundaries of simplicity and quietude in color. We love the result and are so thrilled that our wonderful clients can enjoy this home for years to come!

Sponsored
Columbus, OH

Hope Restoration & General Contracting
Columbus Design-Build, Kitchen & Bath Remodeling, Historic Renovations
 SUPERIOR CHIMNEY SERVICES CORPORATION
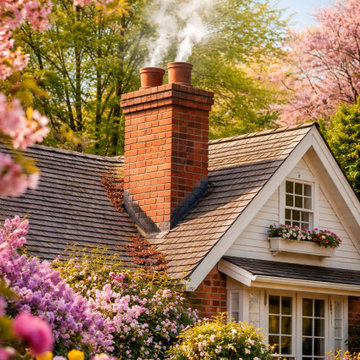
Let’s be honest. Chimney cleaning probably isn’t the first thing on your spring to-do list. But if you used your fireplace this past winter, scheduling a chimney sweep before warm weather arrives is one of the best home maintenance decisions you can make. Here’s why Spring is the best time to schedule your chimney cleaning.
Your Chimney Just Worked Hard All Winter
It’s tired, simply burnt out! Every time you burned wood this season, creosote, also known as soot, was clinging to the inner walls of your chimney. It’s a natural byproduct of burning wood, but it’s also highly flammable and the leading cause of chimney fires. The longer it sits, the more it builds up. A professional chimney sweep, such as Superior Chimney, takes a look at your chimney flue liner, damper, and firebox — clearing it all out before that creosote becomes a serious issue.
Spring is the Best Time to Take Care of the Chimney
Fall is when everyone panics. The temperature drops, and the fireplace suddenly seems appealing. By scheduling now, in spring, you get to clean your chimney now so your house doesn’t smell from the creosote left in your fireplace and chimney Superior Chimney includes a FREE 14-Point Certified Written Inspection with photo documentation sent straight to your email with every chimney sweep we do. That’s the kind of full-service you want, and you’re more likely to get it when things aren’t hectic.
Catch Problems Before They Get Expensive
Here’s something homeowners don’t regularly remember: a chimney sweep isn’t just about cleaning. It’s about integrity. When a CSIA Certified Chimney Sweep technician pushes rods and brushes through your chimney system, if pieces of fire clay tile, tile joints, or brick start falling, that tells you exactly where a structural issue exists. That’s critical information for fireworthy, continued use of your fireplace.
Avoid Any Obstructions
Obstruction-free chimney systems is another key reason for a spring chimney sweep. Birds, squirrels, and raccoons love a quiet chimney during the warmer (and definitely the cold) months. Nesting, debris, and feces can create blockages, and a simple cleaning alone won’t remove most of them. Knowing what’s going on inside your chimney before critters move in is a whole lot easier than dealing with it in October.
It’s the National Safety Standard — Not Just a Suggestion
The NFPA 211, CSIA, NCSG, and IRC all recommend annual chimney inspections and cleanings for both wood burning and gas fireplaces. It’s not optional; it’s a safety standard. As the CSIA puts it simply: clean chimneys don’t catch fire. Well put CSIA.
Did You Know?
All of Superior Chimney’s technicians are certified by the CSIA, so you know you’re getting expertise you can trust. Then we take the extra step of taking pictures so you can ‘see’ exactly what’s going on with the chimney. Everything looks good from the ground. We’ll email the pictures to you so you can keep your own records of what we all saw during the last visit. Now you know why spring is the best time to schedule your chimney cleaning.
Contact us or give us a call today at 877-244-6349 to get started.
 TVL Creative Ltd.

This project is an exhilarating exploration into function, simplicity, and the beauty of a white palette. Our wonderful client and friend was seeking a massive upgrade to a newly purchased home and had hopes of integrating her European inspired aesthetic throughout. At the forefront of consideration was clean-lined simplicity, and this concept is evident in every space in the home. The highlight of the project is the heart of the home: the kitchen. We integrated smooth, sleek, white slab cabinetry to create a functional kitchen with minimal door details and upgraded modernity. The cabinets are topped with concrete-look quartz from Caesarstone; a welcome soft contrast that further emphasizes the contemporary approach we took. The backsplash is a simple and elongated white subway paired against white grout for a modernist grid that virtually melts into the background. Taking the kitchen far outside of its intended footprint, we created a floating island with a waterfall countertop that can house critical cooking fixtures on one side and adequate seating on the other. The island is backed by a dramatic exotic wood countertop that extends into a full wall splash reaching the ceiling. Pops of black and high-gloss finishes in appliances add a touch of drama in an otherwise white field. The entire main level has new hickory floors in a natural finish, allowing the gorgeous variation of the wood to shine. Also included on the main level is a re-face to the living room fireplace, powder room, and upgrades to all walls and lighting. Upstairs, we created two critical retreats: a warm Mediterranean inspired bathroom for the client's mother, and the master bathroom. In the mother's bathroom, we covered the floors and a large accent wall with dramatic travertine tile in a bold Versailles pattern. We paired this highly traditional tile with sleek contemporary floating vanities and dark fixtures for contrast. The shower features a slab quartz base and thin profile glass door. In the master bath, we welcomed drama and explored space planning and material use adventurously. Keeping with the quiet monochromatic palette, we integrated all black and white into our bathroom concept. The floors are covered with large format graphic tiles in a deco pattern that reach through every part of the space. At the vanity area, high gloss white floating vanities offer separate space for his/her use. Tall linear LED fixtures provide ample lighting and illuminate another grid pattern backsplash that runs floor to ceiling. The show-stopping bathtub is a square steel soaker tub that nestles quietly between windows in the bathroom's far corner. We paired this tub with an unapologetic tub filler that is bold and large in scale. Next to the tub, an open shower is adorned with a full expanse of white grid subway tile, a slab quartz shower base, and sleek steel fixtures. This project was exciting and inspiring in its ability to push the boundaries of simplicity and quietude in color. We love the result and are so thrilled that our wonderful clients can enjoy this home for years to come!
 TVL Creative Ltd.
This project is an exhilarating exploration into function, simplicity, and the beauty of a white palette. Our wonderful client and friend was seeking a massive upgrade to a newly purchased home and had hopes of integrating her European inspired aesthetic throughout. At the forefront of consideration was clean-lined simplicity, and this concept is evident in every space in the home. The highlight of the project is the heart of the home: the kitchen. We integrated smooth, sleek, white slab cabinetry to create a functional kitchen with minimal door details and upgraded modernity. The cabinets are topped with concrete-look quartz from Caesarstone; a welcome soft contrast that further emphasizes the contemporary approach we took. The backsplash is a simple and elongated white subway paired against white grout for a modernist grid that virtually melts into the background. Taking the kitchen far outside of its intended footprint, we created a floating island with a waterfall countertop that can house critical cooking fixtures on one side and adequate seating on the other. The island is backed by a dramatic exotic wood countertop that extends into a full wall splash reaching the ceiling. Pops of black and high-gloss finishes in appliances add a touch of drama in an otherwise white field. The entire main level has new hickory floors in a natural finish, allowing the gorgeous variation of the wood to shine. Also included on the main level is a re-face to the living room fireplace, powder room, and upgrades to all walls and lighting. Upstairs, we created two critical retreats: a warm Mediterranean inspired bathroom for the client's mother, and the master bathroom. In the mother's bathroom, we covered the floors and a large accent wall with dramatic travertine tile in a bold Versailles pattern. We paired this highly traditional tile with sleek contemporary floating vanities and dark fixtures for contrast. The shower features a slab quartz base and thin profile glass door. In the master bath, we welcomed drama and explored space planning and material use adventurously. Keeping with the quiet monochromatic palette, we integrated all black and white into our bathroom concept. The floors are covered with large format graphic tiles in a deco pattern that reach through every part of the space. At the vanity area, high gloss white floating vanities offer separate space for his/her use. Tall linear LED fixtures provide ample lighting and illuminate another grid pattern backsplash that runs floor to ceiling. The show-stopping bathtub is a square steel soaker tub that nestles quietly between windows in the bathroom's far corner. We paired this tub with an unapologetic tub filler that is bold and large in scale. Next to the tub, an open shower is adorned with a full expanse of white grid subway tile, a slab quartz shower base, and sleek steel fixtures. This project was exciting and inspiring in its ability to push the boundaries of simplicity and quietude in color. We love the result and are so thrilled that our wonderful clients can enjoy this home for years to come!
 TVL Creative Ltd.
This project is an exhilarating exploration into function, simplicity, and the beauty of a white palette. Our wonderful client and friend was seeking a massive upgrade to a newly purchased home and had hopes of integrating her European inspired aesthetic throughout. At the forefront of consideration was clean-lined simplicity, and this concept is evident in every space in the home. The highlight of the project is the heart of the home: the kitchen. We integrated smooth, sleek, white slab cabinetry to create a functional kitchen with minimal door details and upgraded modernity. The cabinets are topped with concrete-look quartz from Caesarstone; a welcome soft contrast that further emphasizes the contemporary approach we took. The backsplash is a simple and elongated white subway paired against white grout for a modernist grid that virtually melts into the background. Taking the kitchen far outside of its intended footprint, we created a floating island with a waterfall countertop that can house critical cooking fixtures on one side and adequate seating on the other. The island is backed by a dramatic exotic wood countertop that extends into a full wall splash reaching the ceiling. Pops of black and high-gloss finishes in appliances add a touch of drama in an otherwise white field. The entire main level has new hickory floors in a natural finish, allowing the gorgeous variation of the wood to shine. Also included on the main level is a re-face to the living room fireplace, powder room, and upgrades to all walls and lighting. Upstairs, we created two critical retreats: a warm Mediterranean inspired bathroom for the client's mother, and the master bathroom. In the mother's bathroom, we covered the floors and a large accent wall with dramatic travertine tile in a bold Versailles pattern. We paired this highly traditional tile with sleek contemporary floating vanities and dark fixtures for contrast. The shower features a slab quartz base and thin profile glass door. In the master bath, we welcomed drama and explored space planning and material use adventurously. Keeping with the quiet monochromatic palette, we integrated all black and white into our bathroom concept. The floors are covered with large format graphic tiles in a deco pattern that reach through every part of the space. At the vanity area, high gloss white floating vanities offer separate space for his/her use. Tall linear LED fixtures provide ample lighting and illuminate another grid pattern backsplash that runs floor to ceiling. The show-stopping bathtub is a square steel soaker tub that nestles quietly between windows in the bathroom's far corner. We paired this tub with an unapologetic tub filler that is bold and large in scale. Next to the tub, an open shower is adorned with a full expanse of white grid subway tile, a slab quartz shower base, and sleek steel fixtures. This project was exciting and inspiring in its ability to push the boundaries of simplicity and quietude in color. We love the result and are so thrilled that our wonderful clients can enjoy this home for years to come!
 Zbranek & Holt Custom Homes
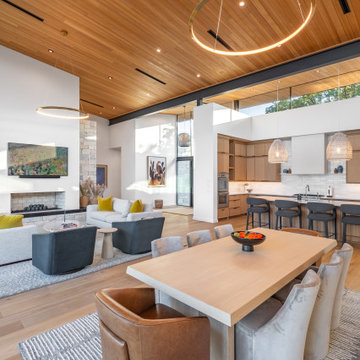
a thoughtfully designed open-concept dining and living area, illustrating our approach to creating functional yet elegant spaces. As builders, our goal was to honor the client’s vision for a modern luxury home while ensuring practicality for daily living and entertaining.
The wood-paneled ceiling is a standout feature, constructed from premium natural wood, and designed to give the space warmth while providing an architectural focal point. The recessed lighting is not only functional, providing ambient light, but it also enhances the ceiling’s depth and texture. The modern circular light fixtures were selected for their clean lines and contemporary feel, adding a striking design element that draws the eye upward and balances the room. The floor-to-ceiling windows are a critical aspect of the design, allowing natural light to pour into the space and offering uninterrupted views of the surrounding landscape. These windows create a seamless connection between the indoor and outdoor environments, a core element of modern design that enhances the sense of openness.
In the background, the kitchen is integrated into the living space through a functional and aesthetically pleasing layout. The cabinetry, crafted from the same high-quality wood seen throughout the home, complements the wood ceiling and provides ample storage. Above the kitchen island, pendant lights were selected to offer task lighting, while also contributing to the overall modern aesthetic.
Every material, from the natural stone to the wood finishes, was chosen not only for its aesthetic appeal but for its durability and sustainability. The design reflects our commitment to building homes that blend luxury with livability, ensuring that the client’s vision is met with a home that functions beautifully while standing the test of time.
 Andover Landscape Design & Construction
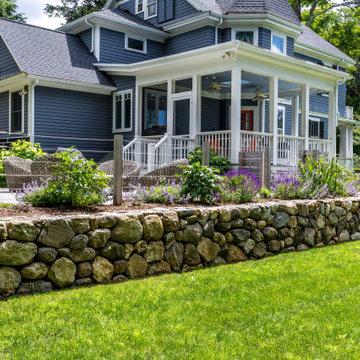
Situated mid-way between the historic Philips Academy campus and the bustling downtown area, this property came to life with a design that’s both functional and beautiful. When we initially sat down with the homeowners to discuss their lifestyle, they had just gotten a very exuberant puppy that needed a place to run and play. A traditional fence would isolate the yard and really restrict it’s flow, so we created a ‘puppy lawn’ surrounded by a stainless steel cable system that allows for a safe-dog environment while simultaneously keeping the sight lines open to the remainder of the property.
A circular fieldstone fire pit with a hand-tooled, two-piece cap sits perfectly within the bluestone patio. Located adjacent to the screened porch in the most private part of the yard, the location is optimal for this ultimate four-season retreat.
“The attention to detail is so critical to our builds. I constantly obsess over the ultimate ‘look’ as well as the fit and finish, as I believe it’s these details that the homeowners deserve. The bluestone cap on this fire pit was spec’d as two pieces to keep the joints minimal and clean. The exterior edge was rock-faced on-site by our masons and a stainless-steel ring in the center will protect the masonry from the heat of the flames. Careful stone selection as well as furniture choices create a composition that’s so very pleasing to the eye.” Russell
Throughout the remainder of the property, matching fieldstone walls help with the slight grade change and is complemented by a variety of flowering perennials designed to have a succession of blooms, all within a cool color tone.
Sit around the fire pit with a glass of wine on a crisp fall night and enjoy this perfect retreat within the energy of the downtown area; the dog is sure to join you.

Sponsored
Columbus, OH
Hope Restoration & General Contracting
Columbus Design-Build, Kitchen & Bath Remodeling, Historic Renovations
 Housing & Building Association of Colorado Springs
The Home
While looking for space where their active family could expand, these homeowners turned to Black Forest, with trees that remind them of their Indiana years. A stunning Pikes Peak view underscores how fortunate they are to live in Colorado. This home features classic nods to the owner’s French heritage while embracing a thoroughly of-the-moment Colorado lifestyle. Priorities for these homeowners included blending outdoor and indoor spaces wherever possible with generously proportioned windows and doors, porches, patios and balconies.
A gracious lime-washed brick entry punctuates a simplified white stucco and black-frame-windowed exterior with traditional
rooflines. Dramatic open spaces on the main floor comfortably accommodate the everyday activities of this busy family of four, while
providing for welcomed visits from family and friends. A functional, open kitchen is designed for serious cooking, a butler’s pantry for
staples, and serveware storage and dining spaces that effortlessly host after-school snacking to multi-course meals. A main-level,
Peak-view office comfortably supports working at home, complete with a beer cave and tasting nook for hosting fellow aficionados
after work is done. Guests will find comfort and privacy in a ma in-level guestroom suite or sleepover fun in the built-in bunks of the
expansive over-garage bonus room.
This home is a true collaboration that blends the homeowner’s long-held vision of their ideal home brought to life by the builder’s vision
and design/build process that achieves something truly…Warm and welcoming in the Forest.
The Builder
Stauffer & Sons Construction is a true Design-Build team creating some of the finest living spaces in the Pikes Peak region for over twenty years. We’ve developed an easy point-of-entry to the Design-Build process that begins with our very popular Conceptual Design and Budgeting Agreement. This affordable, low-commitment step provides answers to the early-stage questions of “what and how much?” With this critical information in place, a robust collaboration between client and builder ensues, resulting in a thoughtfully designed home that strikes a balance between size and scope and budget.
The Interior Design
Family, friends and soon-to-be friends are welcomed into this updated version of a French country farmhouse through a bricked archway and a solid arch-top entry door. Once inside, a sweeping gallery of windows adorned with flower-filled window boxes sets a nice foreground to the ponderosa pine forest. A great room with a two-story, lime-washed, brick fireplace sits juxtaposed to a cozy farm-styled kitchen with large island, plenty of storage and a Pikes Peak view. This family home features a simple, clean design with warm, wooden beams and solid, white-oak flooring. This home is designed to be lived in. Wherever you go, downstairs, upstairs or out on the porch, this home wraps around you and is a delightful place to enjoy.
 Andover Landscape Design & Construction
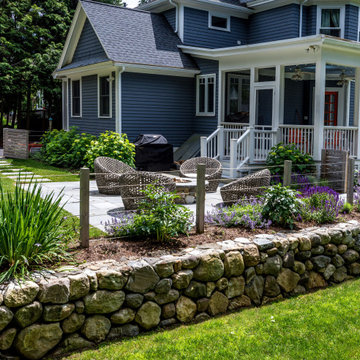
Situated mid-way between the historic Philips Academy campus and the bustling downtown area, this property came to life with a design that’s both functional and beautiful. When we initially sat down with the homeowners to discuss their lifestyle, they had just gotten a very exuberant puppy that needed a place to run and play. A traditional fence would isolate the yard and really restrict it’s flow, so we created a ‘puppy lawn’ surrounded by a stainless steel cable system that allows for a safe-dog environment while simultaneously keeping the sight lines open to the remainder of the property.
A circular fieldstone fire pit with a hand-tooled, two-piece cap sits perfectly within the bluestone patio. Located adjacent to the screened porch in the most private part of the yard, the location is optimal for this ultimate four-season retreat.
“The attention to detail is so critical to our builds. I constantly obsess over the ultimate ‘look’ as well as the fit and finish, as I believe it’s these details that the homeowners deserve. The bluestone cap on this fire pit was spec’d as two pieces to keep the joints minimal and clean. The exterior edge was rock-faced on-site by our masons and a stainless-steel ring in the center will protect the masonry from the heat of the flames. Careful stone selection as well as furniture choices create a composition that’s so very pleasing to the eye.” Russell
Throughout the remainder of the property, matching fieldstone walls help with the slight grade change and is complemented by a variety of flowering perennials designed to have a succession of blooms, all within a cool color tone.
Sit around the fire pit with a glass of wine on a crisp fall night and enjoy this perfect retreat within the energy of the downtown area; the dog is sure to join you.
 Andover Landscape Design & Construction
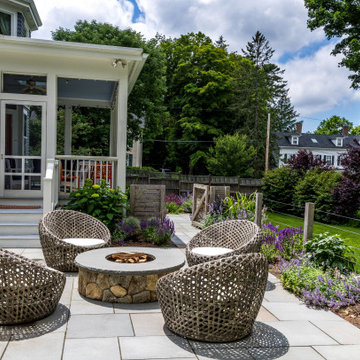
Situated mid-way between the historic Philips Academy campus and the bustling downtown area, this property came to life with a design that’s both functional and beautiful. When we initially sat down with the homeowners to discuss their lifestyle, they had just gotten a very exuberant puppy that needed a place to run and play. A traditional fence would isolate the yard and really restrict it’s flow, so we created a ‘puppy lawn’ surrounded by a stainless steel cable system that allows for a safe-dog environment while simultaneously keeping the sight lines open to the remainder of the property.
A circular fieldstone fire pit with a hand-tooled, two-piece cap sits perfectly within the bluestone patio. Located adjacent to the screened porch in the most private part of the yard, the location is optimal for this ultimate four-season retreat.
“The attention to detail is so critical to our builds. I constantly obsess over the ultimate ‘look’ as well as the fit and finish, as I believe it’s these details that the homeowners deserve. The bluestone cap on this fire pit was spec’d as two pieces to keep the joints minimal and clean. The exterior edge was rock-faced on-site by our masons and a stainless-steel ring in the center will protect the masonry from the heat of the flames. Careful stone selection as well as furniture choices create a composition that’s so very pleasing to the eye.” Russell
Throughout the remainder of the property, matching fieldstone walls help with the slight grade change and is complemented by a variety of flowering perennials designed to have a succession of blooms, all within a cool color tone.
Sit around the fire pit with a glass of wine on a crisp fall night and enjoy this perfect retreat within the energy of the downtown area; the dog is sure to join you.
 TVL Creative Ltd.

This project is an exhilarating exploration into function, simplicity, and the beauty of a white palette. Our wonderful client and friend was seeking a massive upgrade to a newly purchased home and had hopes of integrating her European inspired aesthetic throughout. At the forefront of consideration was clean-lined simplicity, and this concept is evident in every space in the home. The highlight of the project is the heart of the home: the kitchen. We integrated smooth, sleek, white slab cabinetry to create a functional kitchen with minimal door details and upgraded modernity. The cabinets are topped with concrete-look quartz from Caesarstone; a welcome soft contrast that further emphasizes the contemporary approach we took. The backsplash is a simple and elongated white subway paired against white grout for a modernist grid that virtually melts into the background. Taking the kitchen far outside of its intended footprint, we created a floating island with a waterfall countertop that can house critical cooking fixtures on one side and adequate seating on the other. The island is backed by a dramatic exotic wood countertop that extends into a full wall splash reaching the ceiling. Pops of black and high-gloss finishes in appliances add a touch of drama in an otherwise white field. The entire main level has new hickory floors in a natural finish, allowing the gorgeous variation of the wood to shine. Also included on the main level is a re-face to the living room fireplace, powder room, and upgrades to all walls and lighting. Upstairs, we created two critical retreats: a warm Mediterranean inspired bathroom for the client's mother, and the master bathroom. In the mother's bathroom, we covered the floors and a large accent wall with dramatic travertine tile in a bold Versailles pattern. We paired this highly traditional tile with sleek contemporary floating vanities and dark fixtures for contrast. The shower features a slab quartz base and thin profile glass door. In the master bath, we welcomed drama and explored space planning and material use adventurously. Keeping with the quiet monochromatic palette, we integrated all black and white into our bathroom concept. The floors are covered with large format graphic tiles in a deco pattern that reach through every part of the space. At the vanity area, high gloss white floating vanities offer separate space for his/her use. Tall linear LED fixtures provide ample lighting and illuminate another grid pattern backsplash that runs floor to ceiling. The show-stopping bathtub is a square steel soaker tub that nestles quietly between windows in the bathroom's far corner. We paired this tub with an unapologetic tub filler that is bold and large in scale. Next to the tub, an open shower is adorned with a full expanse of white grid subway tile, a slab quartz shower base, and sleek steel fixtures. This project was exciting and inspiring in its ability to push the boundaries of simplicity and quietude in color. We love the result and are so thrilled that our wonderful clients can enjoy this home for years to come!


 Andover Landscape Design & Construction
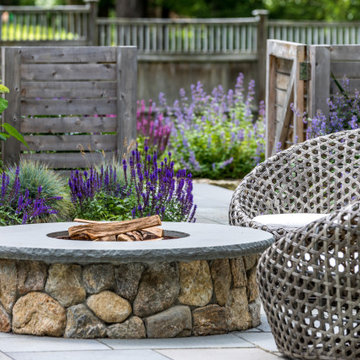
Situated mid-way between the historic Philips Academy campus and the bustling downtown area, this property came to life with a design that’s both functional and beautiful. When we initially sat down with the homeowners to discuss their lifestyle, they had just gotten a very exuberant puppy that needed a place to run and play. A traditional fence would isolate the yard and really restrict it’s flow, so we created a ‘puppy lawn’ surrounded by a stainless steel cable system that allows for a safe-dog environment while simultaneously keeping the sight lines open to the remainder of the property.
A circular fieldstone fire pit with a hand-tooled, two-piece cap sits perfectly within the bluestone patio. Located adjacent to the screened porch in the most private part of the yard, the location is optimal for this ultimate four-season retreat.
“The attention to detail is so critical to our builds. I constantly obsess over the ultimate ‘look’ as well as the fit and finish, as I believe it’s these details that the homeowners deserve. The bluestone cap on this fire pit was spec’d as two pieces to keep the joints minimal and clean. The exterior edge was rock-faced on-site by our masons and a stainless-steel ring in the center will protect the masonry from the heat of the flames. Careful stone selection as well as furniture choices create a composition that’s so very pleasing to the eye.” Russell
Throughout the remainder of the property, matching fieldstone walls help with the slight grade change and is complemented by a variety of flowering perennials designed to have a succession of blooms, all within a cool color tone.
Sit around the fire pit with a glass of wine on a crisp fall night and enjoy this perfect retreat within the energy of the downtown area; the dog is sure to join you.
 Driftwood Builders Roofing
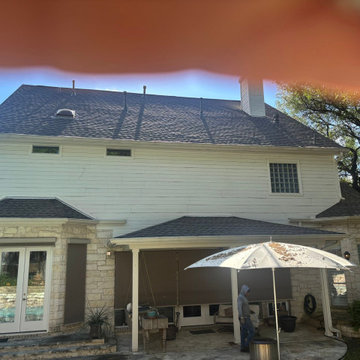
Completed another premium metal roof replacement in Westlake, Austin featuring a custom standing seam roofing system designed for both performance and curb appeal. The homeowner wanted a roofing solution that would better handle Texas heat, hail, and seasonal storms while also complementing the modern architecture of the home.
This project involved a complete tear-off of the existing roof, installation of upgraded waterproofing materials, new flashing details, improved ventilation components, and precision installation of high-end standing seam metal panels. Our crew paid close attention to critical transition areas, roof penetrations, drainage paths, and panel layout to ensure a clean finished appearance and long-term durability.
Standing seam metal roofing has become increasingly popular throughout Westlake because of its longevity, energy efficiency, low maintenance requirements, and strong resistance to wind and hail damage. Many homeowners also appreciate the sleek architectural look and potential long-term value a metal roofing system can add to a property.
From the initial inspection through final cleanup, the goal was to deliver a high-quality roofing installation with clear communication, professional workmanship, and minimal disruption to the homeowner. For homeowners researching metal roof replacement in Westlake, luxury roofing contractors in Austin, modern standing seam roofing systems, or hail-resistant roofing options, investing in a properly installed metal roof can provide decades of protection and performance.
 Simply Home Decorating
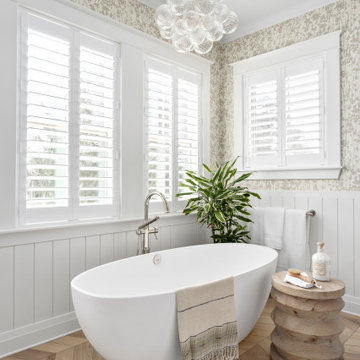
When our clients approached us to renovate their 1950s Newfoundland home, their goal was to modernize while reflecting both their West Coast roots and current East Coast lifestyle. What began as a simple ensuite repair expanded into a full home transformation, completed in two thoughtfully phased renovations. Drawing from our cross-coastal experience—and a personal connection to the home’s past—we blended classic East Coast charm with West Coast simplicity. From reworking the layout and finishes to integrating their art collection and layering in warm, tactile materials, every detail was designed to feel cohesive, inviting, and deeply personal.
16