
Search results for "Cleaner" in Home Design Ideas

 AMIDONIAN llc
Large walk in shower 48x72" with 19" bench. Bench and floor is Onyx Collection solid surface. The ramp and grab bar make this a wheel chair accessible space.

 Rasmussen / Su Architects
Laundry room - transitional gray floor laundry room idea in Philadelphia with an utility sink, shaker cabinets, gray cabinets, a side-by-side washer/dryer and beige countertops

 Young & Young Interiors
Inspiration for a contemporary wooden floating open and cable railing staircase remodel in Detroit
Find the right local pro for your project

 Jennifer Hoey Interior Design
Alpinfoto Photography

Example of a farmhouse master medium tone wood floor bathroom design in Boise with an undermount sink, flat-panel cabinets, light wood cabinets and beige walls
Example of a farmhouse master medium tone wood floor bathroom design in Boise with an undermount sink, flat-panel cabinets, light wood cabinets and beige walls


 Jonathan Raith Inc.
Nantucket Architectural Photography
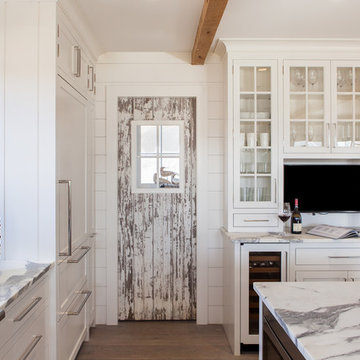
Large beach style u-shaped light wood floor open concept kitchen photo in Boston with a farmhouse sink, glass-front cabinets, white cabinets, marble countertops, white backsplash, subway tile backsplash, stainless steel appliances and an island
Large beach style u-shaped light wood floor open concept kitchen photo in Boston with a farmhouse sink, glass-front cabinets, white cabinets, marble countertops, white backsplash, subway tile backsplash, stainless steel appliances and an island
 Shearer Designs
Meaghan Larsen Photographer Lisa Shearer Designer

Inspiration for a small cottage single-wall porcelain tile and brown floor dedicated laundry room remodel in Salt Lake City with a farmhouse sink, shaker cabinets, white cabinets, marble countertops, white walls, a stacked washer/dryer and gray countertops
Inspiration for a small cottage single-wall porcelain tile and brown floor dedicated laundry room remodel in Salt Lake City with a farmhouse sink, shaker cabinets, white cabinets, marble countertops, white walls, a stacked washer/dryer and gray countertops

 Right Arm Construction
KuDa Photography
Trendy bathroom photo in Portland with flat-panel cabinets and dark wood cabinets
Trendy bathroom photo in Portland with flat-panel cabinets and dark wood cabinets

Large farmhouse ceramic tile and gray floor mudroom photo in Portland with white walls and a dark wood front door


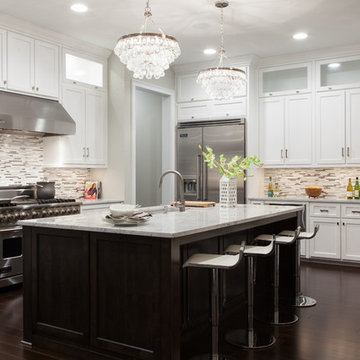
 24e Design Co.
Interior Design by 24e.
Photo by : Andrew Sherman
Example of a transitional l-shaped kitchen design in Charleston with an undermount sink, shaker cabinets, white cabinets, multicolored backsplash, matchstick tile backsplash and stainless steel appliances
Example of a transitional l-shaped kitchen design in Charleston with an undermount sink, shaker cabinets, white cabinets, multicolored backsplash, matchstick tile backsplash and stainless steel appliances

 ALTS DESIGN OFFICE (アルツ デザイン オフィス)
Living room - small open concept light wood floor and beige floor living room idea with white walls and a tv stand
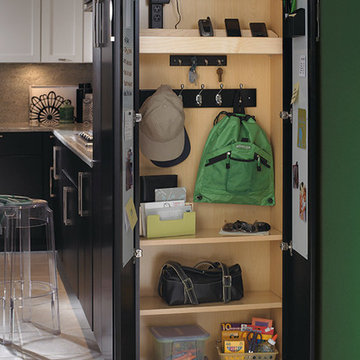


 Blu and White
Inspiration for a small transitional u-shaped light wood floor and brown floor eat-in kitchen remodel in Los Angeles with an undermount sink, shaker cabinets, quartz countertops, multicolored backsplash, cement tile backsplash, stainless steel appliances, a peninsula and blue cabinets

 Heidi Caillier Design
brass hardware, marble, old house, tudor house, wall mounted faucet, vintage lighting
Inspiration for a timeless mosaic tile floor bathroom remodel in Seattle with flat-panel cabinets, gray cabinets, white walls, an undermount sink and white countertops
Inspiration for a timeless mosaic tile floor bathroom remodel in Seattle with flat-panel cabinets, gray cabinets, white walls, an undermount sink and white countertops
 J&S by STARK

Example of a large classic wooden curved wood railing staircase design in New York with painted risers
 Homecorp - Sandy Tabacinic
Sandy
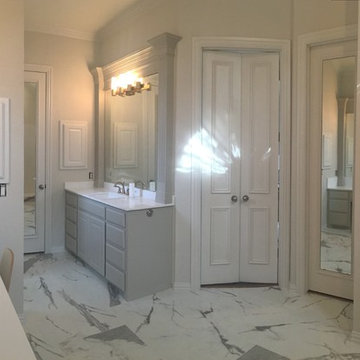
Transitional master porcelain tile freestanding bathtub photo in Dallas with raised-panel cabinets, gray cabinets, an undermount sink and marble countertops
Transitional master porcelain tile freestanding bathtub photo in Dallas with raised-panel cabinets, gray cabinets, an undermount sink and marble countertops

 Risa Boyer Architecture
Example of a 1950s l-shaped light wood floor, exposed beam and brown floor eat-in kitchen design in Portland with a drop-in sink, medium tone wood cabinets, quartz countertops, white backsplash, subway tile backsplash, stainless steel appliances, an island, white countertops and flat-panel cabinets
 Alexandra Crafton
Photo: Alexandra Crafton © 2015 Houzz
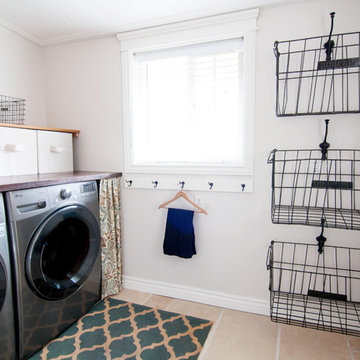
Example of a farmhouse laundry room design in Boise
Example of a farmhouse laundry room design in Boise
37