
Search results for "Cleaner" in Home Design Ideas


 Regan Wood Photography
Regan Wood Photography

Transitional galley kitchen photo in New York with a double-bowl sink, flat-panel cabinets, white backsplash, subway tile backsplash and stainless steel appliances
Transitional galley kitchen photo in New York with a double-bowl sink, flat-panel cabinets, white backsplash, subway tile backsplash and stainless steel appliances

 Shannon Eddings Interiors
Kady Dunlap
Country kitchen photo in Austin with white backsplash and an island
Country kitchen photo in Austin with white backsplash and an island
Find the right local pro for your project
 Corinthian Fine Homes

These homeowners came to us to design several areas of their home, including their mudroom and laundry. They were a growing family and needed a "landing" area as they entered their home, either from the garage but also asking for a new entrance from outside. We stole about 24 feet from their oversized garage to create a large mudroom/laundry area. Custom blue cabinets with a large "X" design on the doors of the lockers, a large farmhouse sink and a beautiful cement tile feature wall with floating shelves make this mudroom stylish and luxe. The laundry room now has a pocket door separating it from the mudroom, and houses the washer and dryer with a wood butcher block folding shelf. White tile backsplash and custom white and blue painted cabinetry takes this laundry to the next level. Both areas are stunning and have improved not only the aesthetic of the space, but also the function of what used to be an inefficient use of space.


 Plain & Posh
These homeowners were ready to update the home they had built when their girls were young. This was not a full gut remodel. The perimeter cabinetry mostly stayed but got new doors and height added at the top. The island and tall wood stained cabinet to the left of the sink are new and custom built and I hand-drew the design of the new range hood. The beautiful reeded detail came from our idea to add this special element to the new island and cabinetry. Bringing it over to the hood just tied everything together. We were so in love with this stunning Quartzite we chose for the countertops we wanted to feature it further in a custom apron-front sink. We were in love with the look of Zellige tile and it seemed like the perfect space to use it in.
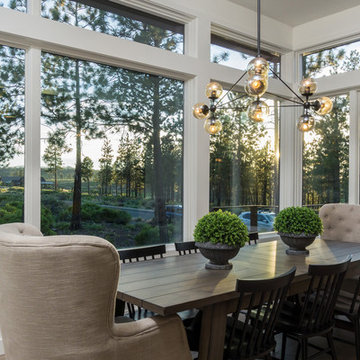
 Brandon Olin Architect | Olin Architecture LLC
Brandon Olin, Cascade Sotheby's
Example of a transitional medium tone wood floor enclosed dining room design in Portland with white walls
Example of a transitional medium tone wood floor enclosed dining room design in Portland with white walls

 JAS Design Build
Example of a classic medium tone wood floor entryway design in Seattle with yellow walls
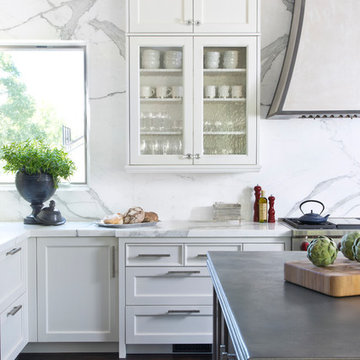
 Exquisite Kitchen Design
Kitchen Design by Marcus Otten. Interior Design by Jonna Mulqueen. Photography by Emily Minton-Redfield.
Example of a transitional kitchen design in Denver
Example of a transitional kitchen design in Denver
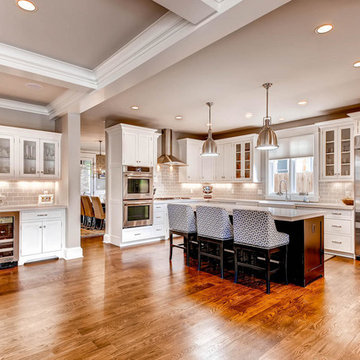
 Gunlock Homes
Example of a classic l-shaped medium tone wood floor enclosed kitchen design in Denver with a farmhouse sink, glass-front cabinets, white cabinets, gray backsplash, subway tile backsplash, stainless steel appliances, gray walls and an island
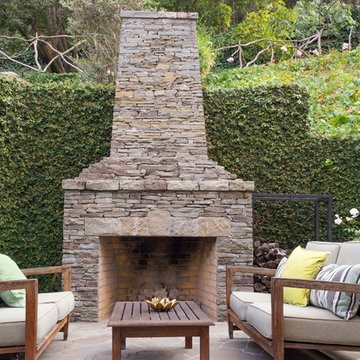
 Carolyn Reyes
Photo: Carolyn Reyes © 2016 Houzz
Example of a mountain style patio design in Los Angeles
Example of a mountain style patio design in Los Angeles
 Coco Maison Design
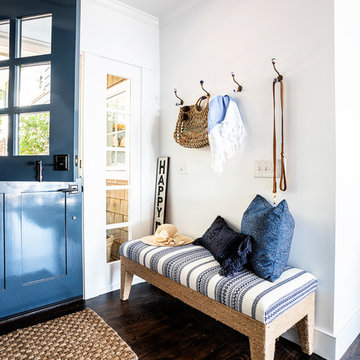
We made some small structural changes and then used coastal inspired decor to best complement the beautiful sea views this Laguna Beach home has to offer.
Project designed by Courtney Thomas Design in La Cañada. Serving Pasadena, Glendale, Monrovia, San Marino, Sierra Madre, South Pasadena, and Altadena.
For more about Courtney Thomas Design, click here: https://www.courtneythomasdesign.com/
 SHM Architects
Photography: Dan Piassick
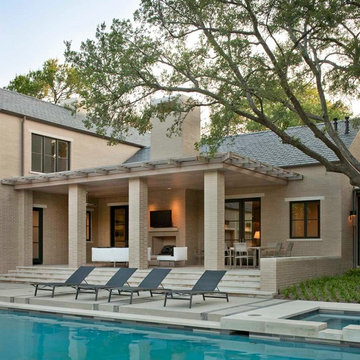
Transitional patio photo in Dallas with no cover and a pergola
Transitional patio photo in Dallas with no cover and a pergola

 Masa Studio Architects
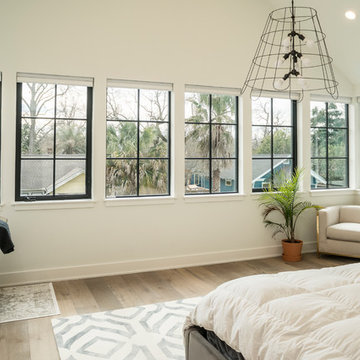
Mid-sized eclectic master light wood floor and brown floor bedroom photo in Houston with white walls and no fireplace
 William Guidero Planning and Design
interior designer: Kathryn Smith
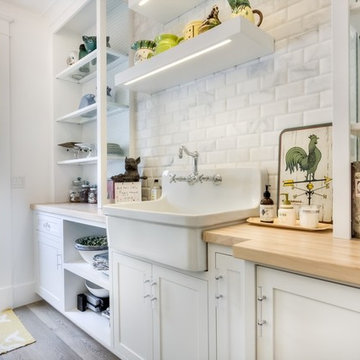
Inspiration for a large cottage galley light wood floor kitchen pantry remodel in Orange County with a farmhouse sink, white backsplash, subway tile backsplash, recessed-panel cabinets, white cabinets and wood countertops
Inspiration for a large cottage galley light wood floor kitchen pantry remodel in Orange County with a farmhouse sink, white backsplash, subway tile backsplash, recessed-panel cabinets, white cabinets and wood countertops


 Squared Away
Space Organized by Squared Away
Photography by Karen Sachar & Assoc.
Example of a large minimalist men's painted wood floor walk-in closet design in Houston with brown cabinets and flat-panel cabinets
Example of a large minimalist men's painted wood floor walk-in closet design in Houston with brown cabinets and flat-panel cabinets
 User
UserPhoto by Durston Saylor
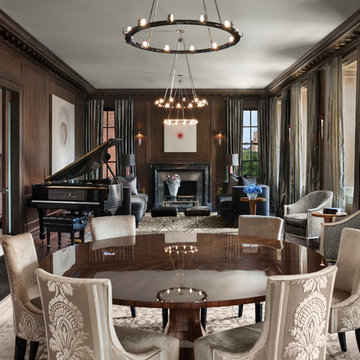
Great room - large transitional dark wood floor great room idea in New York with brown walls
Great room - large transitional dark wood floor great room idea in New York with brown walls
41