
Search results for "Cleaner" in Home Design Ideas


 Aqua Star - On Ground Pools

When most people think of the ideal pool, they think of an in ground swimming pool. Little do they realize, however, that the benefits of the Deck-Pool and Olympic-Eagle on ground pools mean that they are not hindered by the many problems that can plague ordinary cheap above ground pools and in ground swimming pool owners.
NO TAX Save $$$
Stays Cleaner Naturally Save $$$
No Heater Required Save $$$
In addition to all of this, on ground pools are not prone to the same effects of terrain and ground water as in ground swimming pools. For example: clay soil, sloping yards, rocky terrain, high water tables, and standing water can all wreak havoc on in ground pools, as can the ground upheaval associated with the winters many of us have come to know all too well. Because they are built-on-the-ground, our Deck-Pool and Olympic Eagle swimming pools are not affected by such factors.
http://www.aquastarmi.com/in-ground-vs-above-ground-vs-on-ground/
Find the right local pro for your project
 Sarah Terranova
Photo: Sarah Terranova © 2017 Houzz
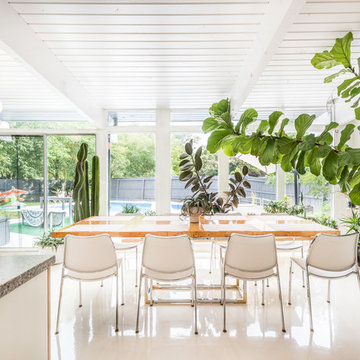
Example of a 1950s dining room design in Kansas City
Example of a 1950s dining room design in Kansas City
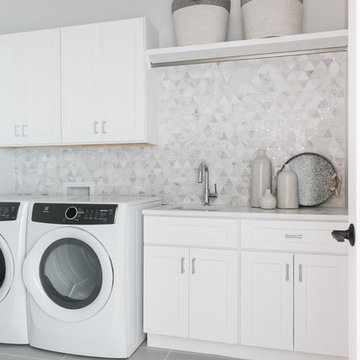
 M House Development
Transitional single-wall gray floor dedicated laundry room photo in Chicago with an undermount sink, shaker cabinets, white cabinets, white walls, a side-by-side washer/dryer and white countertops

 Masa Studio Architects
Inspiration for a mid-sized contemporary 3/4 white tile and porcelain tile concrete floor and gray floor drop-in bathtub remodel in Houston with flat-panel cabinets, gray cabinets, a one-piece toilet, white walls, an undermount sink and marble countertops

 Penza Bailey Architects
PBA was brought in to solve many issues throughout the first floor of this home, the most pressing of which was to create a larger and more functional kitchen. After examining several options, the decision was made to create a narrow addition to the side of the house which allowed the design to meet all of the clients objectives. The floor plan was also opened up to allow for entertaining, and a long corridor was enhanced with trim-work to visually break up the length of the corridor, including the creation of a focal point wall at the end of the corridor. Other renovations included a new mud room, and a guest bathroom and awkwardly proportioned music room were completely reconfigured to create a formal powder room, a significantly improved guest bathroom, and a more intimate music room / sitting room.
Photographer: Anne Gummerson

 Karin Bennett Designs
Example of a trendy galley dark wood floor and brown floor kitchen design in Toronto with shaker cabinets, blue cabinets, white backsplash, stone slab backsplash, stainless steel appliances, an island, white countertops, an undermount sink and quartzite countertops

 Sebastian Construction Group

Architect: LM Studio, Los Angeles
Interior Designer: Lane McCook & Associates, Los Angeles
Landscape Architect: Nikila Rigby Ellis, Los Angeles
Example of a trendy open concept medium tone wood floor and brown floor family room design in Dallas with white walls, a standard fireplace and a wood fireplace surround
Example of a trendy open concept medium tone wood floor and brown floor family room design in Dallas with white walls, a standard fireplace and a wood fireplace surround
 KraftMaster Renovations
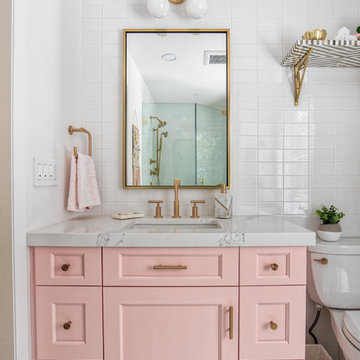
 Pink vanity paired with brass hardware looks stunning with white tile and a gold accent mirror and light.
Photos by Chris Veith.
Mid-sized 1960s master white tile and subway tile mosaic tile floor and white floor corner shower photo in New York with beaded inset cabinets, a two-piece toilet, white walls, a drop-in sink, a hinged shower door, white countertops and pink cabinets
Mid-sized 1960s master white tile and subway tile mosaic tile floor and white floor corner shower photo in New York with beaded inset cabinets, a two-piece toilet, white walls, a drop-in sink, a hinged shower door, white countertops and pink cabinets
 Phase II, Inc.

Bathroom - mid-sized contemporary 3/4 black tile and porcelain tile bathroom idea in Seattle with multicolored walls, an undermount sink, open cabinets, a one-piece toilet, laminate countertops and black countertops

 Pella Windows and Doors
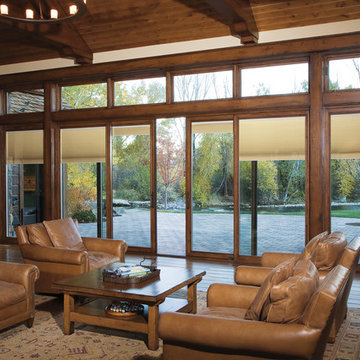
Enjoy a cleaner, healthier and safer home with Pella® Designer Series® sliding patio doors.

 Advance Design Studio, Ltd.
This 1930's Barrington Hills farmhouse was in need of some TLC when it was purchased by this southern family of five who planned to make it their new home. The renovation taken on by Advance Design Studio's designer Scott Christensen and master carpenter Justin Davis included a custom porch, custom built in cabinetry in the living room and children's bedrooms, 2 children's on-suite baths, a guest powder room, a fabulous new master bath with custom closet and makeup area, a new upstairs laundry room, a workout basement, a mud room, new flooring and custom wainscot stairs with planked walls and ceilings throughout the home.
The home's original mechanicals were in dire need of updating, so HVAC, plumbing and electrical were all replaced with newer materials and equipment. A dramatic change to the exterior took place with the addition of a quaint standing seam metal roofed farmhouse porch perfect for sipping lemonade on a lazy hot summer day.
In addition to the changes to the home, a guest house on the property underwent a major transformation as well. Newly outfitted with updated gas and electric, a new stacking washer/dryer space was created along with an updated bath complete with a glass enclosed shower, something the bath did not previously have. A beautiful kitchenette with ample cabinetry space, refrigeration and a sink was transformed as well to provide all the comforts of home for guests visiting at the classic cottage retreat.
The biggest design challenge was to keep in line with the charm the old home possessed, all the while giving the family all the convenience and efficiency of modern functioning amenities. One of the most interesting uses of material was the porcelain "wood-looking" tile used in all the baths and most of the home's common areas. All the efficiency of porcelain tile, with the nostalgic look and feel of worn and weathered hardwood floors. The home’s casual entry has an 8" rustic antique barn wood look porcelain tile in a rich brown to create a warm and welcoming first impression.
Painted distressed cabinetry in muted shades of gray/green was used in the powder room to bring out the rustic feel of the space which was accentuated with wood planked walls and ceilings. Fresh white painted shaker cabinetry was used throughout the rest of the rooms, accentuated by bright chrome fixtures and muted pastel tones to create a calm and relaxing feeling throughout the home.
Custom cabinetry was designed and built by Advance Design specifically for a large 70” TV in the living room, for each of the children’s bedroom’s built in storage, custom closets, and book shelves, and for a mudroom fit with custom niches for each family member by name.
The ample master bath was fitted with double vanity areas in white. A generous shower with a bench features classic white subway tiles and light blue/green glass accents, as well as a large free standing soaking tub nestled under a window with double sconces to dim while relaxing in a luxurious bath. A custom classic white bookcase for plush towels greets you as you enter the sanctuary bath.
 User

UserModern Laundry Room, Cobalt Grey, Fantastic Storage for Vacuum Cleaner and Brooms
Mid-sized danish l-shaped laminate floor and beige floor laundry closet photo in Miami with flat-panel cabinets, gray cabinets, laminate countertops, white walls, an integrated washer/dryer and gray countertops
Mid-sized danish l-shaped laminate floor and beige floor laundry closet photo in Miami with flat-panel cabinets, gray cabinets, laminate countertops, white walls, an integrated washer/dryer and gray countertops
 User
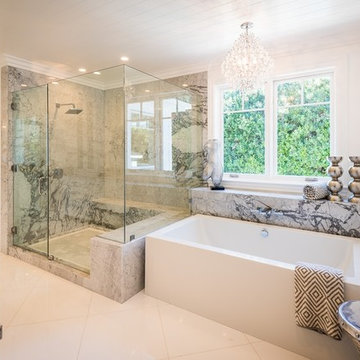
UserFreestanding bathtub - large contemporary master freestanding bathtub idea in Los Angeles with white walls

 Kimberly S. DuBose, Residential Design
Originally a concrete pad for parking a car, the floor has been transformed into a "work of art"... an original design, hand painted, and finished with a clear-coat, industrial epoxy finish. This space serves multiple purposes - an inviting entry, it also serves the owner with an area for exercise, yoga, and meditation, as well as storage space.
 Anthony Wilder Design/Build, Inc.
Photography by Morgan Howarth
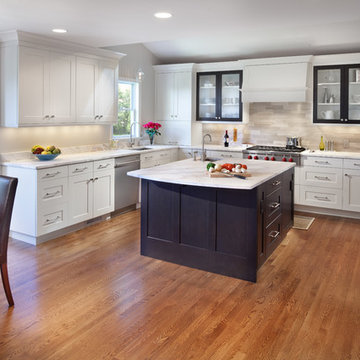
Transitional kitchen photo in DC Metro with recessed-panel cabinets, white cabinets and stainless steel appliances
Transitional kitchen photo in DC Metro with recessed-panel cabinets, white cabinets and stainless steel appliances
55