
Search results for "Cleaning tips" in Home Design Ideas

 Scheer & Co. Interior Design
Kids' bedroom (girl)
Small transitional dark wood floor bedroom photo in Austin with white walls
Small transitional dark wood floor bedroom photo in Austin with white walls

 Rooted By Design
Philadelphia Row Home Renovation focusing on maximizing storage for a young family of 5. We created a "mudroom" in the front of the row home with a large living room space for family time + hosting. We used kid-friendly furnishings with performance fabrics that are durable and easy to clean. Prioritized eco-friendly selections, utilizing locally sourced + American made pieces.

 Sharp and Grey Interiors
This home outside of Philadelphia was designed to be family friendly and comfortable space and is just the place to relax and spend family time as well as have enough seating for entertaining. The living room has a large sectional to cozy up with a movie or to entertain. The historic home is bright and open all while feeling collected, comfortable and cozy. The applied box molding on the living room wall adds a subtle pattern all while being a striking focal point for the room. The grand foyer is fresh and inviting and uncluttered and allows for ample space for guests to be welcomed to the home. The kitchen was refreshed to include a contrasting toned island, blue backsplash tile and bright brass fixtures and lighting
Find the right local pro for your project

 Acorn Ponds & Waterfalls
Acorn Ponds & Waterfalls, we install ponds, water features and low maintenance water gardens. Renovation, Repair and Maintenance are our specialties. Check out our website http://www.acornponds.com and give us a call 585.442.6373.
Ecosystem Pond Maintenace, Spring Pond or Water Garden Maintenance.
Acorn Ponds & Waterfalls Rochester, Monroe County NY.
585-442-6373 Contact us now to get on our spring pond maintenance schedule, or Please click here: http://www.acornponds.com/spring-maintenance.html
Spring Pond Maintenance, what should water garden and pond owners be doing in the spring? In general it is alway a good idea to do a complete pond clean out in the spring. Here in Monroe County, Rochester NY the winters can be harsh and we recommend to shut down the pond so there are no surprises in the spring. Early spring is the best time to perform your pond clean out ( before the beneficial bacteria become re-established). Once completed, you can enjoy your pond for the rest of the season with very little maintenance.
Keep your pond looking good and your fish healthy with regular pond clean out and maintenance in the spring.
First, drain the pond down to a few inches and pump some of the water into a storage tank for the fish. Now, we can catch the fish more easily, place them in the tank and cover them up.
Next, drain the pond down completely and remove all solids such as leaves and twigs. Take out all the filter media in the biofalls and skimmer. Once removed we then shop-vac out the biofalls and skimmer.
Pond Maintenance NY, Water Feature Maintenance, Pond Algae, Green Water Solutions Monroe County Rochester NY Pond Maintenance NY, Pond Cleaning NY, Koi and Fish Pond Cleaning and Maintenance NY by Acorn Ponds & Waterfalls of Rochester NY in, NY, Install Pond Skimmer, Install Pond Biofalls, Rochester NY, New York, Pond cleaning service Rochester NY, clean out ponds Rochester NY, Water Feature Service Rochester NY, algae control Rochester NY.
Algae problems, algae solutions, Fixing Algae in Fish Ponds, Water features NY, Service NY, Power wash landscape ponds Rochester NY, New York Pond Maintenance Rochester NY, Pond washing Rochester NY, Waterfalls Rochester NY, Ponds Rochester NY, pond design in Rochester NY, water garden service Rochester NY, backyard pond maintenance Rochester NY, pond Rochester NY, Water Garden Feature service Rochester NY, waterfall Rochester NY,
Pond construction Rochester NY, pond installation Rochester NY, Pondless waterfalls Rochester NY, pond building or Replace Rochester NY, landscape ponds Rochester NY, pond plants Rochester NY, pond ecosystem Rochester NY, pond filtration Rochester NY, Pond Fish Rochester NY, koi ponds Rochester NY, pond less waterfalls, pond waterfalls, watergarden design in Fairport, Webster, Brighton, Spencerport, Pittsford, Repair or Repairs Rochester NY.
Fix or Fixes Rochester NY, Re-do Rochester NY, Henrietta NY, Victor, Greece, Gates, East Rochester, Penfield, Pond less waterfalls Rochester NY Monroe County, Rain Water Collection Systems Rochester NY, Permeable Pavers Rochester NY, Rain Water Harvest Systems Rochester NY, Sustainable Gardens Rochester NY, Certified Aquascape Contractor of New York, Pond Designer

 Albert, Righter & Tittmann Architects, Inc.
Our client, with whom we had worked on a number of projects over the years, enlisted our help in transforming her family’s beloved but deteriorating rustic summer retreat, built by her grandparents in the mid-1920’s, into a house that would be livable year-‘round. It had served the family well but needed to be renewed for the decades to come without losing the flavor and patina they were attached to.
The house was designed by Ruth Adams, a rare female architect of the day, who also designed in a similar vein a nearby summer colony of Vassar faculty and alumnae.
To make Treetop habitable throughout the year, the whole house had to be gutted and insulated. The raw homosote interior wall finishes were replaced with plaster, but all the wood trim was retained and reused, as were all old doors and hardware. The old single-glazed casement windows were restored, and removable storm panels fitted into the existing in-swinging screen frames. New windows were made to match the old ones where new windows were added. This approach was inherently sustainable, making the house energy-efficient while preserving most of the original fabric.
Changes to the original design were as seamless as possible, compatible with and enhancing the old character. Some plan modifications were made, and some windows moved around. The existing cave-like recessed entry porch was enclosed as a new book-lined entry hall and a new entry porch added, using posts made from an oak tree on the site.
The kitchen and bathrooms are entirely new but in the spirit of the place. All the bookshelves are new.
A thoroughly ramshackle garage couldn’t be saved, and we replaced it with a new one built in a compatible style, with a studio above for our client, who is a writer.

 d KISER design.construct, inc.
designed in collaboration with Larsen Designs, INC and B2LAB. Contractor was Huber Builders.
custom cabinetry by d KISER design.construct, inc.
Photography by Colin Conces.

 Casework Inter Design
This 1950’s mid century ranch had good bones, but was not all that it could be - especially for a family of four. The entrance, bathrooms and mudroom lacked storage space and felt dark and dingy.
The main bathroom was transformed back to its original charm with modern updates by moving the tub underneath the window, adding in a double vanity and a built-in laundry hamper and shelves. Casework used satin nickel hardware, handmade tile, and a custom oak vanity with finger pulls instead of hardware to create a neutral, clean bathroom that is still inviting and relaxing.
The entry reflects this natural warmth with a custom built-in bench and subtle marbled wallpaper. The combined laundry, mudroom and boy's bath feature an extremely durable watery blue cement tile and more custom oak built-in pieces. Overall, this renovation created a more functional space with a neutral but warm palette and minimalistic details.
Interior Design: Casework
General Contractor: Raven Builders
Photography: George Barberis
Press: Rebecca Atwood, Rue Magazine
On the Blog: SW Ranch Master Bath Before & After



 Osborne Construction
GC: Osborne Construction
Architect: C2 Architecture
Design: Kole Made.
Custom Woodwork + Cabinetry: Loubier Design.
http://www.kolemade.com/ http://www.c2-architecture.com/ http://kirk-loubier.squarespace.com/
Photo Credit: http://www.samoberter.com/

 Karr Bick Kitchen and Bath
Denash Photography, designed by Jenny Rausch
Small beach style l-shaped medium tone wood floor open concept kitchen photo in St Louis with white cabinets, multicolored backsplash, colored appliances, an island, an undermount sink, beaded inset cabinets, quartz countertops and mosaic tile backsplash
Small beach style l-shaped medium tone wood floor open concept kitchen photo in St Louis with white cabinets, multicolored backsplash, colored appliances, an island, an undermount sink, beaded inset cabinets, quartz countertops and mosaic tile backsplash

 Patty Kennedy Interiors, LLC
Rob Karosis Photography
Inspiration for a contemporary kitchen remodel in Boston with flat-panel cabinets, white cabinets and stainless steel appliances
Inspiration for a contemporary kitchen remodel in Boston with flat-panel cabinets, white cabinets and stainless steel appliances

 Hudson Place Realty
Property Marketed by Hudson Place Realty - Style meets substance in this circa 1875 townhouse. Completely renovated & restored in a contemporary, yet warm & welcoming style, 295 Pavonia Avenue is the ultimate home for the 21st century urban family. Set on a 25’ wide lot, this Hamilton Park home offers an ideal open floor plan, 5 bedrooms, 3.5 baths and a private outdoor oasis.
With 3,600 sq. ft. of living space, the owner’s triplex showcases a unique formal dining rotunda, living room with exposed brick and built in entertainment center, powder room and office nook. The upper bedroom floors feature a master suite separate sitting area, large walk-in closet with custom built-ins, a dream bath with an over-sized soaking tub, double vanity, separate shower and water closet. The top floor is its own private retreat complete with bedroom, full bath & large sitting room.
Tailor-made for the cooking enthusiast, the chef’s kitchen features a top notch appliance package with 48” Viking refrigerator, Kuppersbusch induction cooktop, built-in double wall oven and Bosch dishwasher, Dacor espresso maker, Viking wine refrigerator, Italian Zebra marble counters and walk-in pantry. A breakfast nook leads out to the large deck and yard for seamless indoor/outdoor entertaining.
Other building features include; a handsome façade with distinctive mansard roof, hardwood floors, Lutron lighting, home automation/sound system, 2 zone CAC, 3 zone radiant heat & tremendous storage, A garden level office and large one bedroom apartment with private entrances, round out this spectacular home.

 aamodt / plumb architects
The master bathroom at the modern texas prefab.
Urban master bathroom photo in Austin with an integrated sink and concrete countertops
Urban master bathroom photo in Austin with an integrated sink and concrete countertops




 Innate Studio
Inspiration for a mid-sized transitional gender-neutral medium tone wood floor and brown floor walk-in closet remodel in New York with flat-panel cabinets and white cabinets

 Hugh Jefferson Randolph Architects
Casey Dunn
Inspiration for a contemporary kitchen remodel in Austin with a farmhouse sink, flat-panel cabinets and white cabinets
Inspiration for a contemporary kitchen remodel in Austin with a farmhouse sink, flat-panel cabinets and white cabinets


Living room - large scandinavian open concept light wood floor living room idea in Los Angeles with white walls, no tv and no fireplace

Sponsored
Columbus, OH

Hope Restoration & General Contracting
Columbus Design-Build, Kitchen & Bath Remodeling, Historic Renovations

 Eneia White Interiors
Photo by Jordan Powers
Example of a mid-sized transitional 3/4 gray tile, white tile and mosaic tile bathroom design in New York with flat-panel cabinets, dark wood cabinets, a one-piece toilet, an undermount sink and white countertops
Example of a mid-sized transitional 3/4 gray tile, white tile and mosaic tile bathroom design in New York with flat-panel cabinets, dark wood cabinets, a one-piece toilet, an undermount sink and white countertops


 User
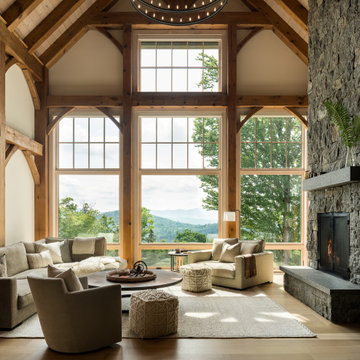
UserInspiration for a modern living room remodel in San Diego with a ribbon fireplace and a concrete fireplace
7