
Search results for "Cleanup" in Home Design Ideas

 Renovators Supply Manufacturing
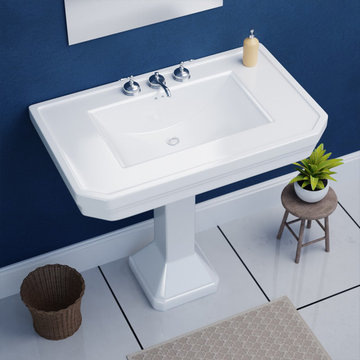
LARGE VICTORIAN WHITE GRADE A PORCELAIN PEDESTAL SINK
The Classic White Victorian pedestal sink from Renovators Supply Manufacturing features a luxurious wide top and bold design.
FEATURES
The Victoria Classic is a wide-top pedestal sink.
Open-back large pedestal sinks hide pipes and make installation a breeze.
Constructed from gorgeous Grade A vitreous china porcelain for durability and easy cleanup.
Reno-Gloss finish protects from scratches and stains.
Authentic Renovators Supply Manufacturing logo guarantees better quality than the knockoffs.
This bathroom pedestal sink is cUPC and ANSI Compliant
Freestanding installation style.
Convenient, large sinks and traditional bathroom design inspiration.
 Lopi
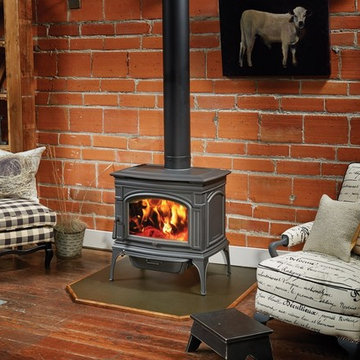
LopiHand assembled in the USA from beautiful European castings, the Rockport™ Hybrid-Fyre® is one of the cleanest burning and most efficient wood stoves in the world! Hybrid-Fyre® is an award winning technology designed by Lopi® to use less wood, burn hotter fires for longer periods of time, and reduce emissions. In the end, you save money while also minimizing your environmental impact.
Features you’re going to LOVE!
Cleverly concealed Bypass Damper for smoke free startups and reloading
A single easy-to-use Air Operating Control gives you full command over your burn
The large standard Ash Pan makes cleanup effortless
Full cast iron convection chamber
400 CFM Fan expedites heated air into your home
The Rockport™ is also compatible with GreenStart™ – a Lopi exclusive and a must for the modern wood burner. Simply load your wood and push a button! Be sure to ask your Lopi® dealer for a demo.
Find the right local pro for your project
 Dream With Jeannie

Sunlight floods this keeping room that is part of the kitchen. Terra Cotta Mexican tile floors were sealed to make easy cleanup. Jeannie Sias
Example of a classic open concept terra-cotta tile family room design in Atlanta with green walls and no fireplace
Example of a classic open concept terra-cotta tile family room design in Atlanta with green walls and no fireplace
 Hurst Design Build Remodel
This stunning Avon Lake renovation showcases a thoughtfully reimagined kitchen and dining space, blending timeless elegance with modern functionality. The project began with a reconfiguration of the kitchen, expanding it into the former dining room to create a spacious, open-concept layout perfect for entertaining and family gatherings. The hearth room was transformed into a sophisticated new dining room, complete with an updated fireplace and a stunning chandelier, adding warmth and elegance to the space.
The centerpiece of this luxury kitchen remodel is its striking design and high-end finishes. The countertops and backsplash feature quartzite “Australian Pearl,” offering a luxurious, natural aesthetic. Custom Mullet cabinetry elevates the design, with white inset beaded cabinets paired with rich cherry wood cabinets on the islands for a striking contrast. Top Knobs honey bronze hardware adds a warm, polished touch, while paneled appliances seamlessly integrate into the cabinetry for a sleek, cohesive look.
This kitchen boasts two islands, designed for both practicality and style, and includes two dishwashers by Fisher & Paykel to streamline cleanup. The Fisher & Paykel cooktop and double oven provide professional-grade performance, making this kitchen ideal for avid chefs. Underfoot, beautiful white oak floors tie the space together with warmth and character.
Lighting plays a key role in the design, with pendant lighting over the islands and statement fixtures throughout the kitchen and dining areas. Each piece was carefully selected to enhance the ambiance and add a touch of elegance.
This custom kitchen renovation in Avon Lake perfectly balances form and function, making it an inviting space for both everyday living and entertaining. With premium materials, expert craftsmanship, and a thoughtful layout, this project is a true showcase of Hurst Design Build Remodel’s commitment to creating dream spaces with timeless appeal.


 Chores360, LLC.
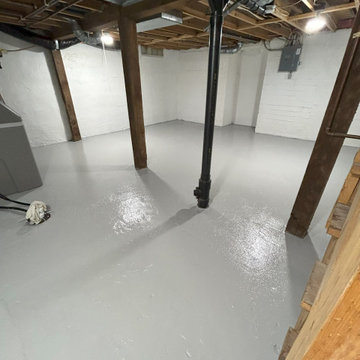
Cleanup and painting of walls and floors with epoxy paint to give the basement a clean new look.
Basement - mid-sized modern concrete floor and gray floor basement idea in Minneapolis with white walls
Basement - mid-sized modern concrete floor and gray floor basement idea in Minneapolis with white walls
 Envision Web
Stuart Wade, Envision Virtual Tours
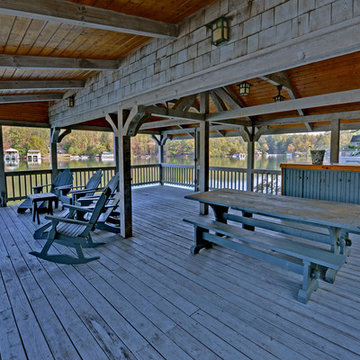
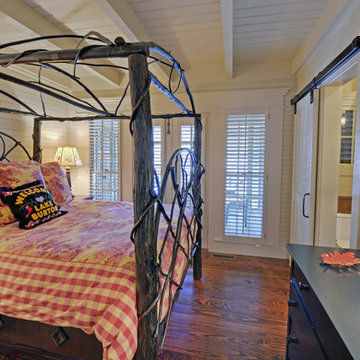
Envision Virtual Tours and High Resolution Photography is your best choice to find just what you are looking for in the Lake Burton Area . Knowing the areas and resources of Lake Burton is our specialty
Lake Burton is a 2,775 acre man-made lake with 62 miles of shoreline located in the northeastern corner of Georgia in Rabun County. It is the first lake in a five-lake series called the Tallulah River Watershed that follows the original course of the Tallulah River. The series of lakes starts with Lake Burton as the northernmost lake followed by Lake Seed, Lake Rabun, Lake Tallulah Falls and the eastern arm of Lake Tugalo (the western arm is formed by the Chattooga River. The lakes are owned and operated by the Georgia Power Company to generate hydroelectric energy for Georgia's largest city, Atlanta. At one time these lakes were the largest producers of electricity in the state of Georgia. Now, they only provide peak power supply.
The lake was built in a deep valley located along a 10 mile section of the Tallulah River. The Lake Burton Dam was closed on December 22, 1919 and the lake started to fill. The dam is a gravity concrete dam, with a height of 128 feet and a span of 1,100 feet. The spillway is equipped with eight gates 22 feet wide by 6.6 feet high. The total capacity at an elevation of 1,866.6 feet is 108,000 acre-ft, of which 106,000 acre-ft is usable storage. The generating capacity of the dam is 6,120 kilowatts (two units).Lake Burton is the highest Georgia Power lake in Georgia.
Lake Burton gets its named from the town of Burton, which was the second largest town in Rabun County with a population of approximately 200 but now lies below the lake's surface. The town (and the lake) was named after local prominent citizen Jeremiah Burton and was situated along the road from Clayton, Georgia to the Nacoochee Valley. Andrew Jackson Ritchie served as the postmaster for the area for several years. Gold was first discovered in Rabun County where Dicks Creek and the Tallulah River come together and was the reason for the town's founding in the early 1800s.
The Lake Burton Fish Hatchery and Moccasin Creek State Park are located on the western side of the lake. Lake Burton is home to several species of fish, including Spotted Bass, Largemouth Bass, White Bass, Black Crappie, Bluegill, Redear Sunfish, White Catfish, Walleye, Brown Trout, Rainbow Trout, and Yellow Perch.
The residents of Lake Burton are a mix of permanent residents and seasonal vacationers who together make-up the Lake Burton Civic Association, a local organization who goal is to maintain the lake through volunteer clean-ups and other such events. Let a Lake Burton resident and expert show you the way
The Lake Burton Civic Association is an active homeowners association for residents of the Lake Burton area and sponsors many events throughout the year such as:
burton, custom, envision, georgia, lake, mountain, nc, north, photography, web, western, Lake Burton, Lake Rabun, Seed Lake,Virtual Tours.

 Ross Howard Designs
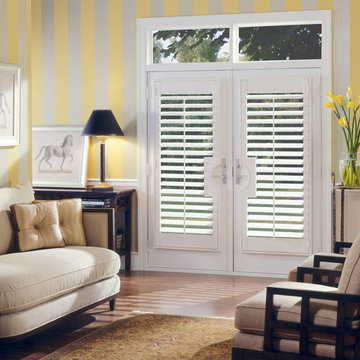
The value-priced NewStyle™ hybrid shutters are plantation-style shutters that blend the beauty of real wood and advanced modern-day materials to create a stunning and durable window covering for any room.
Durable hybrid material
LONG-LASTING BEAUTY
Combining the look of wood with the resilience and durability of man-made materials.
UltraGrain™
THE LOOK OF REAL WOOD
A grain-like finish for a charming and natural beauty that mimics the look of genuine wood.
Durable hybrid material
LONG-LASTING BEAUTY
Combining the look of wood with the resilience and durability of man-made materials.
UltraGrain™
THE LOOK OF REAL WOOD
A grain-like finish for a charming and natural beauty that mimics the look of genuine wood.
Truemill® dovetail construction
SUPERIOR CRAFTSMANSHIP
Truemill® dovetail construction is one of the oldest and strongest forms of joinery used in woodworking, valued for durability and a long lifespan.
Finetech® finish
EASY DUSTING
The Finetech® Finish coating provides a lasting, micro-smooth satin finish that makes cleanup as simple as dusting with a soft, dry cloth.
UV protection
SUNSCREEN FOR YOUR VALUABLES
Protect furniture, flooring and artwork from fading with 99% protection from harmful UV rays when louvers are closed.
 Palette Pro Painting & Renovation
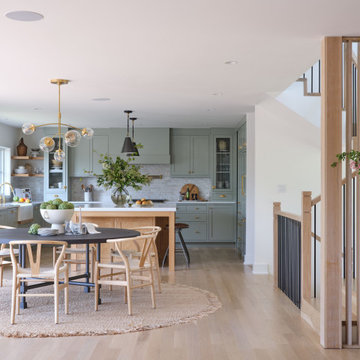
Step into our meticulously renovated modern farmhouse kitchen, a harmonious blend of classic charm and contemporary style. Every inch of this space has been carefully curated to create a welcoming and functional hub for our family.
The heart of this renovation lies in the open-concept design. We took down walls and removed barriers, ushering in a sense of unity with the rest of the home. As a result, the kitchen now seamlessly integrates with the adjoining living and dining areas, making it the ideal space for both meal preparation and entertaining. The flow of natural light is enhanced, and the connection between rooms is invigorating.
Underfoot, we've installed new white oak hardwood flooring that adds warmth and texture to the space. Its natural beauty complements the farmhouse aesthetic, tying the room together with a timeless grace. The flooring is not only practical but also sets the stage for the kitchen's color palette, blending seamlessly with the beautiful green cabinets with gold hardware.
The centerpiece of this kitchen is the new cabinetry, resplendent in a rich, earthy green finish. These cabinets provide a stunning contrast to the fresh, clean white surroundings, infusing the space with personality and depth. Their shaker-style doors evoke a rustic, farmhouse sensibility, while the gold hardware accents in the cabinetry create a visual interest that draws the eye and invites touch. This combination of green and gold adds a unique, vibrant character to the room, making it truly one-of-a-kind.
Our choice of a farm sink is another nod to the farmhouse tradition. It's a deep, apron-front sink that exudes a rustic yet functional appeal. The oak detail on the bottom of the sink ties in with the cabinet accents, achieving a delightful sense of cohesion. Its generous basin and sturdy construction make meal prep and cleanup a breeze, all while remaining aesthetically pleasing.
The walls, once bland and uninspiring, now boast a fresh coat of paint that complements the cabinetry and flooring. Soft, neutral hues create a serene atmosphere, allowing the room to breathe and feel even more spacious. This thoughtful color choice serves as a canvas for personal touches and decor, making it easy to change the ambiance to suit any occasion or season.
To add the finishing touch to our modern farmhouse kitchen, we've carefully selected new light fixtures. These fixtures are both functional and decorative, elevating the overall aesthetic of the space. They provide a warm and inviting ambiance during evenings, setting the stage for cozy family dinners or gatherings with friends.
Our renovated modern farmhouse kitchen is a testament to the power of design and thoughtful renovation. It brings together classic elements with a contemporary sensibility, resulting in a space that is as practical as it is aesthetically pleasing. Whether you're whipping up a delicious meal, enjoying a cup of coffee, or hosting friends and family, this kitchen is the heart of our home and a true expression of our style and personality, with its captivating green cabinetry adding a distinctive, vibrant touch to the overall design.
 Ballack Design + Architecture, LLC
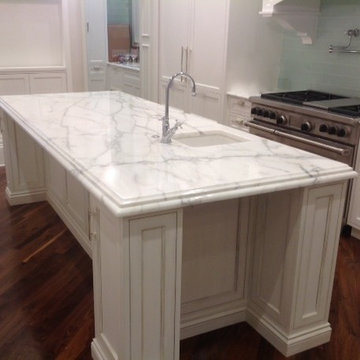
Kitchen elegance. Custom crafted white cabinetry adorn this narrow kitchen. Flanking the Wolf cooking range and custom hood are a built-in Sub-Zero refrigerator and freezer columns to the left and a Sub-Zero wine storage unit and concealed dumbwaiter to the right. An oversized eat-in island with Calacatta marble countertops become the focal point of the space. The shallow wall cabinet on the far end of the island houses a hidden pop-up TV and appears/disappears with the push of a button. A large butler's pantry is situated adjacent to the kitchen which houses most of the food storage and daily clean-up functions.
 Renovisions
This client requested that we design her new kitchen space to look and function with her and her family’s usage in mind. She was not happy with her existing kitchen due to builder-grade ceramic flooring, lack of countertop space, poor lighting, inadequate and unorganized storage and the closed off feel of the area. Renovisions resolved all of these issues by designing and building an impressive, transitional styled kitchen; delivering a beautifully well thought-out space that provides a multi-functional approach and meets the needs of this busy and dynamic household.
Typically, we encounter challenges in every project, and this was no different. The upstairs bathroom plumbing ran across the entire length of the kitchen sink wall and it was necessary to work with it by moving the plumbing as far up as possible and then building a soffit to hide it.
Creating a space that has a more open feel was top of mind for our client. Installing a new wood floor that matched the existing dining room floor helped with this and in addition, warmed up the room. By relocating the refrigerator to the opposite wall and adding a bar area at the end toward the family room, the flow of traffic for family members and guests became more managed.
The open floor plan allowed for additional island cabinets to accommodate smart storage and better functionality when prepping meals, sitting to eat or gathering with friends and family. We believe having ample countertop surface space is a critical improvement in any renovation and this particular project now boasts a large countertop area with a stunning wide vein pattern that accentuates the design instead of overpowering it. The soft look of the Blanco Arabescato quartz enhances the space and looks lovely with the white inset styled cabinetry.
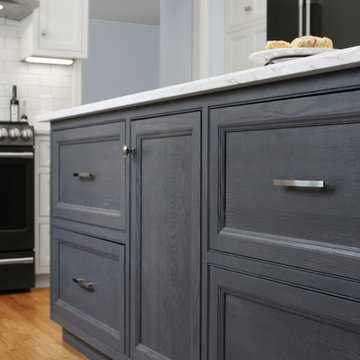
Beauty and function go hand-in-hand in this kitchen with several exceptional elements such as under-cabinet lighting with dimmers to control the mood light. Glass doors were added to the wall cabinets which flank the wine rack for displaying their decorative glassware and a beverage cooler below provided added convenience and access to cold beverages. The GE Café line of appliances in ‘Slate’ and ‘Stainless Steel’ finishes are a stunning contrast here.
The sensational looking decorative marble 6”x6” backsplash tile over the gas range and in the bar area creates nice focal points by creating a unique look for her that family and guests love.
Convenient and functional elements were added such as a blind corner pull-out for easier pot/pan storage, a sweep-o-vac under cabinet vacuum system for those constant quick clean-ups, a pull-out caddy under the sink base for storage of cleaning products and a protective mat to collect potential spills.
Our client let us know it was time for a change and we listened. She shared a few pictures she loved from a home magazine, we shared our insight and then designed/built the kitchen of her dreams! … A fabulous and functional space.
 Home & Office Cabinetry of Delaware Inc.

This is a kitchen very dear to our hearts. It was time for our family kitchen to be expanded. Here's the finished project, we're madly in love with the new space! The cabinets are from Medallion in Oak French Roast. The countertops are Silestone Eternal Dusk. Mike's favorite feature is the Beverage Center with room for his chair. He loves hanging out in the kitchen and we can debrief as I do food prep or cleanup. I love the spacious area for my Baking Center. The Island is a beautiful gathering space as family and friends come together. I can easily continue food prep without feeling crowded. We are beyond Thankful for the new kitchen!
 Envision Web
Stuart Wade, Envision Virtual Tours
Envision Virtual Tours and High Resolution Photography is your best choice to find just what you are looking for in the Lake Burton Area . Knowing the areas and resources of Lake Burton is our specialty
Lake Burton is a 2,775 acre man-made lake with 62 miles of shoreline located in the northeastern corner of Georgia in Rabun County. It is the first lake in a five-lake series called the Tallulah River Watershed that follows the original course of the Tallulah River. The series of lakes starts with Lake Burton as the northernmost lake followed by Lake Seed, Lake Rabun, Lake Tallulah Falls and the eastern arm of Lake Tugalo (the western arm is formed by the Chattooga River. The lakes are owned and operated by the Georgia Power Company to generate hydroelectric energy for Georgia's largest city, Atlanta. At one time these lakes were the largest producers of electricity in the state of Georgia. Now, they only provide peak power supply.
The lake was built in a deep valley located along a 10 mile section of the Tallulah River. The Lake Burton Dam was closed on December 22, 1919 and the lake started to fill. The dam is a gravity concrete dam, with a height of 128 feet and a span of 1,100 feet. The spillway is equipped with eight gates 22 feet wide by 6.6 feet high. The total capacity at an elevation of 1,866.6 feet is 108,000 acre-ft, of which 106,000 acre-ft is usable storage. The generating capacity of the dam is 6,120 kilowatts (two units).Lake Burton is the highest Georgia Power lake in Georgia.
Lake Burton gets its named from the town of Burton, which was the second largest town in Rabun County with a population of approximately 200 but now lies below the lake's surface. The town (and the lake) was named after local prominent citizen Jeremiah Burton and was situated along the road from Clayton, Georgia to the Nacoochee Valley. Andrew Jackson Ritchie served as the postmaster for the area for several years. Gold was first discovered in Rabun County where Dicks Creek and the Tallulah River come together and was the reason for the town's founding in the early 1800s.
The Lake Burton Fish Hatchery and Moccasin Creek State Park are located on the western side of the lake. Lake Burton is home to several species of fish, including Spotted Bass, Largemouth Bass, White Bass, Black Crappie, Bluegill, Redear Sunfish, White Catfish, Walleye, Brown Trout, Rainbow Trout, and Yellow Perch.
The residents of Lake Burton are a mix of permanent residents and seasonal vacationers who together make-up the Lake Burton Civic Association, a local organization who goal is to maintain the lake through volunteer clean-ups and other such events. Let a Lake Burton resident and expert show you the way
The Lake Burton Civic Association is an active homeowners association for residents of the Lake Burton area and sponsors many events throughout the year such as:
burton, custom, envision, georgia, lake, mountain, nc, north, photography, web, western, Lake Burton, Lake Rabun, Seed Lake,Virtual Tours.

 ZLINE Kitchen and Bath
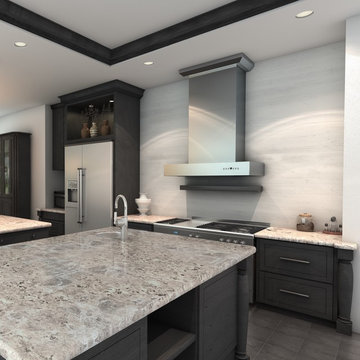
Create a stylish gray contemporary kitchen with ZLINE’s KECOM stainless steel wall mount range hood with crown molding. ZLINE's stainless steel wall range has an elegant design and built to last quality and is perfect for a kitchen remodel or upgrade and looks great with white Quartz countertops, gray cabinets, and gray and white wood tile backsplash. Modern features including crown molding, a 900 and 1200 CFM high-performance 4-speed leading industry motor, duct and ductless venting, built-in lighting and dishwasher-safe stainless steel baffle filters for easy clean-up, will provide all the power you need to quietly and efficiently ventilate your kitchen while cooking. The KECOM wall mounted range hood is available in sizes 30", 36", 42", and 48".
117