
Search results for "Cleanup" in Home Design Ideas
 Cabinet Genies, Inc.
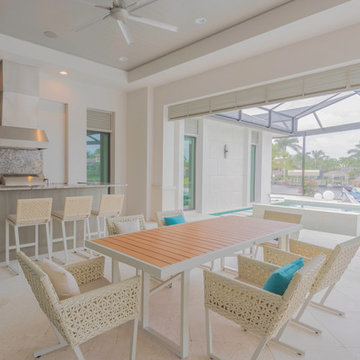
Take a gander at our latest outdoor kitchen using our beloved, NatureKast cabinet line. Why do you we love NatureKast outdoor cabinetry so much? Well for one, it looks absolutely stunning. You will get the rich look of real wood exterior cabinets but instead of real wood, an advanced high density resin system is used that perfectly replicates the natural color and texture of real cypress. Second, these beautiful cabinets are 100% weatherproof inside and out, which means even the harshest of Florida summers won't keep you from enjoying your outdoor space, year-after-year. Keeping this outdoor kitchen simple gives the client a great platform to entertain all their guests and makes for easy cleanup after a day of serious grilling and sun soaking. Cabinetry - NatureKast Weatherproof Cabinetry | Style: Shaker | Colors: Silver Birch
 Phoenix Home Remodeling
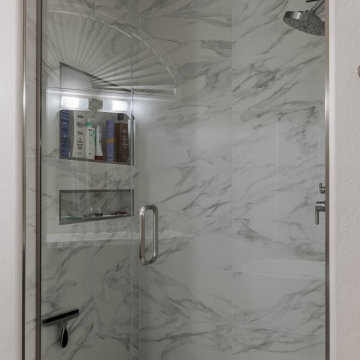
Ryan & Nicole took on the challenge to refresh their master bathroom. Their goal extended beyond mere looks to achieve a perfect balance between functionality and elegance.
The renovation kicked off with an in-depth demolition, removal, and cleanup process. The area, especially the shower walls, was completely cleared down to the studs, setting the stage for the installation of a custom shower.
Custom cabinets from Sollid Designer Series in Napa Iron Clear Alder were chosen for the vanity area, with a Fairy White quartz countertop and under-mount sinks. The thoughtful selection of finishes underscored their refined taste.
Special attention was paid to the shower, where new plumbing fixtures, a glass enclosure, and tailored niches for bath products were added.
The choice of materials was deliberate, with Tru Marmi Extra matte tiles for the walls, curb, and niche, and a combination of Hex Keystones for the shower floor, enhancing the bathroom's aesthetic appeal.
Central to their vision was a Wyndham Collection Juno 71" freestanding soaking tub, complemented by a sleek, freestanding ground-mounted tub filler faucet, embodying the dreamy oasis they envisioned.
old master bathroom remodel before and after photo
The renovation featured Shibusa Bianco 12" x 24" tile flooring across the bathroom and closet, complemented by new baseboards and a fresh paint job. Durability was ensured with a protective Hydroshield coating application.
 Jarrett Design
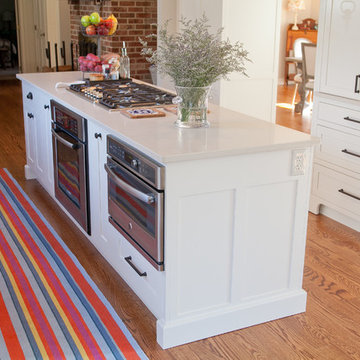
This remodel was a dated 1980s Cape Cod style home that desperately needed updating with the kitchen starting as the foundation for the rest of the home. The owners purchased the property in 2013 with the intent of replacing the existing kitchen installed in 2000, as well as updating most surfaces throughout the home. The space while moderately sized, felt cramped due to the L-shaped design and eat-in island that disrupted traffic flow from the mudroom, dining room and sliding doors to the patio. The owners knew they wanted to bring the light from the southern facing front of the home to the dark cave-like feeling of the kitchen. This was remedied by knocking down the wall between the existing dining room (now a lounge area), widening the entrance to the family room and creating a pathway to the existing formal living room (now the dining room). Also to create better traffic flow into the kitchen, the existing mudroom door was moved to the opposite side of the wall.
A large work island with cooktop, oven and convection/microwave was designed for efficiency and maintaining clean site lines. The work triangle allows for quick and easy meal prep and clean-up for the busy family. Space at the end of the kitchen was perfectly suited for a large kitchen table with views of the back yard, easy conversation with the cook at the island or those hanging in the newly appointed lounge area. The new doorway between the kitchen and dining room showcases the 10ft floor to ceiling bay window, allows more light to flood into the space and creates easy access between the two rooms for family gatherings. Given the home owners relocated to the area for job reasons and are not sure how long they will be in this home, we helped them achieve a balance of a design and finishes that they not only love, but would be appealing to many if another move was in their near future.
Matt Villano Photography
Find the right local pro for your project
 TOC design & construction inc.
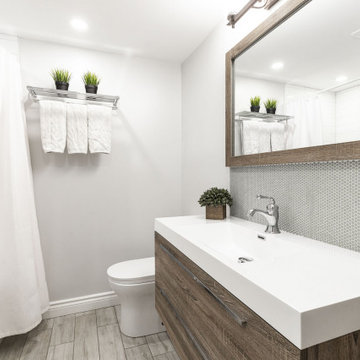
This standard 5’ x 7’ bathroom got a Rustic charm makeover, no longer is it standard, everything has a place, easy maintained with allot of style.
Homeowners’ request: We want an old world charm but with modern materials
Designer secret: by removing the large and bulky linen closet, and adding a larger vanity with a storage tower, I was able to make the space feel larger yet double the amount of storage, I used a porcelain floor tile to mimic the look of aged wood planks, but used a simple subway tile for shower walls for easy clean-up, a small accent of a mini hexagon mosaic in a light moss color to tie the space together. Finally excellent LED lighting to bright this very dark space.
Materials used: FLOOR TILE; wild porcelain 6” x 24” color: white wash – SHOWER WALL TILE: metro 4” x 12” color high gloss white installed linear – MOSAIC ACCENT TILE; Soft color: Hex sage – VANITY & TOWER; Sofia color soft oak – FAUCETS royal Hampton color chrome - WALL PAINT; 6206-21 Sketch paper – ACCENTS & ACCESSORIES; by client

 Garden Artisans LLC
Liatris
Design ideas for a mid-sized farmhouse full sun backyard stone and metal fence landscaping in New York for summer.
Design ideas for a mid-sized farmhouse full sun backyard stone and metal fence landscaping in New York for summer.
 Lori Dennis, ASID, LEED AP

Bright and sunny all white kitchen with contrasting dark wood floors,
this chef’s kitchen has plenty of solid surface counter tops for food prep and
service. Glass front cabinets and a counter underneath are ample storage for the
kitchen table.
The space is easy to clean and work in with the kitchen triangle of prep sink, stove and
Refrigerator next to each other. We also love that the clean-up sink is on the other side
The kitchen, out of the way of food prep.
 Hurst Design Build Remodel
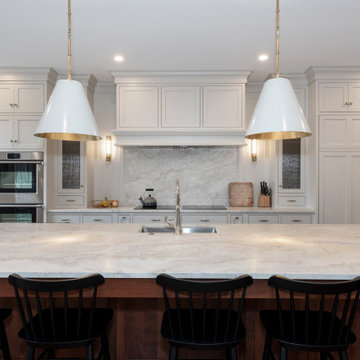
This stunning Avon Lake renovation showcases a thoughtfully reimagined kitchen and dining space, blending timeless elegance with modern functionality. The project began with a reconfiguration of the kitchen, expanding it into the former dining room to create a spacious, open-concept layout perfect for entertaining and family gatherings. The hearth room was transformed into a sophisticated new dining room, complete with an updated fireplace and a stunning chandelier, adding warmth and elegance to the space.
The centerpiece of this luxury kitchen remodel is its striking design and high-end finishes. The countertops and backsplash feature quartzite “Australian Pearl,” offering a luxurious, natural aesthetic. Custom Mullet cabinetry elevates the design, with white inset beaded cabinets paired with rich cherry wood cabinets on the islands for a striking contrast. Top Knobs honey bronze hardware adds a warm, polished touch, while paneled appliances seamlessly integrate into the cabinetry for a sleek, cohesive look.
This kitchen boasts two islands, designed for both practicality and style, and includes two dishwashers by Fisher & Paykel to streamline cleanup. The Fisher & Paykel cooktop and double oven provide professional-grade performance, making this kitchen ideal for avid chefs. Underfoot, beautiful white oak floors tie the space together with warmth and character.
Lighting plays a key role in the design, with pendant lighting over the islands and statement fixtures throughout the kitchen and dining areas. Each piece was carefully selected to enhance the ambiance and add a touch of elegance.
This custom kitchen renovation in Avon Lake perfectly balances form and function, making it an inviting space for both everyday living and entertaining. With premium materials, expert craftsmanship, and a thoughtful layout, this project is a true showcase of Hurst Design Build Remodel’s commitment to creating dream spaces with timeless appeal.
 Brittanys Design
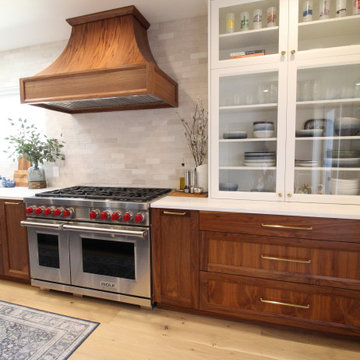
Client’s were seeking a luminous, coastal-inspired kitchen that honored Puget Sound views, the clients required a high-functioning space for an expanding family, including four adult children and future in-laws. The plan prioritizes abundant storage, intuitive cooking and cleanup zones, and seamless guest circulation that preserves the workflow. Custom walnut base cabinetry lends resilience, warmth, and visual depth, balanced by honed quartz and airy wall cabinetry. Navy island cabinetry, nautical fixtures, and a mixed hue backsplash evoke the shoreline without feeling overly thematic.
 Epsky Woodworking Inc.
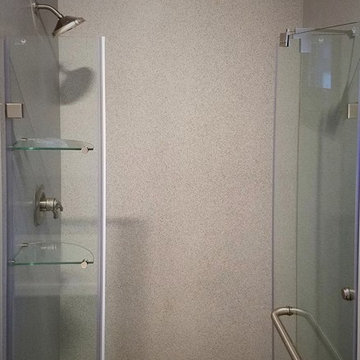
Samsung Staron solid surface used for the walls of the shower as well. No tiled grout cleanup for this household.
Example of a trendy bathroom design in Minneapolis
Example of a trendy bathroom design in Minneapolis
 Benvenuti and Stein

Custom made transitional cabinetry blends with the rustic elements of this Chicago North Shore kitchen for a beautiful update. The faux finished range hood complements the hanging antique copper pots and pans. Dual sink faucets facilitate prep, cooking and clean-up.
 mackmiller design+build

Our client loves to cook for her family and she requested a traditional kitchen that would blend with the rest of her home. She selected full overlay raised panel maple cabinets with a medium stain, bronze knobs and pulls and an oak floor. There are seedy glass inserts in the row above her upper cabinets. She chose all Thermador appliances including two 36" built-in refrigerator and freezer columns, gas cooktop and oven, a single oven and a microwave both housed in base cabinets. She selected Cambria quartz countertops and requested a recessed dog feeding station. We located it at the base of a tall kitchen cabinet and installed a quartz base for easy clean-up. A rustic sliding barn door with black iron hardware leads to her laundry room and adds character. Decorative lights with a bronze finish include a 3 three pendant fixture, a 5 light chandelier and 2 wall pendants. Recessed ceiling lights with dimmer switches provide plenty of general lighting. We clear coated her oak floors.

 Genesis Landscapes

BEFORE
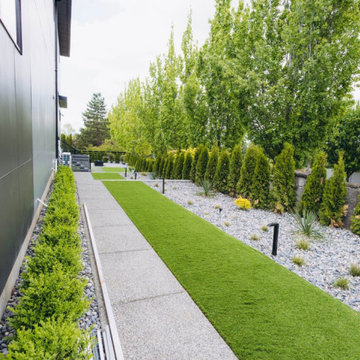
This is an example of a small contemporary drought-tolerant, privacy and shade backyard landscaping in Sacramento.
This is an example of a small contemporary drought-tolerant, privacy and shade backyard landscaping in Sacramento.
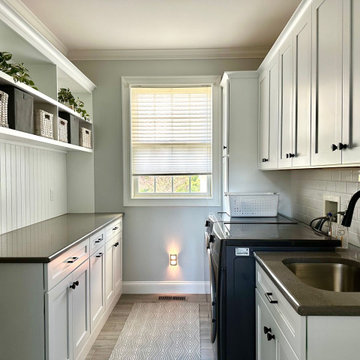
 Fiderio & Sons
Laundry Room Goals ?✨
This laundry room makeover checks every box for style, storage, and function — whether it’s in a breezeway, mudroom, or dedicated laundry space.
✅ Full-size laundry appliances
✅ Deep utility sink for easy cleanups
✅ Upper and lower cabinetry for smart, organized storage
✅ Durable surfaces and versatile design that fits any home
Designed for real-life functionality, this space proves that practical can still be beautiful.
Ready to reimagine your laundry room?
Let Fiderio & Sons help create a space that works hard and looks great.
#LaundryRoomMakeover #MudroomInspo #BreezewayDesign #UtilityRoomGoals #HomeRemodeling #SmartStorage #FiderioAndSons #CTRemodeling #FunctionalDesign #LaundryRoomLove
 Kitchen Ideas, LLC
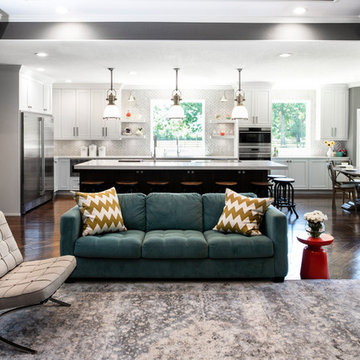
Transitional Kitchen Ideas designed and remodeled south Tulsa kitchen open to the family living room space with large island featuring plentiful seating and rich chocolate finished cabinets with thick Quartz counter-top housing a Galley Workstation with induction cooktop. The island is surrounded by a perimeter featuring white painted cabinets, side-by-side stainless all freezer / refrigerator, under-counter stainless drawer microwave, panel concealed dishwasher, under-mount clean-up sink, stainless ice maker and stainless double ovens.

 Tradition Outdoor Living

The outdoor kitchen boasts a Travertine backsplash stone with a custom ceramic mosaic, the focal point of the room. Wall Sconce Lighting illuminate the kitchen with a warm glow and reveal the depth of the dark Onyx Black Granite bar and countertops. Providing stark contrast to the granite, the bar and kitchen are faced with Austin Chop Limestone, a lovely and light natural stone.
The kitchen houses a 30” grill with a motorized rotisserie featuring LED lighting, perfect for serving a crisped-to-perfection chicken! Completing the meal is no challenge with the double side burner, an ideal spot for sautéing vegetables. The two sets of double doors provide underneath counter space allowing for plenty of storage. And, of course, electrical outlets are placed for convenience and afford access for a Margarita machine or other necessary appliances!
Pulling from the original brick color is the Flagstone Stamped Overlay with custom coloring. Fashioning a natural feel to the patio while replacing the previous plain concrete slab surface.
The gas-powered fire pit filled with Lava Rock Aggregate is faced with matching stone to the kitchen/bar and requires no maintenance or ash cleanup.
 Kati Yee Studios
This industrial chic open floor plan home in Pasadena's coveted Historic Highlands was given a complete modern farmhouse makeover with shiplap siding, wide planked floors and barn doors. No detail was overlooked by the interior designer home owner. Welcome guests into the vaulted ceiling great room as you gather your friends and family at the 10' farmhouse table after some community cooking in this entertainer's dream kitchen. The 14' island peninsula, individual fridge and freezers, induction cooktop, double ovens, 3 sinks, 2 dishwashers, butler's pantry with yet another sink, and hands free trash receptacle make prep and cleanup a breeze. Stroll down 2 blocks to local shops like Millie's, Be Pilates, and Lark Cake Shop, grabbing a latte from Lavender & Honey. Then walk back to enjoy some apple pie and lemonade from your own fruit trees on your charming 40' porch as you unwind on the porch swing smelling the lavender and rosemary in your newly landscaped yards and waving to the friendly neighbors in this last remaining Norman Rockwell neighborhood. End your day in the polished nickel master bath, relaxing in the wet room with a steam shower and soak in the Jason Microsilk tub. This is modern farmhouse living at its best. Welcome home!
 Julia Williams, ASID
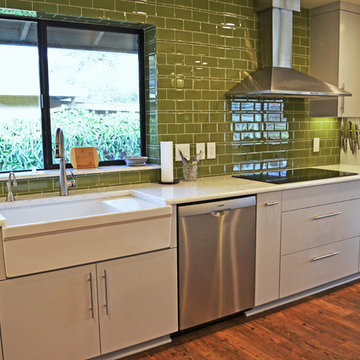
Situating the electric cooktop and double ovens next to the large farmhouse sink and Bosch dishwasher make the process of cooking and cleanup a breeze.
 Sunset Construction & Design

Sunset Construction and Design specializes in creating residential patio retreats, outdoor kitchens with fireplaces and luxurious outdoor living rooms. Our design-build service can turn an ordinary back yard into a natural extension of your home giving you a whole new dimension for entertaining or simply unwinding at the end of the day.
Today, almost any activity you enjoy inside your home you can bring to the outside. Depending on your budget, your outdoor room can be simple, with a stamped concrete patio, a grill and a table for dining, or more elaborate with a fully functional outdoor kitchen complete with concrete countertops for preparing and serving food, a sink and a refrigerator. You can take the concept even further by adding such amenities as a concrete pizza oven, a fireplace or fire-pit, a concrete bar-top for serving cocktails, an architectural concrete fountain, landscape lighting and concrete statuary.
Cooking
Something to cook with, such as a barbecue grill or wood-fired pizza oven, and countertops for food preparation and serving are key elements in a well-designed outdoor kitchen. Concrete countertops offer the advantages of weather resistance and versatility, since they can be formed into any shape you desire to suit the space. A coat of sealer will simplify cleanup by protecting your countertop from stains. Other amenities, such as concrete bar-tops and outdoor sinks with plumbing, can expand your entertainment options.
Hearth
Wood-burning or gas fireplaces, fire pits, chimineas and portable patio heaters extend the enjoyment of outdoor living well into the evening while creating a cozy conversation area for people to gather around.
If you’re interested in converting a boring back yard or starting from scratch in a new home, look us up! A great patio and outdoor living area can easily be yours. Greg, Sunset Construction & Design in Fresno, CA.
114