
Search results for "Cleanup" in Home Design Ideas
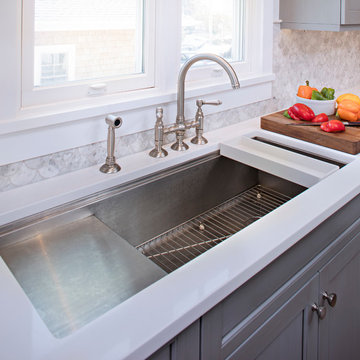
 Francie Milano Kitchens inc.
The Kohler "Stages" sink comes with a full array of integrated accessories to simplify the cooking and cleanup processes. The design offers a wide basin to accommodate large pots and pans, as well as a stepped side platform for prepping food or drying dishes.
Photo: John Martinelli
 StoneWorks, Inc.
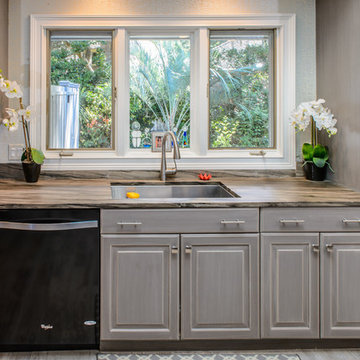
The trio of windows help keep this kitchen full of the natural South Carolina lowcountry sunlight! The large stainless steel sink makes clean-up easy - as long as the outside view doesn't call too loudly!

 Garden Artisans LLC
Monarda
Inspiration for a mid-sized farmhouse full sun backyard stone and wood fence landscaping in New York for summer.
Inspiration for a mid-sized farmhouse full sun backyard stone and wood fence landscaping in New York for summer.
Find the right local pro for your project
 Thompson Remodeling
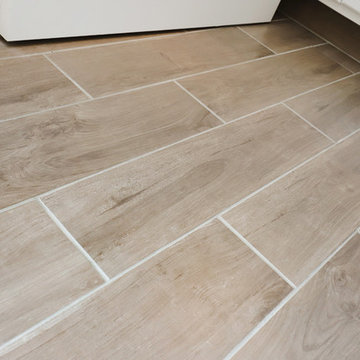
This lovely lakeside home needed some updates. A newly remodeled kitchen features a custom-made rolling island and wood look tile floor for easy clean-up. The powder room was also designed to keep messes at bay, with a tile floor and wall.
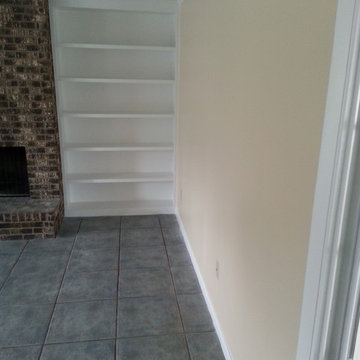
On the home's main level, we created a custom built-in for the television and gave the elevated hearth a new stacked stone exterior.

 AAA Advanced Residential Rehab, LLC
We removed the popcorn using a damp technique, covering everything with painter's plastic to control the dust. After we remove it, we sand and dust ceilings well, making sure not to disturb the paper tape between the butt-joints. After sanding and dusting we spray double-knockdown on ceilings. After texture cures we seal the ceilings with an oil-based primer/sealer. Heavy clean-up. Then we repainted all walls, doors and trim.
 Southeast Interior Design, Inc.

This client requested to design with aging in place details Note walk-in curbless shower,, shower benches to sit and place toiletries. Hand held showers in two locations, one at bench and standing shower options. Grab bars are placed vertically to grab onto in shower. Blue Marble shower accentuates the vanity counter top marble. Under-mount sinks allow for easy counter top cleanup. Glass block incorporated rather than clear glass. AS aging occurs clear glass is hard to detect. Also water spray is not as noticeable. Travertine walls and floors.
 Powell Construction
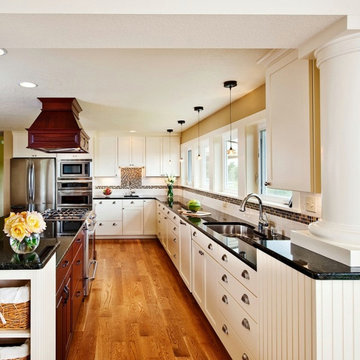
This 1911 farmhouse kitchen remodel in Albany, Oregon offers breathtaking views of the lush mint fields and pastures below, with Mt. Jefferson towering above. We designed the new kitchen/dining great room to feel more open and connected to the adjacent family room, maximizing natural light and framing the beautiful views.
The functionality of this new farmhouse kitchen was greatly improved with two sinks, plenty of countertop space, ample cabinetry, and two concealed dishwashers (one beside each sink). A roomy walk-in pantry with an etched-glass door provides generous storage solutions. Together, these improvements make prep work and cleanup a cinch.
Windows were added along the full length of the kitchen to enhance natural light and capture the views. This new wall of windows fills the space with light, creating a bright and airy atmosphere. White cabinetry around the exterior of the kitchen accentuates the light, bright feeling, while rich red Sapele cabinets in the island provide depth and visual contrast. Granite counters throughout help tie the look together, as does the tile backsplash. While the white backsplash echoes the cabinetry, the earthy tones of the mosaic accent tiles reflect the colors of the granite counters, wood floors, and island cabinets, creating a sense of harmony.
While the new island quickly became the centerpiece and hub of the new kitchen, an informal kitchen entry area keeps clutter from taking over. Drawers, baskets, hooks, and shelves provide a place for everything: mail, phones, chargers, coats, and shoes.
In the dining area, a custom designed buffet with a lighted display case provides counter space for serving food and drinks, along with additional storage that is both convenient and beautiful. The beadboard inlay adds to the vintage feel of the farmhouse.
 MARK IV Builders, Inc
Greg Hadley
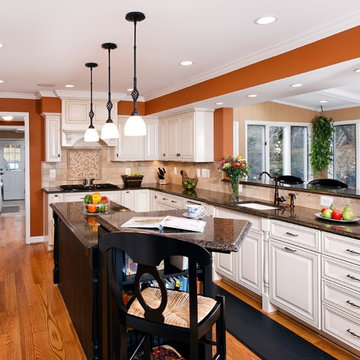
A bi-level kitchen island provides a space for food preparation and another one for relaxing. The pass through to a bar-height counter top makes serving and cleanup simple.
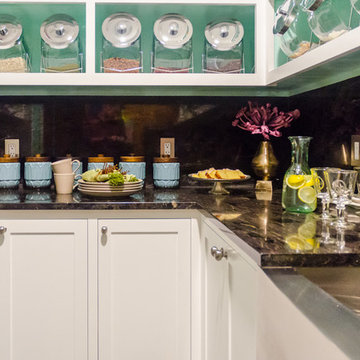
 Daniel Contelmo Architects
A hidden pantry provides a bright, clean and organized space for storage, preparation, and clean-up.
Photo by Daniel Contelmo Jr.
Inspiration for a mid-sized contemporary u-shaped medium tone wood floor kitchen pantry remodel in New York with a farmhouse sink, recessed-panel cabinets, white cabinets, granite countertops, black backsplash, stone slab backsplash and stainless steel appliances
Inspiration for a mid-sized contemporary u-shaped medium tone wood floor kitchen pantry remodel in New York with a farmhouse sink, recessed-panel cabinets, white cabinets, granite countertops, black backsplash, stone slab backsplash and stainless steel appliances
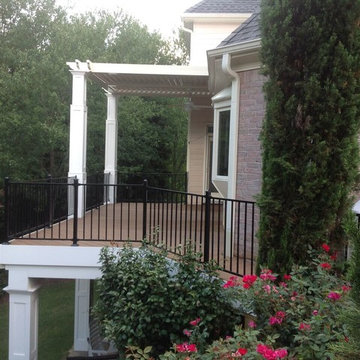
 Atlanta Porch & Patio
At Atlanta Porch & Patio we are dedicated to building beautiful custom porches, decks, and outdoor living spaces throughout the metro Atlanta area. Our mission is to turn our clients’ ideas, dreams, and visions into personalized, tangible outcomes. Clients of Atlanta Porch & Patio rest easy knowing each step of their project is performed to the highest standards of honesty, integrity, and dependability. Our team of builders and craftsmen are licensed, insured, and always up to date on trends, products, designs, and building codes. We are constantly educating ourselves in order to provide our clients the best services at the best prices.
We deliver the ultimate professional experience with every step of our projects. After setting up a consultation through our website or by calling the office, we will meet with you in your home to discuss all of your ideas and concerns. After our initial meeting and site consultation, we will compile a detailed design plan and quote complete with renderings and a full listing of the materials to be used. Upon your approval, we will then draw up the necessary paperwork and decide on a project start date. From demo to cleanup, we strive to deliver your ultimate relaxation destination on time and on budget.

 Home & Office Cabinetry of Delaware Inc.
This is a kitchen very dear to our hearts. It was time for our family kitchen to be expanded. Here's the finished project, we're madly in love with the new space! The cabinets are from Medallion in Oak French Roast. The countertops are Silestone Eternal Dusk. Mike's favorite feature is the Beverage Center with room for his chair. He loves hanging out in the kitchen and we can debrief as I do food prep or cleanup. I love the spacious area for my Baking Center. The Island is a beautiful gathering space as family and friends come together. I can easily continue food prep without feeling crowded. We are beyond Thankful for the new kitchen!
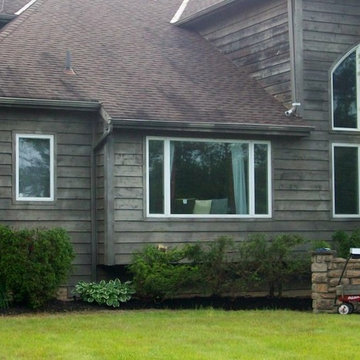
 Charles Douglas
This is a back yard close up. The evergreens you see in the forefront had grown to over eight feet tall. Trees and shrubs have been pruned, beds de-weeded and mulched, Landscape fabric applied to beds and perennials have all been tended to.
 Kitcheneering
Photography by Tyler Bowman of Bowman Group
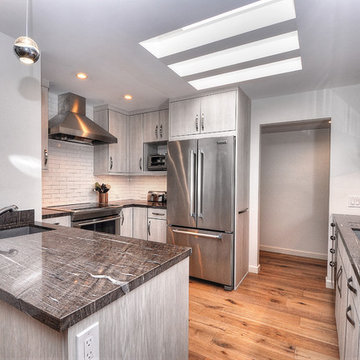
The homeowners wanted to improve the functionality of their tiny kitchen. They key was moving a door from one side to the other - allowing us to create separate clean-up and prep zones complete with their own sinks.

 Classic Cupboards, Inc
www.classiccupboards.com
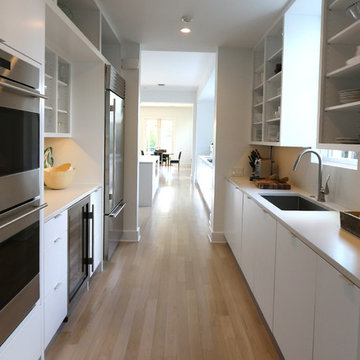
This new construction home features a clean lines kitchen with an adjacent scullery. The scullery contains the main refrigerator and oven for the kitchen as well as an additional sink for cleanup.
 Tina Colebrook Architect
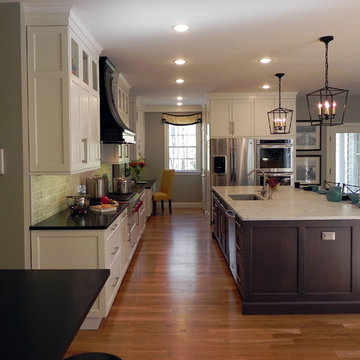
This client approached us to help her redesign her kitchen. It turned out to be a redesign of their spacious kitchen, informal dining, wet bar, work desk & pantry. Our design started with the clean-up of some intrusive structure. We were able to replace a dropped beam and post with a larger flush beam and removed and intrusively placed post. This simple structural change opened up more design opportunities and helped the areas flow easily between one another.
Special attention was applied to the show stopping stained gray kitchen island which became the focal point of the kitchen. The previous L-shaped was lined with columns and arches visually closing itself and its users off from the living and dining areas nearby. The owner was able to source a beautiful one piece slab of honed Vermont white danby marble for the island. This spacious island provides generous seating for 4-5 people and plenty of space for cooking prep and clean up. After removing the arches from the island area we did not want to clutter up the space, so two lantern fixtures from Circa lighting were selected to add an eye attracting detail as well as task lighting.
The island isn’t the only pageant winner in this kitchen, the range wall has plenty to look at with the Wolf cook top, the custom vent hood, by Modern-Aire, and classic Carrera marble subway tile back splash and the perimeter counter top of honed absolute black granite.
Phoography: Tina Colebrook

 Madd Ox Tree Service and Snow Removal, LLC
Madd Ox is a full service tree and snow company with 12 years experience. Family owned. Our tree service includes cutting down, trimming, hauling away, stump grinding and debris cleanup. Snow removal includes residential and commercial plowing. Fully insured and bonded.
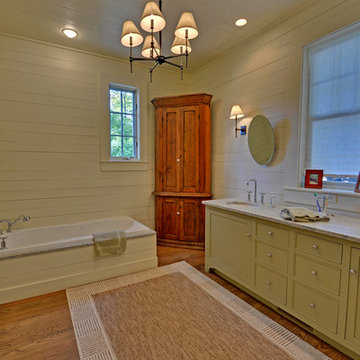
 Envision Web
Stuart Wade, Envision Virtual Tours, Inc.
Envision Virtual Tours and High Resolution Photography is your best choice to find just what you are looking for in the Lake Burton Area . Knowing the areas and resources of Lake Burton is our specialty
Lake Burton is a 2,775 acre man-made lake with 62 miles of shoreline located in the northeastern corner of Georgia in Rabun County. It is the first lake in a five-lake series called the Tallulah River Watershed that follows the original course of the Tallulah River. The series of lakes starts with Lake Burton as the northernmost lake followed by Lake Seed, Lake Rabun, Lake Tallulah Falls and the eastern arm of Lake Tugalo (the western arm is formed by the Chattooga River. The lakes are owned and operated by the Georgia Power Company to generate hydroelectric energy for Georgia's largest city, Atlanta. At one time these lakes were the largest producers of electricity in the state of Georgia. Now, they only provide peak power supply.
The lake was built in a deep valley located along a 10 mile section of the Tallulah River. The Lake Burton Dam was closed on December 22, 1919 and the lake started to fill. The dam is a gravity concrete dam, with a height of 128 feet and a span of 1,100 feet. The spillway is equipped with eight gates 22 feet wide by 6.6 feet high. The total capacity at an elevation of 1,866.6 feet is 108,000 acre-ft, of which 106,000 acre-ft is usable storage. The generating capacity of the dam is 6,120 kilowatts (two units).Lake Burton is the highest Georgia Power lake in Georgia.
Lake Burton gets its named from the town of Burton, which was the second largest town in Rabun County with a population of approximately 200 but now lies below the lake's surface. The town (and the lake) was named after local prominent citizen Jeremiah Burton and was situated along the road from Clayton, Georgia to the Nacoochee Valley. Andrew Jackson Ritchie served as the postmaster for the area for several years. Gold was first discovered in Rabun County where Dicks Creek and the Tallulah River come together and was the reason for the town's founding in the early 1800s.
The Lake Burton Fish Hatchery and Moccasin Creek State Park are located on the western side of the lake. Lake Burton is home to several species of fish, including Spotted Bass, Largemouth Bass, White Bass, Black Crappie, Bluegill, Redear Sunfish, White Catfish, Walleye, Brown Trout, Rainbow Trout, and Yellow Perch.
The residents of Lake Burton are a mix of permanent residents and seasonal vacationers who together make-up the Lake Burton Civic Association, a local organization who goal is to maintain the lake through volunteer clean-ups and other such events. Let a Lake Burton resident and expert show you the way
The Lake Burton Civic Association is an active homeowners association for residents of the Lake Burton area and sponsors many events throughout the year such as:
burton, custom, envision, georgia, lake, mountain, nc, north, photography, web, western, Lake Burton, Lake Rabun, Seed Lake,Virtual Tours.

128