
Search results for "Cleanup" in Home Design Ideas

 Pike Properties
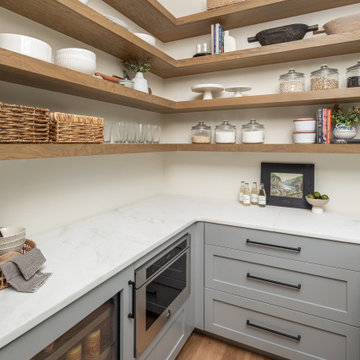
Welcome to the luxurious kitchen, where elegance meets functionality. The custom cabinets, painted in Benjamin Moore's Platinum Gray, add a touch of sophistication to the space.
A standout feature is the oversized island, providing ample space for meal preparation and gathering with loved ones. The custom-designed range wall is a focal point, combining style and practicality for the avid cook.
But that's not all - the kitchen also boasts a convenient scullery nook, complete with an additional dishwasher and sink, making clean-up a breeze and keeping the main kitchen area tidy and organized.
This luxury kitchen is a dream come true for anyone who loves to cook and entertain, offering both beauty and practicality in one stunning package.
 The Decorating Therapist
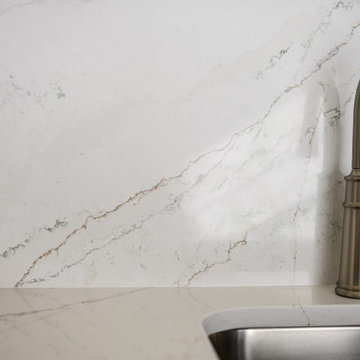
The premium quartz countertop extends seamlessly up the wall to form a full-height backsplash, creating a sophisticated, monolithic design that enhances both aesthetics and functionality. The continuous surface showcases elegant veining in soft shades of gray and green, introducing natural movement, visual depth, and an organic element that complements the room's refined color palette. This seamless installation also minimizes grout lines, simplifies maintenance, and reinforces the tailored look of a bespoke luxury laundry room.
A high-performance pull-down faucet enhances the deep utility sink with exceptional versatility, making everyday cleanup effortless. Whether rinsing delicate garments, tackling household tasks, or bathing the homeowner's small dog, the extended spray function provides flexibility and convenience. This thoughtful combination of premium materials and multifunctional fixtures exemplifies luxury utility room design, where beauty, durability, and practical performance work seamlessly together.
Find the right local pro for your project
 Windward Pointe
Open House This Sunday 4/11/21 in Fishersville!
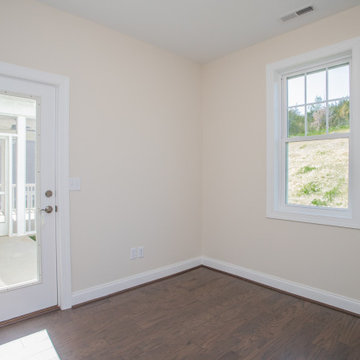
Your brand new, three-bedroom, 2.5-bathroom home awaits you in Windward Pointe! If you have been waiting for the perfect home for your family, this one is it! Your new kitchen features a large island with a built-in breakfast bar, stainless steel appliances, granite countertops, and hardwood floors. Warm yourself on cold days by the fireplace in the living room. There are many windows in this home, too, allowing the natural light to accent the home's beautiful construction.
Enjoy the warmer weather on your screened-in back porch. The laundry room has plenty of cabinet space and a sink for easy clean-up. There is a bonus room just off the master suite, which would be perfect for a home office or nursery. Speaking of your new master suite, it features a walk-in closet and a master bath with a jetted tub, a stall shower, and his and her sinks!
Follow the gorgeous staircase to the second floor, where you'll find a loft/rec room area, two more bedrooms, a second full bath, and an unfinished bonus room! Plus, there's plenty of space for your vehicles in your new two-car garage!
This home is a must-see in person! Lucky for you, Ashley is hosting an open house this Sunday, April 11, 2021, at this stunning home! Visit her at 197 Windsor Drive, Fishersville, VA 22939, from 1 to 4 PM. This home is available with a builder's warranty for one year and qualifies for our easy owner financing program. Ashley has all the details! If you prefer to schedule a private tour or have any questions before the open house, contact her at 540-280-3385. We are an equal housing opportunity and warmly welcome realtors!
 Ludwig Design
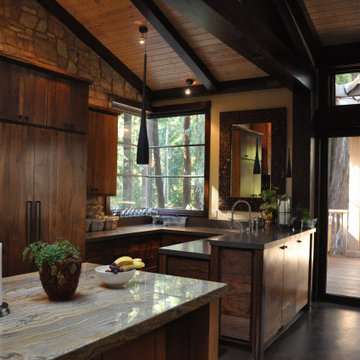
Cleanup corner of Great Room showing corner window with views into fairy ring redwood grove, refrigerator behind wood cabinet doors, accordion doors opening out to main deck.
 Walczak Design And Build
Perched on Great Neck in Ipswich, MA, this coastal renovation was all about unlocking the home’s stunning ocean views.
The original layout left the ground level disconnected from its breathtaking surroundings, so we flipped the bedrooms to the front by converting an underused porch.
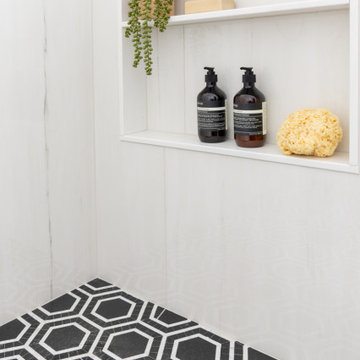
This allowed us to introduce an elegant new bath and laundry area, offering effortless access for post-boating cleanups.
A striking custom spiral staircase was added for seamless flow while preserving the integrity of the upper level, which will be tackled in Phase 2. Beyond aesthetics, we remediated a major mold issue, ensuring a safe and healthy retreat. Thoughtful material selections—teak, Moderne Brass, Calacatta Glitz, and rich red oak—bring warmth and modern refinement to this refreshed waterfront escape.
 Bellacina Kitchen & Bath
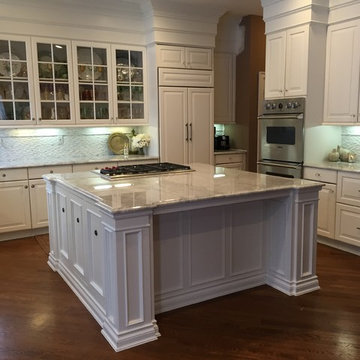
This kitchen is a replacement for a builder island in conjunction with a redesign of an existing desk and replacement of the countertops, backsplash and installation of new detailed soffit. The client wanted to stay within a specific budget and not replace the existing kitchen 100%. Instead she wanted a luxury island and high end appliances to allow her to cook more productively in her space. She wanted the desk space removed as she disliked its cluttered feel and to create a larger kitchen with distinct spaces for cooking, baking, cleanup and storage. The result is a gorgeous “new” kitchen with all the amenities of a six figure kitchen without the costs.
Elmwood plywood box, square inset frame - Brighton door, Inset with 1/16” radius (almost square edged) door. Custom pieces that wrapped around one another with decorative posts were modified to maximize the look from all angles, but allow for extra storage on the cooktop side. Overall design provided optimum usage of space for storage. The new island was designed to look like a furniture case piece, and give the entire kitchen an upscale look and feel. Thanks to Elmwood’s custom abilities the client received the best of all worlds - a gigantic island that not only makes a statement, it optimizes the workspace. Form truly followed function here, and maximized all aspects of the resulting space.
Appliances include a Wolf cooktop and downdraft vent, Wolf microwave drawer with a Wolf paneled warming drawer below it, paired with a Subzero side-by-side paneled built-in refrigerator and refrigerator drawers, with a Viking double wall oven.
Carrera marble tops with a beautiful ogee profile and custom stone backsplashes complete the renovation.
 Envision Web
Stuart Wade, Envision Virtual Tours, Inc.
Envision Virtual Tours and High Resolution Photography is your best choice to find just what you are looking for in the Lake Burton Area . Knowing the areas and resources of Lake Burton is our specialty
Lake Burton is a 2,775 acre man-made lake with 62 miles of shoreline located in the northeastern corner of Georgia in Rabun County. It is the first lake in a five-lake series called the Tallulah River Watershed that follows the original course of the Tallulah River. The series of lakes starts with Lake Burton as the northernmost lake followed by Lake Seed, Lake Rabun, Lake Tallulah Falls and the eastern arm of Lake Tugalo (the western arm is formed by the Chattooga River. The lakes are owned and operated by the Georgia Power Company to generate hydroelectric energy for Georgia's largest city, Atlanta. At one time these lakes were the largest producers of electricity in the state of Georgia. Now, they only provide peak power supply.
The lake was built in a deep valley located along a 10 mile section of the Tallulah River. The Lake Burton Dam was closed on December 22, 1919 and the lake started to fill. The dam is a gravity concrete dam, with a height of 128 feet and a span of 1,100 feet. The spillway is equipped with eight gates 22 feet wide by 6.6 feet high. The total capacity at an elevation of 1,866.6 feet is 108,000 acre-ft, of which 106,000 acre-ft is usable storage. The generating capacity of the dam is 6,120 kilowatts (two units).Lake Burton is the highest Georgia Power lake in Georgia.
Lake Burton gets its named from the town of Burton, which was the second largest town in Rabun County with a population of approximately 200 but now lies below the lake's surface. The town (and the lake) was named after local prominent citizen Jeremiah Burton and was situated along the road from Clayton, Georgia to the Nacoochee Valley. Andrew Jackson Ritchie served as the postmaster for the area for several years. Gold was first discovered in Rabun County where Dicks Creek and the Tallulah River come together and was the reason for the town's founding in the early 1800s.
The Lake Burton Fish Hatchery and Moccasin Creek State Park are located on the western side of the lake. Lake Burton is home to several species of fish, including Spotted Bass, Largemouth Bass, White Bass, Black Crappie, Bluegill, Redear Sunfish, White Catfish, Walleye, Brown Trout, Rainbow Trout, and Yellow Perch.
The residents of Lake Burton are a mix of permanent residents and seasonal vacationers who together make-up the Lake Burton Civic Association, a local organization who goal is to maintain the lake through volunteer clean-ups and other such events. Let a Lake Burton resident and expert show you the way
The Lake Burton Civic Association is an active homeowners association for residents of the Lake Burton area and sponsors many events throughout the year such as:
burton, custom, envision, georgia, lake, mountain, nc, north, photography, web, western, Lake Burton, Lake Rabun, Seed Lake,Virtual Tours.
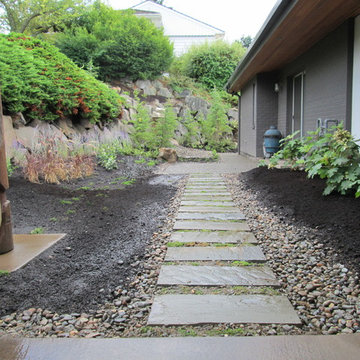
 NW Landscape Management,In
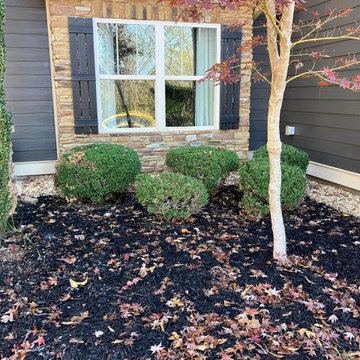
Complete landscape clean-up and renovation installation.P New Lawns installed, new privacy plantings, paver walkway, water feature and plantings of blueberries, Pee-gee hydrangeas, and heather.
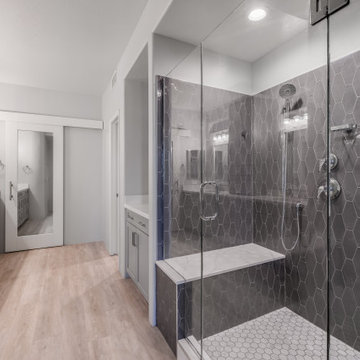
 Phoenix Home Remodeling
Bob & Margo’s functional but outdated master bathroom, with its cramped shower and missing modern amenities, left them yearning for a spa-like retreat and ready for a transformative journey.
That’s when they reached out to us at Phoenix Home Remodeling. We started by carefully planning every detail, from demo, removal, and cleanup to selecting the perfect finishes.
We began by stripping the shower to the studs and installing a custom shower with white hex floor tiles, charcoal gray geometric wall tiles, a frameless glass door, and polished chrome Kohler fixtures.
A wall niche and shower tile bench were installed, complemented by a Kohler Purist handheld shower and a wall-mounted soap dish, creating a more beautiful and practical space.
For the vanity area, Waypoint cabinets were paired with MSI Calacatta Ultra quartz countertops and Kohler Ladena sinks with Simplice faucets.
New mirrors and vanity lights brightened the space, while a beautiful barn door at the closet entrance completed the room's elegant transformation.
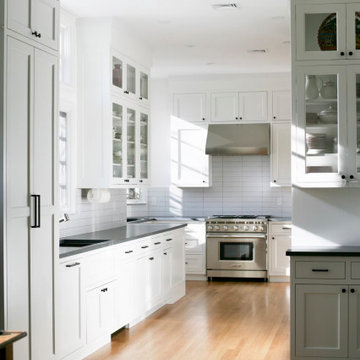
 Packard Cabinetry of Sea Cliff
 The Design issue was how to handle this odd-shaped space in the front of the house with 12 for ceilings that connected to the eating area coming in from the garage. the design solution was to have a galley workstation as a food prep in front of windows by the range to create a food prep zone and then pull the clean-up zone back toward the kitchen table. To allow for greater flow, we pierced an additional door thru the wall into the dining living area.
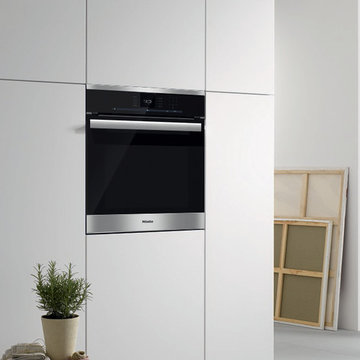
 Universal Appliance and Kitchen Center
Miele 24" Convection Oven | H6560B
Available at Universal Appliance and Kitchen Center | uakc.com
Features:
SensorTronic controls: 5-line TFT display with laterally positioned sensor controls that clearly present menu content.
PerfectClean interior makes for easy clean-up
Over 35% larger cavity than Generation 4000
17 Operating Modes
Favorites - up to 20 recipes
MasterChef menu offers over 100 food types to cook to perfection
Roast Probe for perfect roasting results
Rapid PreHeat
CleanGlass Door
Timer
ComfortSwivel Handle moves with the motion of your wrist, creating a more ergonomic feel when opening and closing the oven door
Model Overview:
Width: 60cm (approx. 24")
Design: ContourLine
Finish: Clean Touch Steel
Optional Accessories:
Trim Kit for 70cm niche
Dimensions: 23 7/16"W x 23 7/16"H x 21 1/2"D
 Dura Supreme Cabinetry

Dramatic and moody never looked so good, or so inviting. Beautiful shiplap detailing on the wood hood and the kitchen island create a sleek modern farmhouse vibe in the decidedly modern kitchen. An entire wall of tall cabinets conceals a large refrigerator in plain sight and a walk-in pantry for amazing storage.
Two beautiful counter-sitting larder cabinets flank each side of the cooking area creating an abundant amount of specialized storage. An extra sink and open shelving in the beverage area makes for easy clean-ups after cocktails for two or an entire dinner party.
The warm contrast of paint and stain finishes makes this cozy kitchen a space that will be the focal point of many happy gatherings. The two-tone cabinets feature Dura Supreme Cabinetry’s Carson Panel door style is a dark green “Rock Bottom” paint contrasted with the “Hazelnut” stained finish on Cherry.
Design by Danee Bohn of Studio M Kitchen & Bath, Plymouth, Minnesota.
Request a FREE Dura Supreme Brochure Packet:
https://www.durasupreme.com/request-brochures/
Find a Dura Supreme Showroom near you today:
https://www.durasupreme.com/request-brochures
Want to become a Dura Supreme Dealer? Go to:
https://www.durasupreme.com/become-a-cabinet-dealer-request-form/
 Zadiky Spotless Cleaning LLC
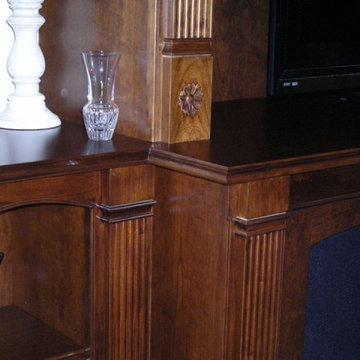
Cleaning of a living room, dusting, vacuuming, furniture polishing.
Example of a mid-sized classic home design design in Orlando
Example of a mid-sized classic home design design in Orlando
 Zadiky Spotless Cleaning LLC
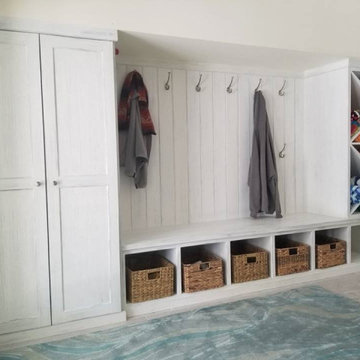
Cleaning of a large entry area and tidying up and organizing customers belongings.

 Cascade West Development
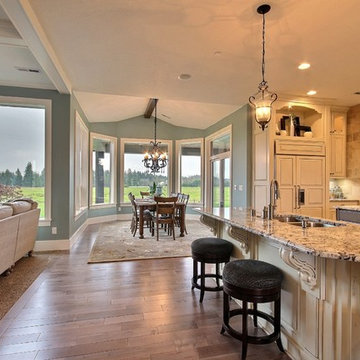
Party Palace - Custom Ranch on Acreage in Ridgefield Washington by Cascade West Development Inc.
This family is very involved with their church and hosts community events weekly; so the need to access the kitchen, seating areas, dining and entryways with 100+ guests present was imperative. This prompted us and the homeowner to create extra square footage around these amenities. The kitchen also received the double island treatment. Allowing guests to be hosted at one of the larger islands (capable of seating 5-6) while hors d'oeuvres and refreshments can be prepared on the smaller more centrally located island, helped these happy hosts to staff and plan events accordingly. Placement of these rooms relative to each other in the floor plan was also key to keeping all of the excitement happening in one place, making regular events easy to monitor, easy to maintain and relatively easy to clean-up. Some other important features that made this house a party-palace were a hidden butler's pantry, multiple wetbars and prep spaces, sectional seating inside and out, and double dining nooks (formal and informal).
Cascade West Facebook: https://goo.gl/MCD2U1
Cascade West Website: https://goo.gl/XHm7Un
These photos, like many of ours, were taken by the good people of ExposioHDR - Portland, Or
Exposio Facebook: https://goo.gl/SpSvyo
Exposio Website: https://goo.gl/Cbm8Ya

 Crystal Kitchen + Bath
Objectives:
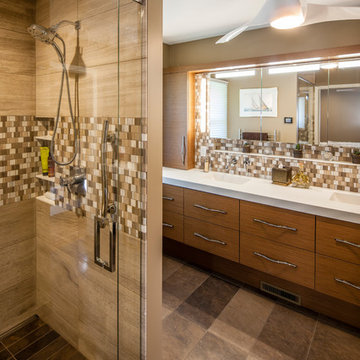
· 55+ living with future aging in place requirements
· One bathroom on this level of home for both guests and clients
· Lots of storage and lighting
Design Challenges
· This room was a bedroom, all mechanical needed to be moved or added. The soil stack could only be in one location. Could not move the window.
· Client wanted a large roll in shower
· Contemporary styling with walnut , white and marble
Design Solutions
· 2-Pocket doors were added, from hallway and to master bedroom. this also helped with floor space and door swing with aging-in place
· Large curb less shower with trench drain, bench, 2-grab bars, heated tile floor, niche, hand-held shower head and heavy clear glass shower door. Everything accessible for aging-in-place
· Long vanity with 2 sinks. Height of vanity was to be under the window trim. Taller and deeper toe kicks for better wheelchair access. Vanity looks like all drawers-but the 2 sink cabinets are doors.
· Ample Storage: each drawer has a drawer with in the drawer (extra 6 drawers), wall cabinets next to each vanity, 3 recess medicine cabinets, tall linen cabinet (open shelves below because the doors would hit the toilet and a place to store scale on bottom)
·Toilet has a washlet to help with clean-up in the future and grab bar paper holder
Special Features
· Heated towel bar
·Heated floors
· Marble tile on floor and walls of shower and vanity mirror surround
· Niche under recess medicine cabinets
Lighting: Thin wall sconces, decorative ceiling fan and puck light
 ZLINE Kitchen and Bath

A white farmhouse kitchen remodel featuring a ZLINE KN stainless steel and glass wall range hood with crown molding has an elegant design and built-to-last quality. ZLINE's stainless steel wall range hood is perfect for a kitchen remodel or upgrade and looks great with white-cream cabinets, Quartz countertops, and red brick backsplash. Modern features including crown molding, a 760 CFM high performance 4-speed industry leading motor, duct and ductless venting, built-in lighting and dishwasher-safe stainless steel baffle filters for easy clean-up, will provide all the power you need to quietly and efficiently ventilate your kitchen while cooking. The KN wall mounted range hood is available in sizes 30" and 36".
65