
Search results for "Cleanup" in Home Design Ideas
 Stacey Kocevar Designs, LLC
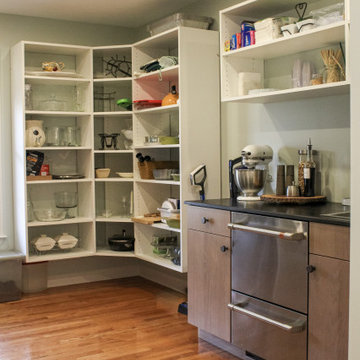
Continuing around the hidden scullery, open pantry shelving transitions into a dedicated cleanup and small-appliance zone. Double dishwasher drawers provide flexible cleanup capacity for everyday use and entertaining, while the countertop creates a convenient home for frequently used appliances. This secondary kitchen keeps prep, cleanup and pantry storage out of the main kitchen while remaining just steps away.

 Caliper Farms Nursery and Landscape Services
Leave the yard work to us this Autumn! Our CaliperCare™ crews are currently serving clients in your neighborhood providing seasonal garden care, cleanups, and winterization services. Schedule us today so you can kick back, relax, and enjoy all of the fantastic festivities and fun that Fall has to offer!
Contact us today for fresh ideas and inspiration! Proudly serving Central New Jersey for over 35 years! 908.904.9446
#caliperfarms #calipercare #leaves #cleanup #winterization #landscaping #hardscaping #gardening #montgomerynj #bellemeadnj #princetonnj #hopewellnj #penningtonnj #skillmannj #lawrencevillenj
 Stacey Kocevar Designs, LLC

This compact cleanup zone makes the hidden scullery work like a true secondary kitchen. The efficient cabinetry run includes a dedicated cleanup sink, double dishwasher drawers and a pull-out trash cabinet to the right of the sink, with open shelving above for dishes and serving pieces. Additional counter space keeps small appliances readily accessible while helping the main kitchen remain clean and uncluttered during everyday use and entertaining.
Find the right local pro for your project
 A+ Equipment Services and Excavation
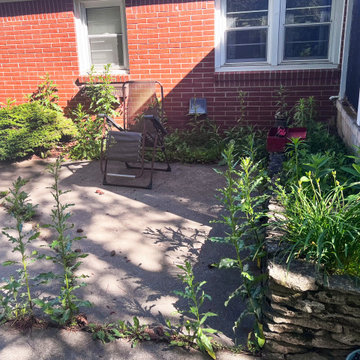
BEFORE Weeding / Cleanup. Flower bed needs cleaned out. Weeds were growing in concrete. Area had been overtaken by weeds and overgrowth.

 Charles Douglas
Before picture. The homeowner used roundup on his lawn killing several large patches of grass. The flower garden beds had been overgrown and a large branch had broken off of the tree pictured on the right that covered the front window. Charles Douglas
 Performance Kitchens & Home
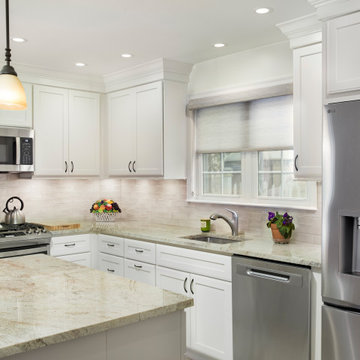
White quartz work surfaces connect the island to the sink and cooking areas. Shaker cabinetry and coordinated drawers organize the window-side cleanup zone, while stainless steel appliances and a warm glazed tile backsplash balance the classic white palette. Crown molding finishes the upper storage.
Text us at (484) 278-1764 or call (215) 482-0700 to explore your kitchen, bathroom or home transformation today.
 Performance Kitchens & Home
A granite-topped gray island faces the window-side sink and long preparation counter. Blue glass pendants define the seating area, while recessed-panel cabinet doors and drawers continue along the cleanup wall. Stainless steel refrigeration and the tall wine column sit at the end of the working layout.
Text us at (484) 278-1764 or call (215) 482-0700 to explore your kitchen, bathroom or home transformation today.


Eat-in kitchen - cottage galley light wood floor eat-in kitchen idea in Minneapolis with a farmhouse sink, recessed-panel cabinets, beige cabinets, wood countertops, multicolored backsplash, ceramic backsplash, paneled appliances and an island


 Atlanta Porch & Patio
Our client wanted a rustic chic look for their covered porch. We gave the crown molding and trim a more formal look, but kept the roof more rustic with open rafters.
At Atlanta Porch & Patio we are dedicated to building beautiful custom porches, decks, and outdoor living spaces throughout the metro Atlanta area. Our mission is to turn our clients’ ideas, dreams, and visions into personalized, tangible outcomes. Clients of Atlanta Porch & Patio rest easy knowing each step of their project is performed to the highest standards of honesty, integrity, and dependability. Our team of builders and craftsmen are licensed, insured, and always up to date on trends, products, designs, and building codes. We are constantly educating ourselves in order to provide our clients the best services at the best prices.
We deliver the ultimate professional experience with every step of our projects. After setting up a consultation through our website or by calling the office, we will meet with you in your home to discuss all of your ideas and concerns. After our initial meeting and site consultation, we will compile a detailed design plan and quote complete with renderings and a full listing of the materials to be used. Upon your approval, we will then draw up the necessary paperwork and decide on a project start date. From demo to cleanup, we strive to deliver your ultimate relaxation destination on time and on budget.

 Bedenbaugh Designs Inc. and The Lynden Gallery
Edward Huddle
Cottage l-shaped light wood floor open concept kitchen photo with a farmhouse sink, raised-panel cabinets, green cabinets, granite countertops, white backsplash, ceramic backsplash, stainless steel appliances and an island
Cottage l-shaped light wood floor open concept kitchen photo with a farmhouse sink, raised-panel cabinets, green cabinets, granite countertops, white backsplash, ceramic backsplash, stainless steel appliances and an island


 SSC Countertops
Caesarstone Clamshell
Eat-in kitchen - large transitional l-shaped medium tone wood floor and brown floor eat-in kitchen idea in Vancouver with an undermount sink, shaker cabinets, white cabinets, quartz countertops, gray backsplash, matchstick tile backsplash, stainless steel appliances, an island and gray countertops
Eat-in kitchen - large transitional l-shaped medium tone wood floor and brown floor eat-in kitchen idea in Vancouver with an undermount sink, shaker cabinets, white cabinets, quartz countertops, gray backsplash, matchstick tile backsplash, stainless steel appliances, an island and gray countertops


 Mike Schaap Builders
Photography by Chuck Heiney
Kitchen/dining room combo - contemporary medium tone wood floor kitchen/dining room combo idea in Grand Rapids with white walls and no fireplace
Kitchen/dining room combo - contemporary medium tone wood floor kitchen/dining room combo idea in Grand Rapids with white walls and no fireplace

 Hamish Murray Construction, Inc.
KuDa Photography
Trendy laundry room photo in Portland with flat-panel cabinets, white cabinets and white walls
Trendy laundry room photo in Portland with flat-panel cabinets, white cabinets and white walls

 Prime 1 Builders
This project won in the 2013 Builders Association of Metropolitan Pittsburgh Housing Excellence Award for Best Urban Renewal Renovation Project. The glass bowl was made in the glass studio owned by the owner which is adjacent to the residence. The mirror is a repurposed window. The door is repurposed from a boarding house.
George Mendel

 Bennett Lerner Interiors
www.erikabiermanphotography.com
Dining room - small traditional dark wood floor dining room idea in Los Angeles with beige walls and no fireplace
Dining room - small traditional dark wood floor dining room idea in Los Angeles with beige walls and no fireplace

 TRG Architecture + Interior Design
Bernard Andre
Inspiration for a large contemporary l-shaped light wood floor and beige floor kitchen remodel in San Francisco with an undermount sink, open cabinets, medium tone wood cabinets, multicolored backsplash, stainless steel appliances, an island, marble countertops and mosaic tile backsplash
Inspiration for a large contemporary l-shaped light wood floor and beige floor kitchen remodel in San Francisco with an undermount sink, open cabinets, medium tone wood cabinets, multicolored backsplash, stainless steel appliances, an island, marble countertops and mosaic tile backsplash
8