
Search results for "Clear acrylic chairs" in Home Design Ideas
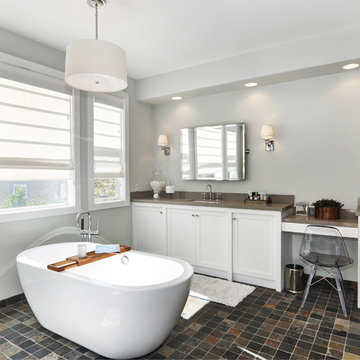

 MJ Designs
Brandi Image Photography

Inspiration for a mid-sized transitional built-in desk medium tone wood floor study room remodel in Tampa with blue walls
Inspiration for a mid-sized transitional built-in desk medium tone wood floor study room remodel in Tampa with blue walls

 threshold interiors
Location: Nantucket, MA, USA
A gorgeous New England beach compound which features a tranquil, sophisticated kitchen. The blue backsplash is the perfect backdrop to a sunny breakfast at the island or a glamorous dinner party in the paneled banquet. The cabinets are accented with hand-made European hardware that enhances the bespoke nature of the kitchen. The children's bathroom has a fun penny tile on the floor juxtaposed against the over-sized subway wall tile. The master bath features crystal fixtures and fittings imported from France. threshold interiors loves working with our clients to produce the perfect blend of relaxation and sophistication in your beach home!
Photographed by: Michael Partenio
Find the right local pro for your project
 Estrada Design Consulting
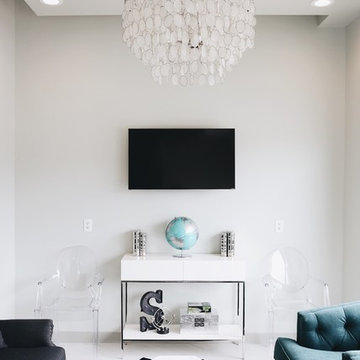
Inspiration for a small transitional formal vinyl floor living room remodel in Houston with gray walls and a wall-mounted tv
 User
UserChristian Santiago

Trendy white tile alcove shower photo in Miami with flat-panel cabinets, white cabinets and a vessel sink
Trendy white tile alcove shower photo in Miami with flat-panel cabinets, white cabinets and a vessel sink
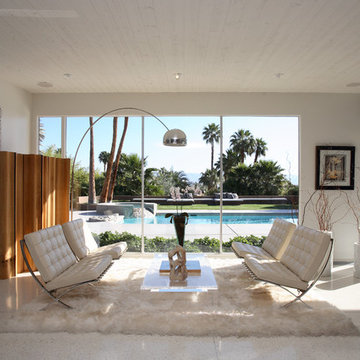


 Allegretti Architects, Inc.
The Owners of a home that had been consumed by the moving dunes of Lake Michigan wanted a home that would not only stand the test of aesthetic time, but survive the vicissitudes of the environment.
With the assistance of the Michigan Department of Environmental Quality as well as the consulting civil engineer and the City of Grand Haven Zoning Department, a soil stabilization site plan was developed based on raising the new home’s main floor elevation by almost three feet, implementing erosion studies, screen walls and planting indigenous, drought tolerant xeriscaping. The screen walls, as well as the low profile of the home and the use of sand trapping marrum beachgrass all help to create a wind shadow buffer around the home and reduce blowing sand erosion and accretion.
The Owners wanted to minimize the stylistic baggage which consumes most “cottage” residences, and with the Architect created a home with simple lines focused on the view and the natural environment. Sustainable energy requirements on a budget directed the design decisions regarding the SIPs panel insulation, energy systems, roof shading, other insulation systems, lighting and detailing. Easily constructed and linear, the home harkens back to mid century modern pavilions with present day environmental sensitivities and harmony with the site.
James Yochum



 Cara Woodhouse Interiors LLC
Inspiration for a contemporary medium tone wood floor great room remodel in New York with white walls and no fireplace
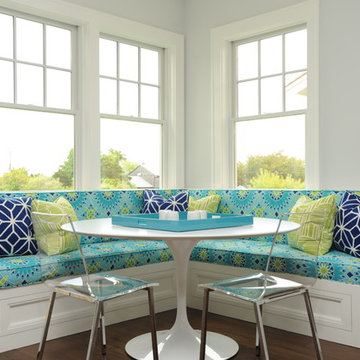
 Nina Liddle Design
Kit Noble Photography
Dining room - coastal dark wood floor dining room idea in Boston with gray walls and no fireplace
Dining room - coastal dark wood floor dining room idea in Boston with gray walls and no fireplace

 Huang Iboshi Architecture, Inc
David Duncan Livingston
Example of a transitional formal and enclosed living room design in San Francisco with beige walls and no tv
Example of a transitional formal and enclosed living room design in San Francisco with beige walls and no tv

 Studio Pumarejo
Casey Dunn
Kids' room - large contemporary girl medium tone wood floor kids' room idea in Austin with white walls
Kids' room - large contemporary girl medium tone wood floor kids' room idea in Austin with white walls

 Moss Custom Homes
Bathroom - mid-sized contemporary master gray tile and porcelain tile porcelain tile bathroom idea in Phoenix with flat-panel cabinets, dark wood cabinets, blue walls, an undermount sink and quartz countertops

 O’Hara Interiors
Martha O'Hara Interiors, Furnishings & Photo Styling | Detail Design + Build, Builder | Charlie & Co. Design, Architect | Corey Gaffer, Photography | Please Note: All “related,” “similar,” and “sponsored” products tagged or listed by Houzz are not actual products pictured. They have not been approved by Martha O’Hara Interiors nor any of the professionals credited. For information about our work, please contact design@oharainteriors.com.



 Workroom C
Bright and happy dining room in the East Bay.
Photos by Eric Zepeda Studio
Inspiration for a 1960s travertine floor enclosed dining room remodel in San Francisco with white walls
Inspiration for a 1960s travertine floor enclosed dining room remodel in San Francisco with white walls

 Michael Morris - Residential Project Advisory
Large transitional u-shaped medium tone wood floor open concept kitchen photo in Los Angeles with shaker cabinets, white cabinets, an island, marble countertops, white backsplash, stone tile backsplash, stainless steel appliances and a single-bowl sink



 Anthony Wilder Design/Build, Inc.
Morgan Howarth
Kitchen/dining room combo - large coastal light wood floor kitchen/dining room combo idea in DC Metro with gray walls and no fireplace
Kitchen/dining room combo - large coastal light wood floor kitchen/dining room combo idea in DC Metro with gray walls and no fireplace

Sponsored
Columbus, OH

Wannemacher Interiors
Customized Award-Winning Interior Design Solutions in Franklin Cnty OH

 AJX Design Co.
W H EARLE PHOTOGRAPHY
Inspiration for a small transitional enclosed medium tone wood floor and brown floor living room remodel in Seattle with beige walls, a standard fireplace, a wall-mounted tv and a plaster fireplace
Inspiration for a small transitional enclosed medium tone wood floor and brown floor living room remodel in Seattle with beige walls, a standard fireplace, a wall-mounted tv and a plaster fireplace

 Dieter Vander Velpen Architects
Renovation and interior design of a 1000 sqft. loft in Tribeca.
Open kitchen with a white kitchen island with Corian countertop, built-in cabinetry and a cooking niche with a range and black Nero Marquina marble backsplash. Pendant lights by Michael Anastassiades for Floss. Light Oak hardwood flooring throughout the loft.
Photo by: Tineke De Vos

 Kimberley Bryan
Kimberley Bryan
Inspiration for a 1960s formal and open concept concrete floor living room remodel in Los Angeles with white walls, a standard fireplace, a stone fireplace and a wall-mounted tv
Inspiration for a 1960s formal and open concept concrete floor living room remodel in Los Angeles with white walls, a standard fireplace, a stone fireplace and a wall-mounted tv
13