
Search results for "Clear coat mdf" in Home Design Ideas

 Wood Anchor
Prairie Architects conference room was a smaller space by comparison to the other larger areas.
We used the Galt leg base on it because of the designs scale-ability to accommodate smaller sized tables as you see in the photos.
Details:
98″ long x 36″ wide reclaimed Elm tabletop with OSMO Hardwax Polyx clear coat. Galt Leg base is a Wood Anchor custom design built with sheet steel with powder coat clear coat finish.
Photo credits: 2017 © Ray Chan Photo, All Rights Reserved


 Freshcoat Glendale
FreshCoat Glendale - JT Trainor
Example of a southwest front door design in Phoenix with beige walls and a medium wood front door
Example of a southwest front door design in Phoenix with beige walls and a medium wood front door
Find the right local pro for your project

 Tungsten Royce Custom Wood Products
• Matching Garage door, Entry gate and Entry Door
• Contemporary Tropical design
• Ribbon Sapele wood
• Custom stain with Dead Flat Clear coat
• True Mortise and Tenon construction
Chase Ford

 All Terrain Painting & Repairs N.W., LLC
Mid-sized mountain style open concept concrete floor and gray floor living room photo with brown walls, no fireplace and no tv

 All Terrain Painting & Repairs N.W., LLC
Living room - mid-sized rustic open concept concrete floor and gray floor living room idea with brown walls, no fireplace and no tv

Sponsored
Columbus, OH
Free consultation for landscape design!

Peabody Landscape Group
Columbus' Reliable Landscape Design & Contracting
 Strong Innovative Structures INC
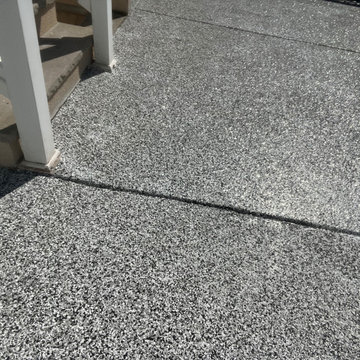
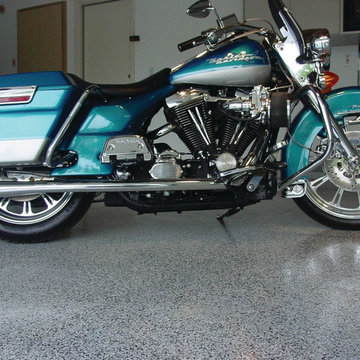
Surface mechanically prepared and coated with a premium polyaspartic system. Decorative flakes were added for texture and appearance, then sealed with a clear protective topcoat. Durable, low-maintenance finish backed by our 10-year warranty.


 WoodMaster
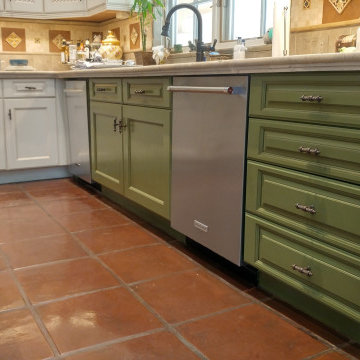
Flush inset cherry shaker cabinets with crown molding. Clear finish.
Eat-in kitchen - large craftsman u-shaped dark wood floor eat-in kitchen idea in San Francisco with a double-bowl sink, shaker cabinets, medium tone wood cabinets, granite countertops, beige backsplash, stone slab backsplash, stainless steel appliances and an island
Eat-in kitchen - large craftsman u-shaped dark wood floor eat-in kitchen idea in San Francisco with a double-bowl sink, shaker cabinets, medium tone wood cabinets, granite countertops, beige backsplash, stone slab backsplash, stainless steel appliances and an island
Sponsored
Columbus, OH
Free consultation for landscape design!
Peabody Landscape Group
Columbus' Reliable Landscape Design & Contracting

 Cowart Door Systems
Clopay full view glass Avante in frosted glass with bronze anodized aluminum frame
Example of a mid-sized trendy attached two-car garage design in Austin
Example of a mid-sized trendy attached two-car garage design in Austin

 Custom Glass & Design
1/2" Starphire Frameless Shower Enclosure in Brushed Nickel With Diamon Fusion Glass Coating
Corner shower - white tile corner shower idea in New York with blue walls
Corner shower - white tile corner shower idea in New York with blue walls

 Renken Architects and Builders LLC
Interior Design by Lauryn Pappas Interiors
Example of a huge minimalist mudroom design in Chicago
Example of a huge minimalist mudroom design in Chicago

 James Hardwood Floors LLC
6000 square feet of hardwood floors
Red Oak select clear with clear coat
Dust-free system
Hallway - contemporary hallway idea in Newark
Hallway - contemporary hallway idea in Newark


 Wood Anchor
Prairie Architects conference room was a smaller space by comparison to the other larger areas.
We used the Galt leg base on it because of the designs scale-ability to accommodate smaller sized tables as you see in the photos.
Details:
98″ long x 36″ wide reclaimed Elm tabletop with OSMO Hardwax Polyx clear coat. Galt Leg base is a Wood Anchor custom design built with sheet steel with powder coat clear coat finish.
Photo credits: 2017 © Ray Chan Photo, All Rights Reserved


 Genesis Builders
• 30 oz cut pile or frieze carpet in great room, bedrooms, flex room, upper
hallway and loft with 8 lb. underlay (as per plan).
• 4" MDF paint grade white baseboards and 3" MDF paint grade casing on
all interior windows and doors (in finished areas).
• Quality primer and 2 finished coats of quality low VOC paint on all
interior walls.
56