
Search results for "Clear coat mdf" in Home Design Ideas

 EXPERT WOODWORKING
These cabinets are painted with Conversion Varnish paint, custom mixed to the customers selection, and then coated with clear Conversion Varnish to give extra depth, and protection.

 Cabinets Taylor Made Inc.
Kitchen, hickory, clear coat
Inspiration for a mid-sized craftsman single-wall eat-in kitchen remodel in Minneapolis with flat-panel cabinets, light wood cabinets and an island
Inspiration for a mid-sized craftsman single-wall eat-in kitchen remodel in Minneapolis with flat-panel cabinets, light wood cabinets and an island

 Cowart Door Systems
Clopay full view glass Avante in frosted glass and anodized aluminum
Garage - mid-sized contemporary attached one-car garage idea in Austin
Garage - mid-sized contemporary attached one-car garage idea in Austin
Find the right local pro for your project
 Cowart Door Systems
Clopay full view glass Avante in frosted glass with white anodized aluminum frame.
Example of a mid-sized trendy attached one-car garage design in Austin
Example of a mid-sized trendy attached one-car garage design in Austin

 Genesis Builders
• 30 oz cut pile or frieze carpet in great room, bedrooms, flex room, upper
hallway and loft with 8 lb. underlay (as per plan).
• 4" MDF paint grade white baseboards and 3" MDF paint grade casing on
all interior windows and doors (in finished areas).
• Quality primer and 2 finished coats of quality low VOC paint on all
interior walls.


 A&E Custom Metal Fabrication and Welding
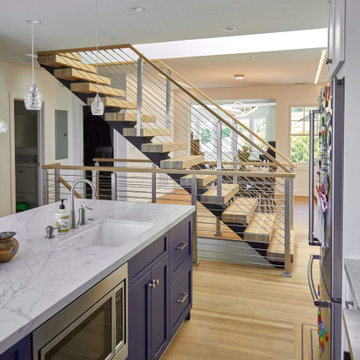
This interior handrail has a decorative top rail, 5/8" solid square pickets that were rolled and a flat bar bottom rail. It has a hammered edge with a darkening patina with matte clear coat finish. The top of the newel posts are fabricated from solid plate with hammered edges and darkening patina finish. The post wraps are also flat bar with hammered edge and patina finish. The post on the stair is fabricated all from metal with hammered edges with a darkening patina, matte clear coat finish.


 Cowart Door Systems
Clopay full view glass Avante in frosted glass in black or bronze anodized aluminum frame
Mid-sized trendy attached two-car garage photo in Austin
Mid-sized trendy attached two-car garage photo in Austin


 PTL Hardwood Floors LLC
We refinished this staircase and wainscoting. The stairs we stained with Dura Seal Chestnut then finished with Glitsa MultiKote. The wainscoting we stained Dura Seal Golden Oak then we applied 2 coats of Basic Coatings Amberized Emulsion to achieve more of a honey color. Then applied a clear coat of Easy Street. www.ptlhardwoodfloors.com 253-732-4298
 EXPERT WOODWORKING
These cabinets are painted with Conversion Varnish paint, custom mixed to the customers selection, and then coated with clear Conversion Varnish to give extra depth, and protection.

 Kitchens By Clay
Kitchen Designer - Clay Cox - Kitchens by Clay; The Photography Institute of Naples - Frank Berna
Inspiration for a large contemporary l-shaped eat-in kitchen remodel in Miami with flat-panel cabinets, medium tone wood cabinets, quartz countertops, brown backsplash, mosaic tile backsplash, paneled appliances and an island
Inspiration for a large contemporary l-shaped eat-in kitchen remodel in Miami with flat-panel cabinets, medium tone wood cabinets, quartz countertops, brown backsplash, mosaic tile backsplash, paneled appliances and an island
 Morse Custom Homes and Remodeling
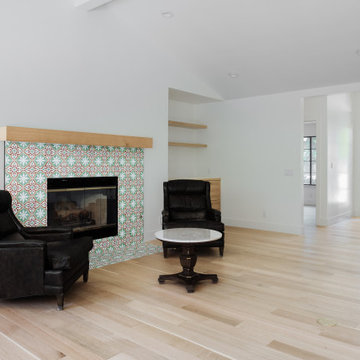
Facade and floor hearth: Granada Tile-Cement-Echo in Sofia 55A, 8" x 8 5/8".
Mantel: Custom White Oak wood Mantel, Clear Coat
Cabinets: Custom Slab Style, Maple, Clear Coat
Paint Color: KM4779.
Flooring: Rewards Elevate, 5" x 1' 7", White Oak Rift.



 Mertins Homes
M.R. Cabinets and Millwork created custom cabinets and alcoves for this kitchen.
Kitchen - contemporary kitchen idea in Milwaukee with shaker cabinets, light wood cabinets and an island
Kitchen - contemporary kitchen idea in Milwaukee with shaker cabinets, light wood cabinets and an island

 WoodMaster
Flush inset cherry shaker cabinets with crown molding. Clear finish.
Inspiration for a large craftsman u-shaped dark wood floor eat-in kitchen remodel in San Francisco with a double-bowl sink, shaker cabinets, medium tone wood cabinets, granite countertops, beige backsplash, stone slab backsplash, stainless steel appliances and an island
Inspiration for a large craftsman u-shaped dark wood floor eat-in kitchen remodel in San Francisco with a double-bowl sink, shaker cabinets, medium tone wood cabinets, granite countertops, beige backsplash, stone slab backsplash, stainless steel appliances and an island

 Architecture in Formation
Michelle Rose Photography
Double front door - coastal medium tone wood floor and brown floor double front door idea in New York with blue walls and a dark wood front door
Double front door - coastal medium tone wood floor and brown floor double front door idea in New York with blue walls and a dark wood front door




 Custom Glass & Design
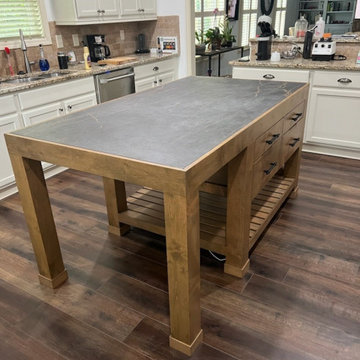
3/8" Clear Glass Serenity series Frameless Slider. Chrome finish With Enduro Shield Glass Coating.
Example of a white tile corner shower design in New York with gray walls
Example of a white tile corner shower design in New York with gray walls


 Oberholtzer Custom Cabinetry
Built in 1860 we designed this kitchen to have the conveniences of modern life with a sense of having it feel like it could be the original kitchen. White oak with clear coated herringbone oak floor and stained white oak cabinetry deliver the two tone feel.
58