
Search results for "Clear coat" in Home Design Ideas

 Bartelt. The Remodeling Resource
The sunroom features large windows with transoms, allowing more natural light into the space and offering visual and physical access to the homeowners' gardens. The lightly white-washed tongue and groove ceiling adds texture and interest.
Photo Credit - David Bader
Interior Design Partner - Jeff Wasserman

 LakeWood Homes & Remodeling
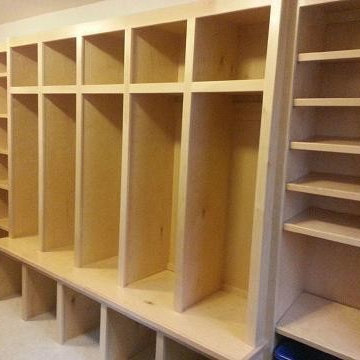
Clear Coat Poplar Cabinet
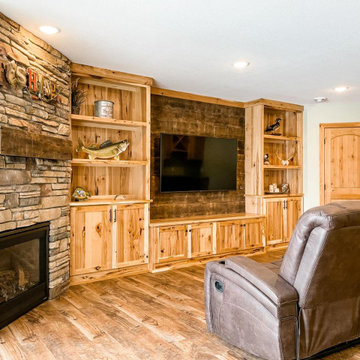
Mid-sized mountain style walk-out laminate floor and brown floor basement photo in Minneapolis with a bar, green walls, a corner fireplace and a stone fireplace
Mid-sized mountain style walk-out laminate floor and brown floor basement photo in Minneapolis with a bar, green walls, a corner fireplace and a stone fireplace
Find the right local pro for your project

 Bluedot Contracting
Pine ceiling, stained with a Natural Minwax and clear coat finish. Pre-finished before install, lightly sanded post install and clear coat sprayed as final.

 Keleen Leathers, Inc.
(c) S.R. Gambrel, 2015 | Our leather is featured in this month’s issue of Elle Décor Super Chic. Utah 1618 was chosen for the beautifully upholstered ottoman. Now, Utah is often described as having that “Old World” look. A two-tone effect and a bit of oil on the surface gives these aniline hides charm and character. A clear water based top coat is applied at the end of the tanning process for a soft, smooth feel and a bit of added durability and stain protection. If you’re interested in doing a project similar to the one below, we recommend Utah. It is one of our many collections reflecting elegant vintage luxury.

 Toronto Interior Design Group
MOSAIC MIST
Shimmering tile, soft greys and spa-day ease.
DESIGN DESCRIPTION
This bathroom proves that a modest footprint can still feel like a private spa. Clean white tile sets a bright, airy backdrop, punctuated by a shimmering panel of glass and stone mosaic that frames the tub like a work of art. The same mosaic returns as a band behind the vanity, tying the room together. A frameless glass screen, body sprays and a handheld wand turn the tub into a full shower experience, while a recessed niche keeps essentials tidy. A floating charcoal vanity with an integrated sink and a glass waterfall faucet pairs with a mirrored cabinet lit by slim vertical lights. Light wood-look floating shelves, a heated towel rail and a tall frosted glass cabinet add warmth and clever storage. Bright, calm and thoughtfully planned, it makes the everyday routine feel like a treat.

 Hauck Architecture and Interior Design
T. Dustin Hauck
Inspiration for a modern exterior home remodel in San Diego
Inspiration for a modern exterior home remodel in San Diego

Sponsored
Plain City, OH

The Creative Kitchen Company
Columbus Area Kitchen Remodeling and Refacing Professional


 Brantner Coatings
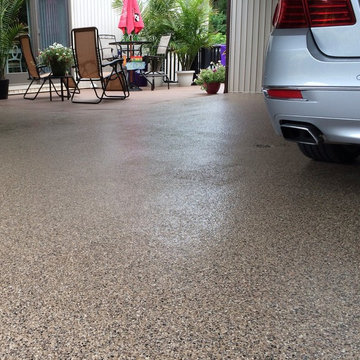
The final product with the 2 part Epoxy Clear CRU Top Coat
Garage - mid-sized modern attached three-car garage idea in Los Angeles
Garage - mid-sized modern attached three-car garage idea in Los Angeles

 Oberholtzer Custom Cabinetry
Built in 1860 we designed this kitchen to have the conveniences of modern life with a sense of having it feel like it could be the original kitchen. White oak with clear coated herringbone oak floor and stained white oak cabinetry deliver the two tone feel.

 Beauxbois Custom Wood Flooring
Example of a large minimalist open concept light wood floor and beige floor family room design in Los Angeles with white walls and no tv

 Cedar Country Lumber
The fence around the property was constructed using 5 foot 1×6” clear, vertical grain Western Red Cedar boards. Not only did sourcing 5’ material save Dave money on the material and shipping, it also helped keep the boards super straight between the powder coated aluminum posts. A real win, win!




 Clearstone Coating, Inc.
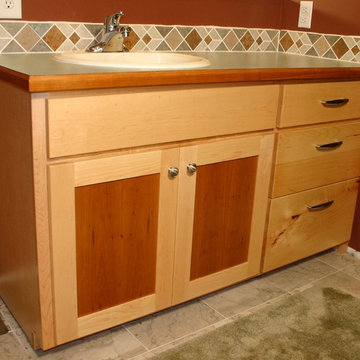
Inspiration for a mid-sized cottage l-shaped dark wood floor eat-in kitchen remodel in Raleigh with a farmhouse sink, beaded inset cabinets, white cabinets, marble countertops, white backsplash, subway tile backsplash, white appliances and an island

 Crafted Custom Homes + Renovations
This home is a typical suburban home in a planned community in Katy, Texas (outside of Houston). We took the existing pre-fab builder-grade stained cabinets and refaced them with poplar raised panel doors and drawer fronts. We extended the island and added the spindles. We added decorative feet to the cabinet bases. We installed custom panels on the new Jenn-Air appliances. We added decorative corbels under the bar and in the butler's pantry. The cabinets were painted with a base color of Sherwin Williams Macadamia (SW 6142) and then glazed with Van Dyke Brown (SW 70471). A clear sealer coat was then applied. The island was painted Storm Cloud (SW 6249) and then faux-finished with the same technique. The backsplash tile is from Arizona Tile and is called San Mateo Split Face.

 Tungsten Royce Custom Wood Products
• Matching Garage door and Entry door
• Contemporary design
• Rift White Oak Wood
• White Laminate Glass
• Custom stain with Dead Flat Clear coat
• True Mortise and Tenon construction

 Zag Built LLC
3House Media
Family room - mid-sized contemporary open concept concrete floor and multicolored floor family room idea in Denver with gray walls, a metal fireplace and a wall-mounted tv
Family room - mid-sized contemporary open concept concrete floor and multicolored floor family room idea in Denver with gray walls, a metal fireplace and a wall-mounted tv

Sponsored
Columbus, OH
Free consultation for landscape design!

Peabody Landscape Group
Columbus' Reliable Landscape Design & Contracting

 Great Northern Door Company Llc
18 x 8 clear alder garage door with a clear coat finish
Inspiration for a large timeless shed remodel in Minneapolis
Inspiration for a large timeless shed remodel in Minneapolis


 Mile High Coatings
Epoxy Floor, 1/4" flakes or chips, high performance polyaspartic clear coat in Boulder.
Inspiration for a large attached three-car garage remodel in Denver
Inspiration for a large attached three-car garage remodel in Denver
21