
Search results for "Clear coat" in Home Design Ideas

 Tailored Living of Princeton
Small minimalist guest and gender-neutral carpeted and gray floor reach-in closet photo in New York with white walls, no fireplace, open cabinets and white cabinets

 Jonathan Raith Inc.
Nantucket Architectural Photography
Freestanding bathtub - large coastal master white tile and ceramic tile light wood floor freestanding bathtub idea in Boston with white walls
Freestanding bathtub - large coastal master white tile and ceramic tile light wood floor freestanding bathtub idea in Boston with white walls
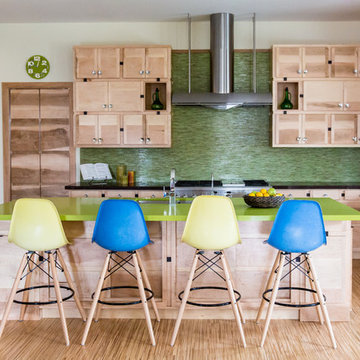
 Duerden's Appliance and Mattress
G.E. Monogram 48" Range ZDP486NRPSS
G.E. Monogram 48" Side by Side Built-In Refrigerator ZISS480DXSS
Zephyr Trapeze Hood CTPE48BSX
G.E Monogram Dishwashers ZDT870SFSS/ZDT800SSFSS
Electrolux Front Load Washer/Dryer - Model no longer available
Cabinets: Rod Heiss, Cutting Edge Design- Salt Lake City, Utah
Designer: Stephanie Lake- Bountiful, Utah
Contractor: J. Budge Construction- Herriman, Utah
Flooring is Timeline Light
Photography Credit: Lindsay Salazar Photography
Find the right local pro for your project
 Coastal Signature Homes
Tom Jenkins Photography

Example of a large beach style concrete floor and white floor front door design in Charleston with a medium wood front door and blue walls
Example of a large beach style concrete floor and white floor front door design in Charleston with a medium wood front door and blue walls
 Amanda Armstrong Sava
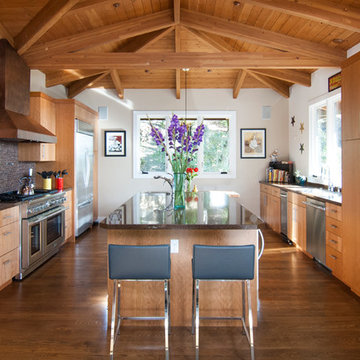
Eat-in kitchen - contemporary u-shaped eat-in kitchen idea in San Francisco with an undermount sink, flat-panel cabinets, light wood cabinets, quartz countertops, brown backsplash, mosaic tile backsplash and stainless steel appliances

 Gray Walker Interiors
Blue closet and dressing room includes a vanity area, and storage for bags, hats, and shoes.
Hanging hardware is lucite and brass.
Dressing room - large traditional women's carpeted and gray floor dressing room idea in Charlotte with recessed-panel cabinets and blue cabinets
Dressing room - large traditional women's carpeted and gray floor dressing room idea in Charlotte with recessed-panel cabinets and blue cabinets
 Coats Homes
Nathan Schroder Photography

Bedroom transitional girl carpeted kids' bedroom photo in Dallas with green walls
Bedroom transitional girl carpeted kids' bedroom photo in Dallas with green walls


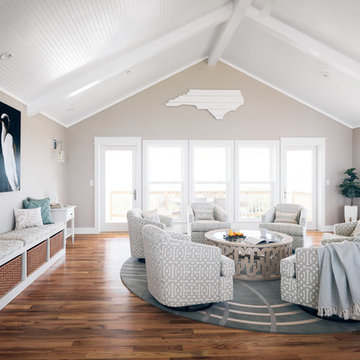
 Amy Hilliker Certified Designer-The Design Project
Charles Aydlett Photography
Mancuso Development
Palmer's Panorama (Twiddy house No. B987)
Buxton Supply Company
Outer Banks Furniture
Jayne Beasley (seamstress)
Amish Baskets
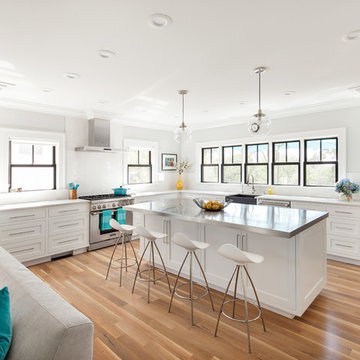
 Clean Design
Regan Wood Photography
Kitchen - transitional l-shaped medium tone wood floor kitchen idea in New York with a farmhouse sink, shaker cabinets, white cabinets, white backsplash, stainless steel appliances and an island
Kitchen - transitional l-shaped medium tone wood floor kitchen idea in New York with a farmhouse sink, shaker cabinets, white cabinets, white backsplash, stainless steel appliances and an island
 HomeClick
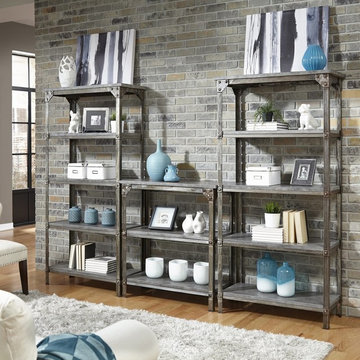
Home Styles Urban Style 3 Pieces Storage Unit
Strength meets beauty in this urban industrial design. The Urban Style collection by Home Styles displays unrefined beauty in the midst of aged metal rust sealed with a clear coat. The 3PC Storage Unit is constructed of an innovated light-weight gray finished concrete shelves and clear coated rusted aged metal.
 Gravitas
Photo Finish -David Meadows
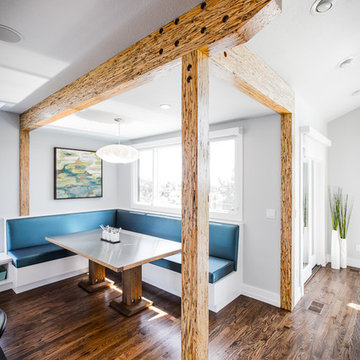
Example of a mid-sized trendy dark wood floor dining room design in Boise with white walls
Example of a mid-sized trendy dark wood floor dining room design in Boise with white walls

 Jackson Design & Remodeling
Jackson Design and Remodelng
Example of an arts and crafts l-shaped medium tone wood floor eat-in kitchen design in San Diego with shaker cabinets, medium tone wood cabinets, green backsplash, stainless steel appliances, beige walls, an island and green countertops
Example of an arts and crafts l-shaped medium tone wood floor eat-in kitchen design in San Diego with shaker cabinets, medium tone wood cabinets, green backsplash, stainless steel appliances, beige walls, an island and green countertops
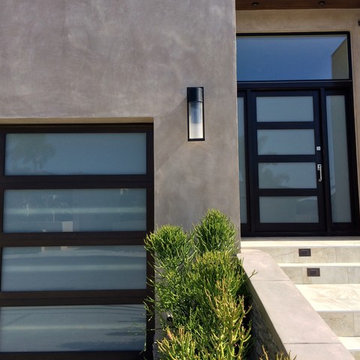
 Tungsten Royce Custom Wood Products
• Matching Garage door and Entry door
• Contemporary design
• Rift White Oak Wood
• White Laminate Glass
• Custom stain with Dead Flat Clear coat
• True Mortise and Tenon construction

Sponsored
Columbus, OH
Free consultation for landscape design!

Peabody Landscape Group
Columbus' Reliable Landscape Design & Contracting

 Baird Brothers Fine Hardwoods
4" solid hickory hardwood floor and fireplace mantle with maple surround panel system and bookshelf finished with Baird Brothers Traditional Cherry stain and a Semi-Gloss clear coat.
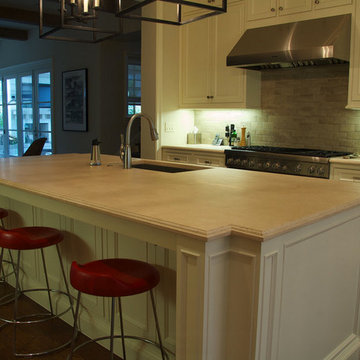
 Clearstone Coating, Inc.
Mid-sized elegant l-shaped dark wood floor open concept kitchen photo in Raleigh with an undermount sink, recessed-panel cabinets, white cabinets, quartz countertops, gray backsplash, brick backsplash, stainless steel appliances and an island
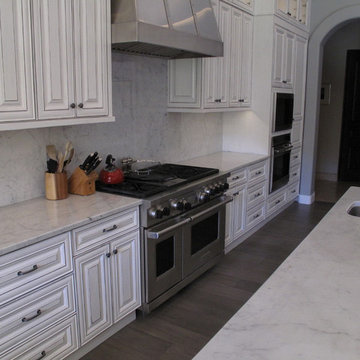 Clearstone Coating, Inc.
Mid-sized minimalist single-wall medium tone wood floor enclosed kitchen photo in Raleigh with an undermount sink, raised-panel cabinets, white cabinets, marble countertops, white backsplash, stone slab backsplash, stainless steel appliances and no island
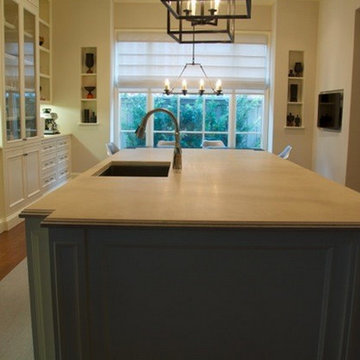 Clearstone Coating, Inc.
Mid-sized elegant l-shaped dark wood floor open concept kitchen photo in Raleigh with an undermount sink, recessed-panel cabinets, white cabinets, quartz countertops, gray backsplash, brick backsplash, stainless steel appliances and an island


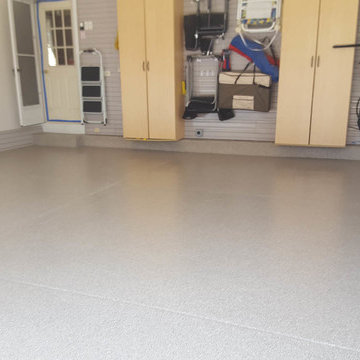
 Tailored Living / Premier Garage of Naperville
garage makeover with epoxy coated floor, slat walls with tool hangers, hangers for ladders and yard equipment, tall cabinets and matching drawers in Lockport, IL

 Wellborn + Wright
Reclaimed, smooth oak flooring - hand sanded, wax finish - and reclaimed "hit and miss" barn siding by Wellborn + Wright.
Photo Cred: Kip Dawkins Photography

 Valet Custom Cabinets & Closets - Larry Fox
Mud room closet and bench seat in Tabu wood veneer with clear coat finish. Roll out shoe shelf, internal lighting.
Inspiration for a mid-sized contemporary light wood floor and gray floor mudroom remodel in San Francisco with white walls
Inspiration for a mid-sized contemporary light wood floor and gray floor mudroom remodel in San Francisco with white walls
18