
Search results for "Clear coat" in Home Design Ideas
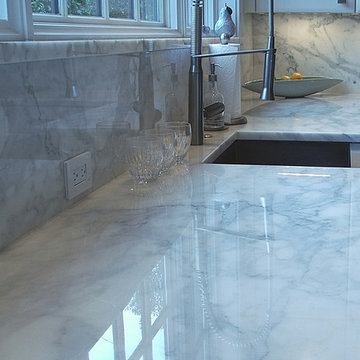
 Clearstone Coating, Inc.
Mid-sized trendy l-shaped eat-in kitchen photo in Raleigh with a farmhouse sink, flat-panel cabinets, white cabinets, marble countertops, multicolored backsplash, stone slab backsplash, stainless steel appliances and a peninsula
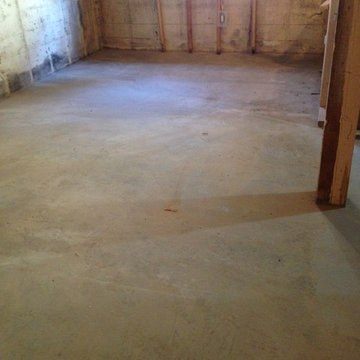
 NCS Coatings Ltd
NCS Coatings Ltd. Concrete before
Home design - traditional home design idea in Edmonton
Home design - traditional home design idea in Edmonton

 Tungsten Royce Custom Wood Products
• Matching Garage door, Entry gate and Entry Door
• Contemporary Tropical design
• Ribbon Sapele wood
• Custom stain with Dead Flat Clear coat
• True Mortise and Tenon construction
Chase Ford
Find the right local pro for your project
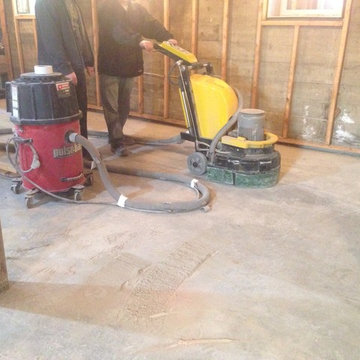 NCS Coatings Ltd
NCS Coating Ltd. Grinding and polishing concrete.
Example of a classic home design design in Edmonton
Example of a classic home design design in Edmonton

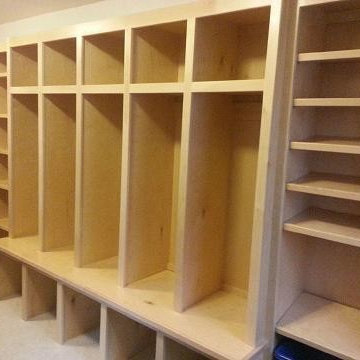
 LakeWood Homes & Remodeling
Clear Coat Poplar Cabinet
Basement - mid-sized rustic walk-out laminate floor and brown floor basement idea in Minneapolis with a bar, green walls, a corner fireplace and a stone fireplace
Basement - mid-sized rustic walk-out laminate floor and brown floor basement idea in Minneapolis with a bar, green walls, a corner fireplace and a stone fireplace

 Marengo Morton Architects
Mid-sized beach style open concept porcelain tile and white floor living room photo in San Diego with white walls and a tv stand

 CertaPro Painters of Columbus
This is a before and after of a door done in Westerville. The door was sanded and a gel stain, Spar Urethane, Semi-Gloss and 2 Coats Clear was added.


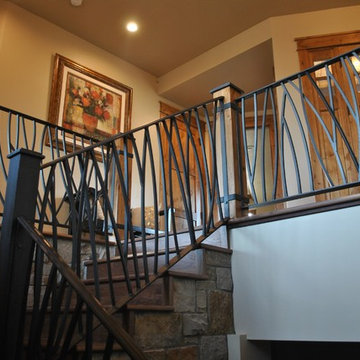
 A&E Custom Metal Fabrication and Welding
This interior handrail has a decorative top rail, 5/8" solid square pickets that were rolled and a flat bar bottom rail. It has a hammered edge with a darkening patina with matte clear coat finish. The top of the newel posts are fabricated from solid plate with hammered edges and darkening patina finish. The post wraps are also flat bar with hammered edge and patina finish. The post on the stair is fabricated all from metal with hammered edges with a darkening patina, matte clear coat finish.
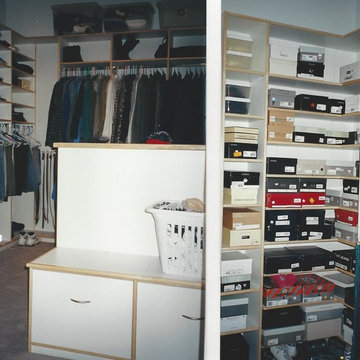
 Closet Factory
White Melamine with Maple clear coat edges
Inspiration for a mid-sized contemporary gender-neutral carpeted walk-in closet remodel in Los Angeles with flat-panel cabinets and white cabinets
Inspiration for a mid-sized contemporary gender-neutral carpeted walk-in closet remodel in Los Angeles with flat-panel cabinets and white cabinets
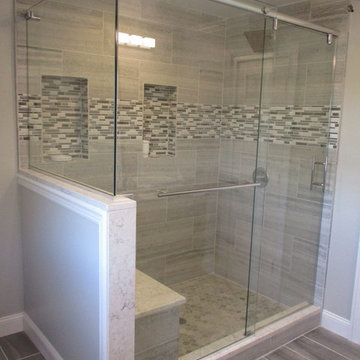
 Absolute Shower Doors
This is our Deus™ Everglide barn style slider. This particular shower consists of a single sliding door, a notched stationary panel, and a 90° return panel on a half wall. A Header and u-channel secure the 3/8” clear tempered glass. A matching ladder pull towel bar and handle is displayed perfectly on this enclosure. All of the hardware chosen for this shower is chrome.
 LakeWood Homes & Remodeling
Clear Coat Poplar Cabinet
Basement - mid-sized rustic walk-out laminate floor and brown floor basement idea in Minneapolis with a bar, green walls, a corner fireplace and a stone fireplace
Basement - mid-sized rustic walk-out laminate floor and brown floor basement idea in Minneapolis with a bar, green walls, a corner fireplace and a stone fireplace
 LakeWood Homes & Remodeling
Clear Coat Poplar Cabinet
Example of a mid-sized mountain style walk-out laminate floor and brown floor basement design in Minneapolis with a bar, green walls, a corner fireplace and a stone fireplace
Example of a mid-sized mountain style walk-out laminate floor and brown floor basement design in Minneapolis with a bar, green walls, a corner fireplace and a stone fireplace



 LakeWood Homes & Remodeling
Clear Coat Poplar Cabinet
Mid-sized mountain style walk-out laminate floor and brown floor basement photo in Minneapolis with a bar, green walls, a corner fireplace and a stone fireplace
Mid-sized mountain style walk-out laminate floor and brown floor basement photo in Minneapolis with a bar, green walls, a corner fireplace and a stone fireplace
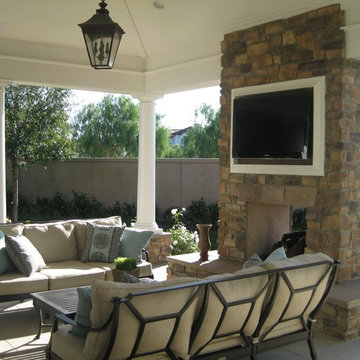
 Crown Jewell Entertainment Systems, Inc.
Design ideas for a large craftsman shade backyard stone landscaping in Orange County for summer.

 Haste Woodcraft
Built-in custom paneled dishwasher.
Heather Harris Photography, LLC
Inspiration for a mid-sized rustic l-shaped light wood floor eat-in kitchen remodel in Indianapolis with flat-panel cabinets, medium tone wood cabinets, quartz countertops, white backsplash, subway tile backsplash, paneled appliances, white walls, an island, an undermount sink and beige countertops
Inspiration for a mid-sized rustic l-shaped light wood floor eat-in kitchen remodel in Indianapolis with flat-panel cabinets, medium tone wood cabinets, quartz countertops, white backsplash, subway tile backsplash, paneled appliances, white walls, an island, an undermount sink and beige countertops

 Syltebo Wight Homes & Jon Syltebo Painting Company
Inspiration for a large contemporary l-shaped dark wood floor and brown floor open concept kitchen remodel in Seattle with an undermount sink, recessed-panel cabinets, light wood cabinets, marble countertops, gray backsplash, cement tile backsplash, stainless steel appliances and an island


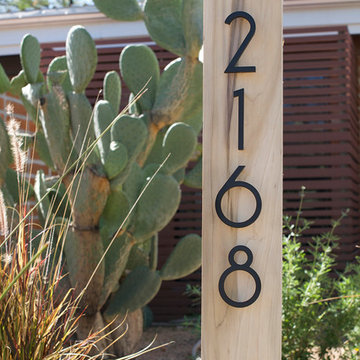
 Modern House Numbers
4" SoCal Black Powder Coated Modern House Numbers
(modernhousenumbers.com)
available in 4", 6", 8", 12" or 15" high. aluminum numbers are 3/8" thick, with a matte black powder coat finish and a 1/2" standoff providing a subtle shadow.
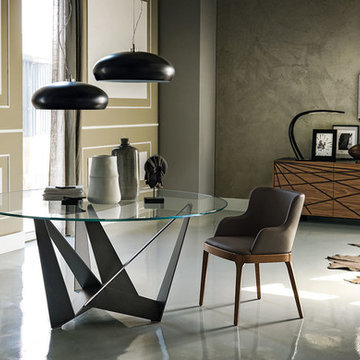
 Valentini Kids Furniture Brooklyn NY
Skorpio Round Glass Top Dining Table by Cattelan Italia
Made in Italy
The Skorpio Round by Cattelan Italia is a modern italian dining table. The dining table features a round top shape and a pedestal base. The top of the Skorpio Round dining table is made of a 0.6" thick tempered clear or beveled extra clear glass. The base is available in white, black or graphite lacquered steel finish as well as in transparent coating on ferrous raw material. The presence of more or less obvious stains, color variations, scratches and irregular edges is feature of the special material processing and should not be considered a defect. The glass top dining table Scorpio Round is available in four sizes.
Features:
Designed by Andrea Lucatello
Round tabletop shape
Top in 0.6" thick tempered clear or beveled extra clear glass
Base in white, black or graphite lacquered steel finish as well as in transparent coating on ferrous raw material
Available in four sizes
The starting price is for the Skorpio Round Dining Table D51" with the top in clear glass and the base in graphite lacquered steel finish.
Dimensions:
Dining Table: D51" x H30"
Dining Table: D55" x H30"
Dining Table: D63" x H30"
Dining Table: D71" x H30"

 a.d.d. concept + design
Example of a large farmhouse black two-story mixed siding exterior home design in San Francisco
20