
Search results for "Clerestory windows" in Home Design Ideas

 BARRETT STUDIO architects
Pine Perch commands dramatic views to the eastern plains, from the Pine Brook Hills community just west of Boulder. Nestled into a sloping foothills site, the home is a lively beginning for a newly married couple and their visiting children and grandchildren.
The continuation of materials from interior to exterior creates visually engaging indoor-outdoor connections. Structural stone walls extend from living spaces to outside buttressed walls, and steel ceiling beams ascend continuously from the Great Room to the uplifted shed roof outdoors. Corner window walls further help to “break the container” of living in this natural setting.
Centered on food and good times, this sun-filled home expresses an uplifting spirit that the couple enthusiastically celebrates as life’s next chapter. The aesthetic is eclectic, while comfortably modern in its local response to site and materiality.
Photo: Ron Ruscio Photography
 Johnston Architects

Inspiration for a mid-sized rustic formal concrete floor living room remodel in Seattle with a wood stove, beige walls, a metal fireplace and no tv

 Affinity Construction Group
Inspiration for a coastal open concept medium tone wood floor and beige floor living room remodel in Miami with white walls, no tv and no fireplace
Find the right local pro for your project
 McClean Design

Designer: Paul McClean
Project Type: New Single Family Residence
Location: Laguna Beach, CA
Project Type: New Single Family Residence
Approximate size: 3,500 sf
Completion date: 2014
Photographer: Jim Bartsch
 Interior Design by Julie Johnson-Holland

Mountain style medium tone wood floor and brown floor bedroom photo in San Francisco with white walls, a standard fireplace and a stone fireplace
 Arthur Dyson Architects
David Swann

Large trendy light wood floor entryway photo in Other with a medium wood front door and beige walls
Large trendy light wood floor entryway photo in Other with a medium wood front door and beige walls
 j. Luxton Design, LLC
Nick Sargent/Kim Sargent Architectural Photography
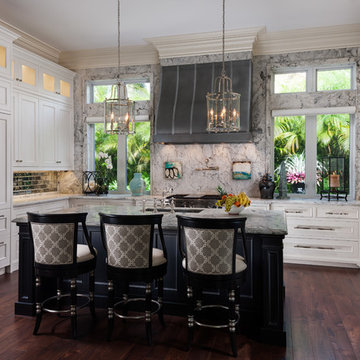
Inspiration for a timeless u-shaped dark wood floor kitchen remodel in Miami with an undermount sink, recessed-panel cabinets, white cabinets, white backsplash, paneled appliances and an island
Inspiration for a timeless u-shaped dark wood floor kitchen remodel in Miami with an undermount sink, recessed-panel cabinets, white cabinets, white backsplash, paneled appliances and an island

Sponsored
Sunbury, OH

J.Holderby - Renovations
Franklin County's Leading General Contractors - 2X Best of Houzz!
 Tracy Miller Designs
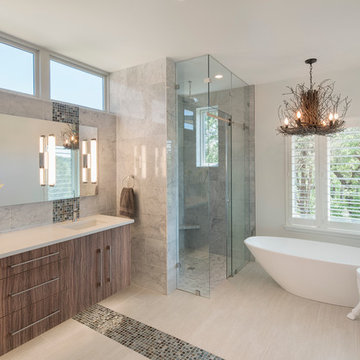
Bathroom - contemporary master gray tile, multicolored tile and mosaic tile bathroom idea in Austin with flat-panel cabinets, medium tone wood cabinets, white walls and an undermount sink
 THINK Architecture, Inc.
Photos: Josh Caldwell

Family room - huge contemporary open concept light wood floor and beige floor family room idea in Salt Lake City with white walls, a ribbon fireplace, a stone fireplace and no tv
Family room - huge contemporary open concept light wood floor and beige floor family room idea in Salt Lake City with white walls, a ribbon fireplace, a stone fireplace and no tv
 Becker Morgan Group, Inc.
Studio C. | Cheryl Nemazie
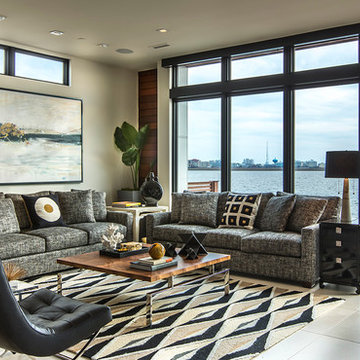
Mid-sized trendy open concept gray floor living room photo in Other with gray walls and no fireplace
Mid-sized trendy open concept gray floor living room photo in Other with gray walls and no fireplace
 Wes Hanson Builders, Inc.
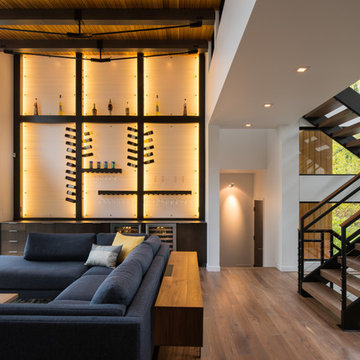
Living room - contemporary open concept medium tone wood floor and brown floor living room idea in Minneapolis with white walls

 Adrienne DeRosa
Photo: Adrienne DeRosa © 2015 Houzz
Save for a few refinements, the layout of the space took shape exactly as Weiss had envisioned it from day one. Knowing that they were looking to design a loft-like environment, the couple kept to an open layout for the majority of the living space.
One of the most fantastic features of the space is a bank of clerestory windows that flood the interior with seemingly endless amounts of daylight. Originally added back when the building served as an artist studio, Weiss and Carpenter agreed that keeping them was a must. "The only original part of the house is the ceiling and the existing skylights and clerestory," Weiss describes. "We basically changed everything else."
The ceiling compliments the contents of the environment, but also continues the story of the homeowners' design philosophy. "We loved the original wood and steel ceiling, including steel beams forged at the Carnegie Steel Works," Carpenter explains. "In coming up with our design approach, we wanted to reflect some of the previous uses of the structure ... Keeping elements from the past not only
interested us aesthetically." he says, "It was important to us to reuse structures and objects in ways that are close to their originally intended use."
 Estes/Twombly Architects, Inc.

Example of a beach style white tile freestanding bathtub design in Providence
Sponsored
Sunbury, OH
J.Holderby - Renovations
Franklin County's Leading General Contractors - 2X Best of Houzz!
 Prentiss Balance Wickline Architects
Jay Goodrich

Inspiration for a contemporary master light wood floor bedroom remodel in Seattle with a stone fireplace, gray walls and a standard fireplace
Inspiration for a contemporary master light wood floor bedroom remodel in Seattle with a stone fireplace, gray walls and a standard fireplace
 Danielle Rios Design Studio

Large trendy beige floor and concrete floor great room photo in Las Vegas with white walls, a standard fireplace and a stone fireplace
 Mauricio Nava Design, LLC
Chuck Williams & John Paul Key

Huge transitional open concept porcelain tile and beige floor family room photo in Houston with gray walls, a corner fireplace, a tile fireplace and a wall-mounted tv
Huge transitional open concept porcelain tile and beige floor family room photo in Houston with gray walls, a corner fireplace, a tile fireplace and a wall-mounted tv
 Touch Interiors by Bronwyn Poole
Designer: Bronwyn Poole Photographer: Matt Craig
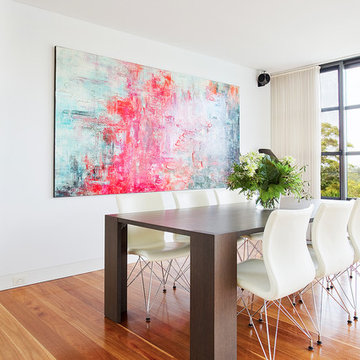
Great room - mid-sized contemporary medium tone wood floor and brown floor great room idea in Los Angeles with white walls and no fireplace
Great room - mid-sized contemporary medium tone wood floor and brown floor great room idea in Los Angeles with white walls and no fireplace


 sagemodern
Photograph by Vance Fox

Inspiration for a contemporary master light wood floor bedroom remodel in San Francisco with red walls and no fireplace
Inspiration for a contemporary master light wood floor bedroom remodel in San Francisco with red walls and no fireplace
 BOB WEBB HOMES

Inspiration for a timeless l-shaped dark wood floor and brown floor kitchen remodel in Columbus with shaker cabinets, white cabinets, multicolored backsplash, stainless steel appliances, an island, an undermount sink and subway tile backsplash
 J. Lawrence Design

Example of a large island style master medium tone wood floor and brown floor bathroom design in Little Rock with blue walls, white countertops, shaker cabinets, white cabinets, granite countertops and a hinged shower door
56