
Search results for "Clerestory windows" in Home Design Ideas
 FoxLin Architects
Doug Edmunds

Example of a mid-sized trendy 3/4 white tile and porcelain tile medium tone wood floor and brown floor corner shower design in Orange County with beige walls, an undermount sink, a hinged shower door, flat-panel cabinets, light wood cabinets, quartzite countertops and gray countertops
Example of a mid-sized trendy 3/4 white tile and porcelain tile medium tone wood floor and brown floor corner shower design in Orange County with beige walls, an undermount sink, a hinged shower door, flat-panel cabinets, light wood cabinets, quartzite countertops and gray countertops
 K Henry Design
Dolf ver Meulen
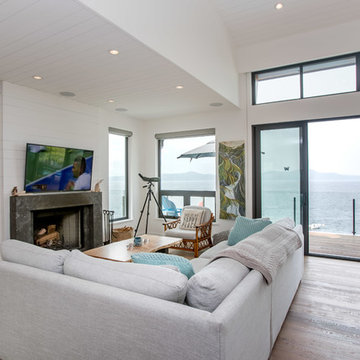
Inspiration for a coastal open concept light wood floor family room remodel in Vancouver with white walls, a standard fireplace and a wall-mounted tv
Inspiration for a coastal open concept light wood floor family room remodel in Vancouver with white walls, a standard fireplace and a wall-mounted tv
 LevEco Architects
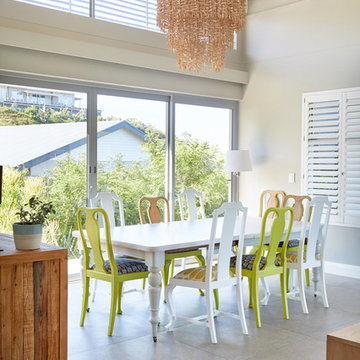
Kitchen/dining room combo - contemporary gray floor kitchen/dining room combo idea in Other with beige walls
Find the right local pro for your project
 Emeritus
Briggs Johnson

Example of a beach style light wood floor and beige floor kitchen design in Other with an undermount sink, shaker cabinets, white cabinets, window backsplash, paneled appliances and an island
Example of a beach style light wood floor and beige floor kitchen design in Other with an undermount sink, shaker cabinets, white cabinets, window backsplash, paneled appliances and an island
 Gabriel Builders Inc.

Inspiration for a rustic dark wood floor and brown floor family room remodel in Other with white walls, a standard fireplace and a wall-mounted tv

 E. B. Mahoney Builders, Inc.
Tom Crane Photography

Inspiration for a transitional built-in desk carpeted and beige floor home studio remodel in Philadelphia with purple walls
Inspiration for a transitional built-in desk carpeted and beige floor home studio remodel in Philadelphia with purple walls

Sponsored
Delaware, OH

Buckeye Basements, Inc.
Central Ohio's Basement Finishing ExpertsBest Of Houzz '13-'21
 Century 21 Homestar

Mid-sized elegant carpeted family room photo in Cleveland with a standard fireplace, a brick fireplace and a tv stand
 Peters Architecture Inc.
Clark Dugger Photography

Bedroom - large contemporary master light wood floor and beige floor bedroom idea in Los Angeles with white walls and a ribbon fireplace
Bedroom - large contemporary master light wood floor and beige floor bedroom idea in Los Angeles with white walls and a ribbon fireplace
 Two Fold Interiors
www.veronicamartindesignstudio.com
Photo credit: Scott Norsworthy
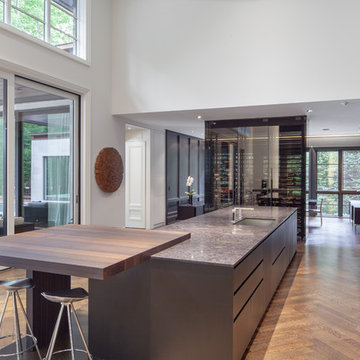
Large trendy single-wall medium tone wood floor and brown floor open concept kitchen photo in Toronto with an undermount sink, flat-panel cabinets, medium tone wood cabinets, quartzite countertops, black backsplash, stone slab backsplash, paneled appliances and an island
Large trendy single-wall medium tone wood floor and brown floor open concept kitchen photo in Toronto with an undermount sink, flat-panel cabinets, medium tone wood cabinets, quartzite countertops, black backsplash, stone slab backsplash, paneled appliances and an island
 NITZAN DESIGN
NITZAN HOME COLLECTION

Family Room:
"KIKI" Sofa, "DALITH" 36" Ottomans, 24" "SQUARE" Tray, 18" "SQUARE Tray,
"NORBERT" Drink Table, "GROUPE" Cocktail Tables
 Magleby Construction
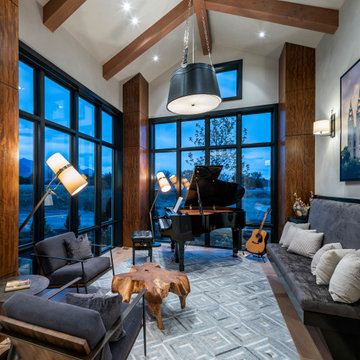
Huge cottage open concept medium tone wood floor and brown floor living room photo in Salt Lake City with a music area, white walls, no fireplace and no tv

 Marcus DiPietro, Architect
Ruth DiPietro
Minimalist open concept living room photo in Nashville with gray walls
Minimalist open concept living room photo in Nashville with gray walls



 Gregory Thomas, Residential Architect
Kitchen
The kitchen is anchored as a gathering space with its blue-accented entertaining island. The island has plenty of seating for visiting with the cooks and for serving informal meals. The clean-up sink faces toward the east and the back deck and yard. To its right is a paneled dishwasher, and a built-in fridge that's readily accessible to the breakfast table (out of view here) and outdoor deck. To the left of the sink is an appliance garage with a lift-up door.
oak trim; new oak floors; Sub Zero refrigerator; Wolf range & hood; 3cm Brazilian Black granite counters with thumbnail edge detail; 3cm Verde Pavoa granite island with thumbnail edge; lower cabinets painted Seattle Mist by Benjamin Moore; upper cabinets painted Swiss Coffee by Benjamine Moore; island painted Dark Pewter by Benjamin Moore; 6" x 13" rhomboid glazed ceramic tile at backsplash by Walker Zanger.
Construction by CG&S Design-Build.
Photography by Tre Dunham, Fine focus Photography
 Woods Design Builders

Example of a mid-sized southwest light wood floor hallway design in Albuquerque with beige walls
 BRIBURN – Architecture for Life
Irvin Serrano

Inspiration for a mid-sized eclectic guest medium tone wood floor and beige floor bedroom remodel in Portland Maine with white walls and no fireplace
Inspiration for a mid-sized eclectic guest medium tone wood floor and beige floor bedroom remodel in Portland Maine with white walls and no fireplace
 Hoedemaker Pfeiffer
Kevin Scott

Inspiration for a coastal dark wood floor and brown floor eat-in kitchen remodel in Seattle with flat-panel cabinets, light wood cabinets, gray backsplash, stainless steel appliances and gray countertops
Inspiration for a coastal dark wood floor and brown floor eat-in kitchen remodel in Seattle with flat-panel cabinets, light wood cabinets, gray backsplash, stainless steel appliances and gray countertops

Sponsored
Plain City, OH

Kuhns Contracting, Inc.
Central Ohio's Trusted Home Remodeler Specializing in Kitchens & Baths

 Refined Interior Staging Solutions
Modern Farmhouse living with high end finishes
Matthew Anderson, Elite Home Images Photographer
Large transitional formal and open concept brown floor and dark wood floor living room photo in Kansas City with gray walls, a standard fireplace, a wood fireplace surround and no tv
Large transitional formal and open concept brown floor and dark wood floor living room photo in Kansas City with gray walls, a standard fireplace, a wood fireplace surround and no tv

 Elliott & Pohls Construction
Location: Los Olivos, CA // Type: New Construction // Architect: Appelton & Associates // Photo: Creative Noodle
Large mountain style wooden curved staircase photo in Santa Barbara with wooden risers
Large mountain style wooden curved staircase photo in Santa Barbara with wooden risers

 Housing First Minnesota
Norton Homes
Spring 2017 Parade of Homes Twin Cities
Sunroom - transitional carpeted and gray floor sunroom idea in Minneapolis with a standard ceiling
Sunroom - transitional carpeted and gray floor sunroom idea in Minneapolis with a standard ceiling
55