
Search results for "Clerestory windows" in Home Design Ideas
 David Charlez Designs
Landmark Photography

Staircase - contemporary wooden u-shaped metal railing staircase idea in Other with wooden risers
Staircase - contemporary wooden u-shaped metal railing staircase idea in Other with wooden risers
 Tom Hurt Architecture

Landscaping gave the street view a more modern appearance.
Photo: Ryan Farnau
Large trendy white split-level mixed siding house exterior photo in Austin with a hip roof and a metal roof
Large trendy white split-level mixed siding house exterior photo in Austin with a hip roof and a metal roof
 Srote & Co Architects | Planners | Interiors

The kitchen features a sleek barrel vault ceiling, custom built-in banquette and beautiful two-tone cabinetry.
Elizabeth Ann Photography
Large trendy porcelain tile and beige floor eat-in kitchen photo in St Louis with dark wood cabinets, marble countertops, white backsplash, marble backsplash, stainless steel appliances, an island and flat-panel cabinets
Large trendy porcelain tile and beige floor eat-in kitchen photo in St Louis with dark wood cabinets, marble countertops, white backsplash, marble backsplash, stainless steel appliances, an island and flat-panel cabinets
Find the right local pro for your project
 Effect Home Builders Ltd.
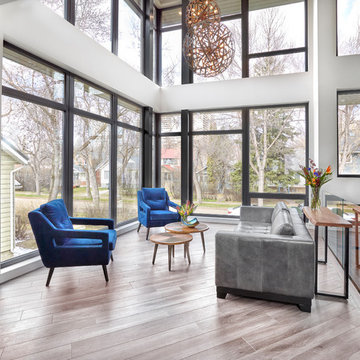
Example of a trendy open concept gray floor living room design in Edmonton with white walls

 Jaycox Architects & Associates
Sue Root Photography
Inspiration for a coastal u-shaped staircase remodel in Jacksonville
Inspiration for a coastal u-shaped staircase remodel in Jacksonville

 Francis Garcia Architect
Living room - contemporary open concept medium tone wood floor and brown floor living room idea in San Francisco with white walls, a ribbon fireplace, a stone fireplace and a media wall
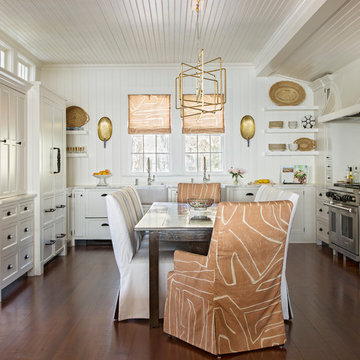
 Allison Elebash Interior Design
Beach style u-shaped dark wood floor and brown floor eat-in kitchen photo in Charleston with a farmhouse sink, recessed-panel cabinets, white cabinets, stainless steel appliances and white countertops

Sponsored
Columbus, OH

Hope Restoration & General Contracting
Columbus Design-Build, Kitchen & Bath Remodeling, Historic Renovations
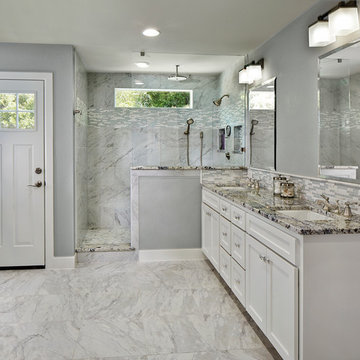
 NARI Greater Dallas
2014 NARI Greater Dallas, Regional and National Contractor of the Year Award - Residential Addition Under $100,000 - BRY-JO Roofing & Remodeling
Elegant gray tile alcove shower photo in Dallas with an undermount sink, recessed-panel cabinets and white cabinets
Elegant gray tile alcove shower photo in Dallas with an undermount sink, recessed-panel cabinets and white cabinets
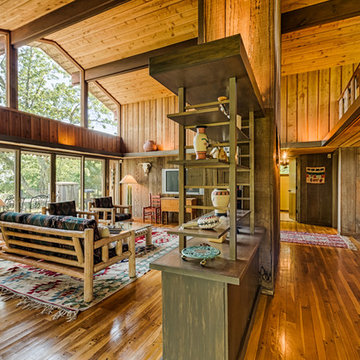
 Ted Wight- Dielmann Sotheby's International Realty
457 Osage Ridge Road
Augusta, MO 63332
In a clearing atop a ridge, with woods all around and views for miles, sits this Bernoudy treasure - a very special 183 acre country estate in the heart of Missouri's wine country. Less than an hour from St. Louis, this architecturally significant 4,000 sq. ft. home enjoys commanding views of the Missouri River Valley. Intelligently designed for full-time living and gracious entertaining, the well-appointed, fully equipped and immaculately maintained house has 5 bedrooms, 2 bathrooms, a loft, 2 large terraces and 2 fireplaces. Cedar shake roof and old cypress interior wood walls framing huge windows add to its allure. A very special place. "Splendor in the Woods" some might say.
http://www.bernoudyestate.com
$2,176,000
Listed by Ted Wight, Dielmann Sotheby’s International Realty, 314-607-5555, tedwight@aol.com
Photo-Reed Radcliffe



 PURE Design Inc.
Mid-sized transitional dark wood floor and brown floor great room photo in Vancouver with white walls and no fireplace
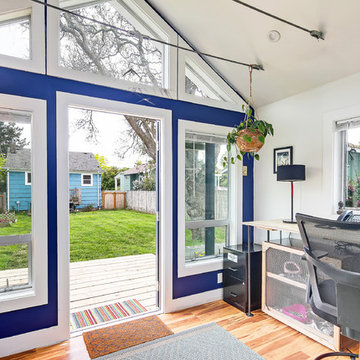
 Leah Davidson at Windermere Real Estate Midtown
Contemporary She-shed home office with it's own deck, oversized windows, vaulted ceilings, wood flooring, heat, electricity, fireplace, mini-fridge. Photos by Christophe Servieres @Shot2Sell

 Winn Wittman Architecture A.I.A.
Inspiration for a mid-sized contemporary master dark wood floor and brown floor bedroom remodel in Austin with gray walls and no fireplace


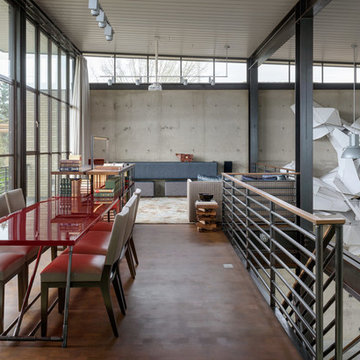
 LOCKHART SUVER
Inspiration for a contemporary brown floor dining room remodel in Seattle with gray walls
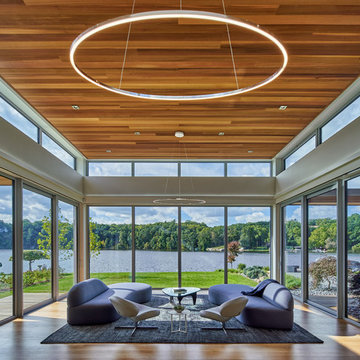
 MATHISON | MATHISON ARCHITECTS
Constructor: Tony Zahn Builders
Photography: Jason Keen Photography
Inspiration for a contemporary open concept medium tone wood floor and brown floor living room remodel in Grand Rapids with beige walls
Inspiration for a contemporary open concept medium tone wood floor and brown floor living room remodel in Grand Rapids with beige walls
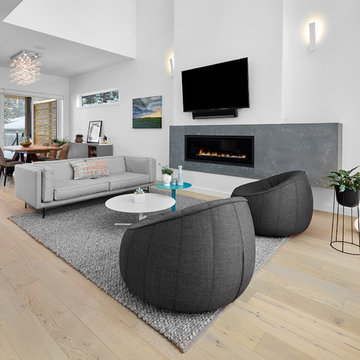
 Michelle Law
Living room - contemporary open concept light wood floor living room idea in Calgary with white walls, a ribbon fireplace and a wall-mounted tv

Example of a tuscan medium tone wood floor living room design in Austin with white walls and a standard fireplace
Sponsored
Columbus, OH
Hope Restoration & General Contracting
Columbus Design-Build, Kitchen & Bath Remodeling, Historic Renovations


 Eminent Interior Design

Elegant open concept dark wood floor living room photo in Minneapolis with beige walls, a standard fireplace and a stone fireplace

 Kraft Custom Construction
Built from the ground up on 80 acres outside Dallas, Oregon, this new modern ranch house is a balanced blend of natural and industrial elements. The custom home beautifully combines various materials, unique lines and angles, and attractive finishes throughout. The property owners wanted to create a living space with a strong indoor-outdoor connection. We integrated built-in sky lights, floor-to-ceiling windows and vaulted ceilings to attract ample, natural lighting. The master bathroom is spacious and features an open shower room with soaking tub and natural pebble tiling. There is custom-built cabinetry throughout the home, including extensive closet space, library shelving, and floating side tables in the master bedroom. The home flows easily from one room to the next and features a covered walkway between the garage and house. One of our favorite features in the home is the two-sided fireplace – one side facing the living room and the other facing the outdoor space. In addition to the fireplace, the homeowners can enjoy an outdoor living space including a seating area, in-ground fire pit and soaking tub.
52